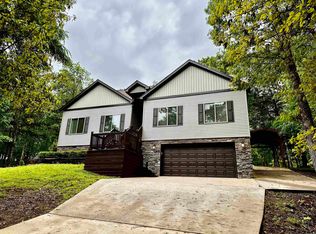
Welcome to your dream home on Mountain Ranch Golf Course! Nestled in a picturesque setting, this custom-built residence is a true gem. A new heat & air unit has been installed as well as updated bathrooms, carpet & tile & paint throughout. A new gas cookstove was recently installed. Prepare to be captivated by the breathtaking views of Fairway 2, offering a serene backdrop of water that will surely leave you in awe. Soak in the tranquility of your surroundings. Whether you're enjoying morning coffee or hosting gatherings with loved ones, this outdoor oasis is sure to impress. Inside, the allure continues with a beautifully appointed kitchen featuring custom cabinets & elegant granite The vaulted ceiling in the living room, adorned with wood flooring & a cozy fireplace, creates a warm & inviting atmosphere perfect for relaxation or entertaining. With a spacious 3 car garage & additional golf cart garage below, storage will never be an issue. The split floor plan offers privacy & convenience, making this home ideal for families or those seeking a peaceful retreat. Wrapped in a timeless brick exterior, this residence exudes charm & sophistication. Some photos have been virtually stage
Active
Price cut: $10K (7/13)
$399,900
116 Fairway Dr, Fairfield Bay, AR 72088
3beds
2,094sqft
:
Get pre-qualified$2,728/mo
Single Family Residence
Built in 2006
0.26 Acres Lot
$386,900 Zestimate®
$191/sqft
$219/mo HOA
What's special
Additional golf cart garageTimeless brick exteriorOutdoor oasisSplit floor planSerene backdrop of waterBeautifully appointed kitchenCozy fireplace
- 47 days |
- 88 |
- 9 |
Zillow last checked:
Listing updated:
Listed by:
Tammy Landry 501-412-0182,
Landry Greers Ferry Lake Realty 501-884-4663
Source: CARMLS,MLS#: 26023238
Facts & features
Interior
Bedrooms & bathrooms
- Bedrooms: 3
- Bathrooms: 2
- Full bathrooms: 2
Dining room
- Features: Separate Dining Room, Eat-in Kitchen
Heating
- Electric
Cooling
- Electric
Appliances
- Included: Gas Range, Dishwasher, Disposal, Refrigerator, Plumbed For Ice Maker
- Laundry: Washer Hookup, Electric Dryer Hookup, Laundry Room
Features
- Dry Bar, Walk-In Closet(s), Ceiling Fan(s), Walk-in Shower, Granite Counters, Pantry, Sheet Rock, Sheet Rock Ceiling, Vaulted Ceiling(s), Primary Bedroom/Main Lv, Guest Bedroom/Main Lv, Primary Bedroom Apart, Guest Bedroom Apart, 4 Bedrooms Same Level
- Flooring: Carpet, Wood, Tile
- Doors: Insulated Doors
- Windows: Insulated Windows
- Basement: None
- Has fireplace: Yes
- Fireplace features: Factory Built, Gas Logs Present
Interior area
- Total structure area: 2,094
- Total interior livable area: 2,094 sqft
Video & virtual tour
Property
Parking
- Total spaces: 3
- Parking features: Garage, Three Car, Golf Cart Garage
- Has garage: Yes
Features
- Levels: One
- Stories: 1
- Patio & porch: Deck
- Exterior features: Rain Gutters
- Has spa: Yes
- Spa features: Whirlpool/Hot Tub/Spa
- Has view: Yes
- View description: Golf Course
- Waterfront features: Lake
- Body of water: Lake: Greers Ferry
- Frontage type: Golf Course
Lot
- Size: 0.26 Acres
- Dimensions: 62' x 138' x 108' x 129'
- Features: Level, Extra Landscaping, Subdivided, River/Lake Area, Common to Golf Course
Details
- Parcel number: 4450011420000
Construction
Type & style
- Home type: SingleFamily
- Architectural style: Traditional
- Property subtype: Single Family Residence
Materials
- Brick, Metal/Vinyl Siding
- Foundation: Crawl Space
- Roof: Shingle
Condition
- New construction: No
- Year built: 2006
Utilities & green energy
- Electric: Electric-Co-op
- Sewer: Public Sewer
- Water: Public
- Utilities for property: Telephone-Private, Underground Utilities
Green energy
- Energy efficient items: Doors
Community & HOA
Community
- Features: Pool, Tennis Court(s), Sauna, Playground, Clubhouse, Party Room, Picnic Area, Marina, Hot Tub, Golf, Fitness/Bike Trail
- Subdivision: MOUNTAIN RANCH
HOA
- Has HOA: Yes
- HOA fee: $219 monthly
Location
- Region: Fairfield Bay
Financial & listing details
- Price per square foot: $191/sqft
- Tax assessed value: $377,200
- Annual tax amount: $3,606
- Date on market: 6/10/2026
- Listing terms: VA Loan,Conventional,Cash
- Road surface type: Paved
Estimated market value
$386,900
$368,000 - $406,000
$1,708/mo
Price history
| Date | Event | Price |
|---|---|---|
| 7/13/2026 | Price change | $399,900-2.4%$191/sqft |
Source:  CARMLS #26023238 Report a problem CARMLS #26023238 Report a problem | ||
| 6/10/2026 | Listed for sale | $409,900$196/sqft |
Source: CARMLS #26023238 Report a problem | ||
| 6/10/2026 | Listing removed | $409,900$196/sqft |
Source: CARMLS #25048548 Report a problem | ||
| 5/22/2026 | Price change | $409,900-1.2%$196/sqft |
Source: CARMLS #25048548 Report a problem | ||
| 3/8/2026 | Price change | $414,900-1.2%$198/sqft |
Source: CARMLS #25048548 Report a problem | ||
| 12/10/2025 | Listed for sale | $419,900+20%$201/sqft |
Source: CARMLS #25048548 Report a problem | ||
| 5/17/2024 | Sold | $350,000-6.7%$167/sqft |
Source: CARMLS #24007795 Report a problem | ||
| 3/8/2024 | Listed for sale | $375,000+50.6%$179/sqft |
Source: CARMLS #24007795 Report a problem | ||
| 10/19/2006 | Sold | $249,000$119/sqft |
Source: Public Record Report a problem | ||
Public tax history
| Year | Property taxes | Tax assessment |
|---|---|---|
| 2025 | $3,606 +193.9% | $75,440 +108.8% |
| 2024 | $1,227 -5.8% | $36,130 |
| 2023 | $1,303 -3.7% | $36,130 |
| 2022 | $1,353 +0% | $36,130 |
| 2021 | $1,353 +0% | $36,130 -7.7% |
| 2020 | $1,352 -21.7% | $39,140 +8.3% |
| 2019 | $1,727 | $36,130 |
| 2018 | $1,727 +0.8% | $36,130 |
| 2017 | $1,713 | $36,130 -11.5% |
| 2015 | -- | $40,840 |
| 2014 | -- | $40,840 |
| 2013 | -- | $40,840 |
| 2012 | -- | $40,840 |
| 2011 | -- | $40,840 |
| 2010 | -- | $40,840 |
| 2009 | -- | -- |
Find assessor info on the county website
Monthly payment
Est. payment
Payment breakdown
Explore the cost of this home by adjusting the details. Changes won't be saved.Climate risks
Neighborhood: 72088
Nearby schools
GreatSchools rating
- 4/10Shirley Elementary SchoolGrades: K-6Distance: 3.3 mi
- 3/10Shirley High SchoolGrades: 7-12Distance: 3.2 mi
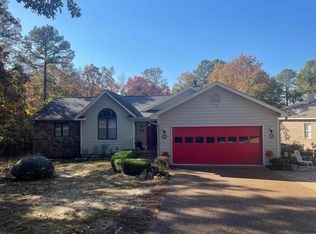
- $268,0003 bd2 ba1.5k sqft118 Fairway Dr, Fairfield Bay, AR 72088Sold
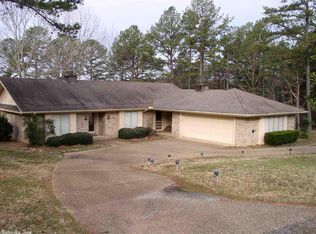
- $314,800-- bd2 ba1.9k sqft112 Fairway Dr, Fairfield Bay, AR 72088Off Market
- $2,50025 Acres103 Christy Cir, Fairfield Bay, AR 72088Sold
- $5,000-- bd-- ba-- sqftChristy Cir, Cir, AR 72088Off Market
- $315-- bd-- ba-- sqftChristy Cir, Cir, AR 72088Sold
- $10,000-- bd-- ba-- sqftChristy Cir, Cir, AR 72088Off Market
- $28,9000.51 Acres108 Fairway Dr, Fairfield Bay, AR 72088Lot/Land
- $1,500-- bd-- ba-- sqftLeafy Hollow Rd, Po, AR --Off Market
A local agent can set up tours, give advice and negotiate with sellers.
Similar homes
- $368,0003 bd2 ba1.9k sqft315 Mountain Ranch Dr, Fairfield Bay, AR 72088For Sale
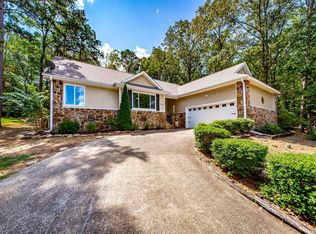
 MLS ID #26012607, Amber S Wilson, Donham Realty. CARMLS
 - $410,0003 bd3 ba3k sqft237 Pine Hill Rd, Fairfield Bay, AR 72088For Sale
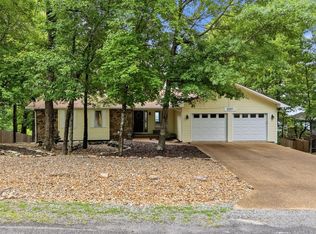 MLS ID #26025789, Tammy Landry, Landry Greers Ferry Lake Realty. CARMLS
 - $369,9004 bd2 ba2.1k sqft122 Crest Dr, Fairfield Bay, AR 72088For Sale
 MLS ID #26028801, Mike McNabb, Century 21 Portfolio. CARMLS
 - $279,0003 bd2 ba1.5k sqft106 Dahlia Cir, Fairfield Bay, AR 72088For Sale
 MLS ID #26026654, Tammy Landry, Landry Greers Ferry Lake Realty. CARMLS
 - $425,0004 bd3 ba2.8k sqft133 Chelsea Ct, Fairfield Bay, AR 72088For SaleMLS ID #26010955, Tammy Landry, Landry Greers Ferry Lake Realty. CARMLS
- $379,9002 bd2 ba1.4k sqft244 Lynn Creek Dr, Fairfield Bay, AR 72088For SaleMLS ID #26009249, Tammy Landry, Landry Greers Ferry Lake Realty. CARMLS
- $325,0003 bd2 ba1.7k sqft201 E Blue Ridge Ter, Fairfield Bay, AR 72088For SaleMLS ID #26021743, Tammy Landry, Landry Greers Ferry Lake Realty. CARMLS
- $308,0003 bd2 ba1.4k sqft13337 Highway 16 E, Shirley, AR 72153For SaleMLS ID #26030120, Krystn Bourgeois, Mossy Oak Properties Selling Arkansas. CARMLS
- $249,9003 bd2 ba1.6k sqft114 Edgemere Loop, Fairfield Bay, AR 72088For SaleMLS ID #26025970, Bobby Dwyer, Tannenbaum Properties. CARMLS
- $539,9003 bd2 ba1.8k sqft167 Wilshire Dr, Fairfield Bay, AR 72088For SaleMLS ID #26029946, Diana Venable, REMAX Ultimate. CARMLS
- $349,0003 bd3 ba2.5k sqft305 Snead Dr, Fairfield Bay, AR 72088For SaleMLS ID #25019124, Jacquelyn D Rohrer, Landry Greers Ferry Lake Realty. CARMLS
- $550,0003 bd4 ba2.9k sqft131 The Greens Dr, Fairfield Bay, AR 72088For SaleMLS ID #26028888, Tammy Landry, Landry Greers Ferry Lake Realty. CARMLS
- $399,0003 bd2 ba1.4k sqft137 & 145 Jay Tee Ln, Fairfield Bay, AR 72088For SaleMLS ID #26008829, Dan L Nunley, Nunley Realty Inc.. CARMLS
- $309,9003 bd2 ba2.2k sqft233 Snead Dr, Fairfield Bay, AR 72088For SaleMLS ID #26014364, Tammy Landry, Landry Greers Ferry Lake Realty. CARMLS
- $274,5003 bd2 ba1.9k sqft443 Mountain Ranch Dr, Fairfield Bay, AR 72088For SaleMLS ID #26026687, Tammy Landry, Landry Greers Ferry Lake Realty. CARMLS
- $440,0003 bd3 ba2.9k sqft245 Pine Hill Rd, Fairfield Bay, AR 72088For SaleMLS ID #26014188, Amy C Glover Bryant, Berkshire Hathaway HomeServices Arkansas Realty. CARMLS
- $299,9003 bd3 ba2.9k sqft215 Pine Hill Rd, Fairfield Bay, AR 72088For SaleMLS ID #26023806, Tammy Hotze Simmons, Landry Greers Ferry Lake Realty. CARMLS
- $435,0003 bd2 ba1.7k sqft4950 Brewer Rd, Edgemont, AR 72044For SaleMLS ID #26023733, Amber S Wilson, Donham Realty. CARMLS
- $349,9003 bd2 ba1.4k sqft224 Snead Dr, Fairfield Bay, AR 72088For SaleMLS ID #26026635, Randall Nichols, Nichols Realty Express. CARMLS
- $383,9003 bd2 ba1.7k sqft399 Shore Dr, Shirley, AR 72153For SaleMLS ID #26013928, Morgan Harrell, ERA TEAM Real Estate. CARMLS
