Welcome to effortless living on the 11th green of Mountain Ranch Golf Course! This beautiful one-level, all brick home offers the perfect blend of comfort, style, & low-maintenance—ideal for full-time living, or a second home near the lake. Inside, you’ll love the open, sprawling floorplan featuring gorgeous wood flooring, fresh paint throughout, new appliances, & stunning quartz countertops. The inviting living area is anchored by a beautiful stone fireplace, creating a warm & welcoming space for relaxing or entertaining. A den and separate office provide plenty of flexibility for guests, hobbies, or working from home. The oversized primary suite is a true retreat. Step into the screened-in room, overlooking the golf course offering the perfect spot to unwind after a day on the course or at the lake. Outside, you’ll find exceptional extras including a 24’ x 36’ detached garage with heat & air, a half bath, that is fully insulated and finished--ideal for a workshop, storage, or recreational space. There’s also a detached carport plus an RV hookup with electric, water, and sewer. This home has been meticulously maintained & comes mostly furnished. Come enjoy golf course living.
Active
$550,000
131 The Greens Dr, Fairfield Bay, AR 72088
3beds
2,947sqft
Single Family Residence
Built in 1999
0.65 Acres Lot
$529,900 Zestimate®
$187/sqft
$219/mo HOA
What's special
Den and separate officeOversized primary suiteDetached carportOpen sprawling floorplanOne-level all brick homeBeautiful stone fireplaceStunning quartz countertops
- 28 days |
- 167 |
- 4 |
Zillow last checked:
Listing updated:
Listed by:
Tammy Landry 501-412-0182,
Landry Greers Ferry Lake Realty 501-884-4663
Source: CARMLS,MLS#: 26028888
Facts & features
Interior
Bedrooms & bathrooms
- Bedrooms: 3
- Bathrooms: 4
- Full bathrooms: 2
- 1/2 bathrooms: 2
Rooms
- Room types: Den/Family Room, Office/Study, Sun Room
Dining room
- Features: Separate Dining Room, Eat-in Kitchen, Breakfast Bar
Heating
- Electric, Heat Pump, Propane, Ductless
Cooling
- Electric
Appliances
- Included: Built-In Range, Double Oven, Gas Range, Dishwasher, Disposal, Refrigerator, Plumbed For Ice Maker, Oven, Washer, Dryer, Tankless Water Heater
- Laundry: Washer Hookup, Electric Dryer Hookup, Laundry Room
Features
- Dry Bar, Walk-In Closet(s), Built-in Features, Ceiling Fan(s), Walk-in Shower, Breakfast Bar, Wired for Data, Kit Counter-Quartz, Pantry, Sheet Rock, Paneling, Sheet Rock Ceiling, Tray Ceiling(s), Primary Bedroom/Main Lv, 3 Bedrooms Same Level
- Flooring: Wood, Tile
- Doors: Insulated Doors
- Windows: Window Treatments, Insulated Windows, Skylight(s)
- Basement: None
- Attic: Floored
- Has fireplace: Yes
- Fireplace features: Gas Logs Present, Gas Log
- Furnished: Yes
Interior area
- Total structure area: 2,947
- Total interior livable area: 2,947 sqft
Video & virtual tour
Property
Parking
- Total spaces: 4
- Parking features: RV Access/Parking, Garage, Garage Door Opener, Four Car or More, Golf Cart Garage
- Has garage: Yes
Features
- Levels: One
- Stories: 1
- Patio & porch: Patio, Deck, Screened
- Exterior features: Storage, Rain Gutters, Shop
- Has spa: Yes
- Spa features: Whirlpool/Hot Tub/Spa
- Has view: Yes
- View description: Golf Course
- Waterfront features: Lake
- Body of water: Lake: Greers Ferry
- Frontage type: Golf Course
Lot
- Size: 0.65 Acres
- Dimensions: 163.72' x 137.94' x 196.90' x 124.77
- Features: Level, Subdivided, Common to Golf Course, Lawn Sprinkler
Details
- Parcel number: 4460010150000
Construction
Type & style
- Home type: SingleFamily
- Architectural style: Traditional
- Property subtype: Single Family Residence
Materials
- Brick, Radiant Barrier
- Foundation: Crawl Space
- Roof: Shingle
Condition
- New construction: No
- Year built: 1999
Utilities & green energy
- Electric: Electric-Co-op
- Gas: Gas-Propane/Butane
- Sewer: Public Sewer
- Water: Public
- Utilities for property: Gas-Propane/Butane, Underground Utilities
Green energy
- Energy efficient items: Doors, Insulation, Ridge Vents/Caps, Thermostat
Community & HOA
Community
- Features: Pool, Tennis Court(s), Sauna, Playground, Clubhouse, Party Room, Picnic Area, Marina, Hot Tub, Golf, Fitness/Bike Trail
- Security: Video Surveillance
- Subdivision: MOUNTAIN RANCH
HOA
- Has HOA: Yes
- Services included: Water/Sewer, Trash, Private Roads
- HOA fee: $219 monthly
Location
- Region: Fairfield Bay
Financial & listing details
- Price per square foot: $187/sqft
- Tax assessed value: $421,350
- Annual tax amount: $4,028
- Date on market: 7/17/2026
- Listing terms: VA Loan,FHA,Conventional,Cash
- Road surface type: Paved
Estimated market value
$529,900
$503,000 - $556,000
$2,387/mo
Price history
| Date | Event | Price |
|---|---|---|
| 7/17/2026 | Listed for sale | $550,000$187/sqft |
Source:  CARMLS #26028888 Report a problem CARMLS #26028888 Report a problem | ||
| 7/16/2026 | Listing removed | $550,000$187/sqft |
Source: CARMLS #26002690 Report a problem | ||
| 1/17/2026 | Listed for sale | $550,000+25%$187/sqft |
Source: CARMLS #26002690 Report a problem | ||
| 10/10/2024 | Sold | $440,000+66%$149/sqft |
Source: CARMLS #24037635 Report a problem | ||
| 10/23/2018 | Sold | $265,000-11.7%$90/sqft |
Source: CARMLS #18012920 Report a problem | ||
| 7/18/2018 | Price change | $299,999-7.7%$102/sqft |
Source: Brawley & Associates Real Estate #18012920 Report a problem | ||
| 4/17/2018 | Price change | $324,900-1.5%$110/sqft |
Source: Brawley & Associates Real Estate #17032441 Report a problem | ||
| 4/27/2017 | Listed for sale | $329,900$112/sqft |
Source: Brawley & Associates Real Estate #17012505 Report a problem | ||
Public tax history
| Year | Property taxes | Tax assessment |
|---|---|---|
| 2025 | $3,428 +63.5% | $84,270 +55.2% |
| 2024 | $2,096 -3.4% | $54,300 |
| 2023 | $2,171 +17.8% | -- |
| 2022 | $1,843 | $46,400 |
| 2021 | $1,843 | $46,400 -14.5% |
| 2020 | $1,843 -8.1% | $54,300 +29.4% |
| 2019 | $2,006 +5.5% | $41,970 +5.5% |
| 2018 | $1,901 +0.8% | $39,770 |
| 2017 | $1,885 | $39,770 -2.7% |
| 2015 | -- | $40,880 |
| 2014 | -- | $40,880 |
| 2013 | -- | $40,880 |
| 2012 | -- | $40,880 |
| 2011 | -- | $40,880 |
| 2010 | -- | $40,880 |
| 2009 | -- | -- |
Find assessor info on the county website
Monthly payment
Est. payment
Payment breakdown
Explore the cost of this home by adjusting the details. Changes won't be saved.Climate risks
Neighborhood: 72088
Nearby schools
GreatSchools rating
- 4/10Shirley Elementary SchoolGrades: K-6Distance: 3.9 mi
- 3/10Shirley High SchoolGrades: 7-12Distance: 3.8 mi
- $11,000-- bd-- ba-- sqft131 The Greens Dr, Fairfield bay, AR 72088Off Market
- $252,5002 bd2 ba1.7k sqft125 The Greens Dr, Fairfield Bay, AR 72088Off Market
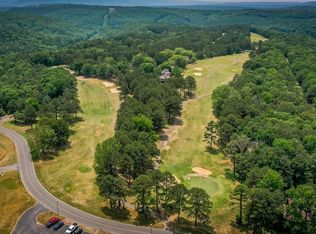
- $11,000-- bd-- ba-- sqft125 The Greens Dr, Fairfield bay, AR 72088Off Market
- $11,0000.32 acresThe Greens Dr, Fairfield Bay, AR 72088Off Market

- $740-- bd-- ba-- sqftThe Greens Dr, Fairfield Bay, AR 72088Sold
- $740-- bd-- ba-- sqftThe Greens Dr, Fairfield Bay, AR 72088Sold
- $11,000-- bd-- ba-- sqftThe Greens Dr, Fairfield Bay, AR 72088Off Market
- $11,000-- bd-- ba-- sqftThe Greens Dr, Fairfield Bay, AR 72088Off Market
A local agent can set up tours, give advice and negotiate with sellers.
Similar homes
- $539,9003 bd2 ba1.8k sqft167 Wilshire Dr, Fairfield Bay, AR 72088For Sale

 MLS ID #26029946, Diana Venable, REMAX Ultimate. CARMLS
 - $368,0003 bd2 ba1.9k sqft315 Mountain Ranch Dr, Fairfield Bay, AR 72088For Sale
 MLS ID #26012607, Amber S Wilson, Donham Realty. CARMLS
 - $325,0003 bd2 ba1.6k sqft211 Chelsea Dr, Fairfield Bay, AR 72088For Sale
 MLS ID #26032724, Tammy Landry, Landry Greers Ferry Lake Realty. CARMLS
 - $525,0005 bd4 ba4.1k sqft265 Pine Hill Rd, Fairfield Bay, AR 72088For Sale
 MLS ID #26010111, Tammy Landry, Landry Greers Ferry Lake Realty. CARMLS
 - $425,0004 bd3 ba2.8k sqft133 Chelsea Ct, Fairfield Bay, AR 72088For SaleMLS ID #26010955, Tammy Landry, Landry Greers Ferry Lake Realty. CARMLS
- $410,0003 bd3 ba3k sqft237 Pine Hill Rd, Fairfield Bay, AR 72088For SaleMLS ID #26025789, Tammy Landry, Landry Greers Ferry Lake Realty. CARMLS
- $440,0003 bd3 ba2.9k sqft245 Pine Hill Rd, Fairfield Bay, AR 72088For SaleMLS ID #26014188, Amy C Glover Bryant, Berkshire Hathaway HomeServices Arkansas Realty. CARMLS
- $359,0004 bd3 ba3.1k sqft842 Dave Creek Pkwy, Fairfield Bay, AR 72088For SaleMLS ID #26010781, Tammy Landry, Landry Greers Ferry Lake Realty. CARMLS
- $399,9003 bd2 ba2k sqft116 Fairway Dr, Fairfield Bay, AR 72088For SaleMLS ID #26023238, Tammy Landry, Landry Greers Ferry Lake Realty. CARMLS
- $279,0003 bd2 ba1.5k sqft106 Dahlia Cir, Fairfield Bay, AR 72088For SaleMLS ID #26026654, Tammy Landry, Landry Greers Ferry Lake Realty. CARMLS
- $299,9003 bd3 ba2.9k sqft215 Pine Hill Rd, Fairfield Bay, AR 72088For SaleMLS ID #26023806, Tammy Hotze Simmons, Landry Greers Ferry Lake Realty. CARMLS
- $349,9003 bd2 ba1.8k sqft108 Castle Arms Pl, Fairfield Bay, AR 72088For SaleMLS ID #26030072, Tammy Landry, Landry Greers Ferry Lake Realty. CARMLS
- $294,9004 bd3 ba3.1k sqft107 Hillside Dr, Fairfield Bay, AR 72088For SaleMLS ID #26018718, Tammy Landry, Landry Greers Ferry Lake Realty. CARMLS
- $549,9003 bd2 ba2.3k sqft4299 Lake Dr, Clinton, AR 72031For SaleMLS ID #26010685, Mecca Holland, Brick Real Estate. CARMLS
- $547,0004 bd3 ba2k sqft554 Emerald Cove Rd, Shirley, AR 72153For SaleMLS ID #26015611, Jad D Dowdy, Goodwin & Herman Associates Branch of Arkansas Mountain Real Estate. CARMLS
- $600,0004 bd4 ba3.1k sqft1620 Mountain Park Rd, Shirley, AR 72153For SaleMLS ID #26020663, Tammy Landry, Landry Greers Ferry Lake Realty. CARMLS
- $309,9003 bd2 ba2.2k sqft233 Snead Dr, Fairfield Bay, AR 72088For SaleMLS ID #26014364, Tammy Landry, Landry Greers Ferry Lake Realty. CARMLS
- $289,9002 bd3 ba2.3k sqft235 Robinhood Trl, Fairfield Bay, AR 72088For SaleMLS ID #26017045, Tammy Landry, Landry Greers Ferry Lake Realty. CARMLS
- $325,0003 bd2 ba1.7k sqft201 E Blue Ridge Ter, Fairfield Bay, AR 72088For SaleMLS ID #26021743, Tammy Landry, Landry Greers Ferry Lake Realty. CARMLS
- $349,0003 bd3 ba2.5k sqft305 Snead Dr, Fairfield Bay, AR 72088For SaleMLS ID #25019124, Jacquelyn D Rohrer, Landry Greers Ferry Lake Realty. CARMLS
