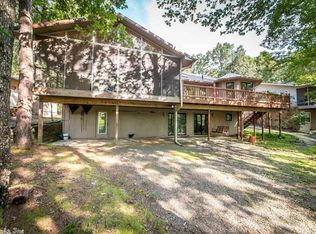
LAKEFRONT LIVING AT ITS FINEST! This beautifully remodeled 3-bedroom, 2-bath home offers the perfect blend of comfort, style, and functionality—all with stunning lakefront access and your very own private boat dock. Step inside to soaring vaulted ceilings and a cozy wood-burning fireplace, creating a warm and inviting living space. The kitchen comes equipped with a new refrigerator and microwave, while the home itself boasts a new heating and air system for peace of mind. The oversized garage and extra parking pad provide ample space for vehicles, toys, and guests. Outdoor living is just as impressive with a fire pit in the backyard, under-house storage, and a 6-foot-wide Army Corps–approved path leading directly to the water. The aluminum boat dock is equipped with a storage cabinet and a solar-powered boat lift, making lake days effortless. Additional updates include a 2-year-old water heater and roof ensuring this home is truly move-in ready. Whether you’re looking for a full-time residence or the perfect weekend retreat, this property delivers the ultimate lake lifestyle.
Active
$539,900
167 Wilshire Dr, Fairfield Bay, AR 72088
3beds
1,874sqft
Single Family Residence
Built in 1992
0.33 Acres Lot
$508,600 Zestimate®
$288/sqft
$219/mo HOA
What's special
Oversized garagePrivate boat dockExtra parking padSolar-powered boat liftLakefront accessUnder-house storageSoaring vaulted ceilings
- 34 days |
- 858 |
- 51 |
Zillow last checked:
Listing updated:
Listed by:
Diana Venable 501-679-1771,
REMAX Ultimate 501-730-1958
Source: CARMLS,MLS#: 26029946
Facts & features
Interior
Bedrooms & bathrooms
- Bedrooms: 3
- Bathrooms: 2
- Full bathrooms: 2
Rooms
- Room types: Great Room, Den/Family Room
Dining room
- Features: Separate Dining Room, Eat-in Kitchen, Kitchen/Dining Combo, Breakfast Bar
Heating
- Electric, Heat Pump
Cooling
- Electric
Appliances
- Included: Free-Standing Range, Microwave, Electric Range, Dishwasher, Disposal, Refrigerator, Plumbed For Ice Maker, Electric Water Heater
- Laundry: Washer Hookup, Electric Dryer Hookup, Laundry Room
Features
- Walk-In Closet(s), Ceiling Fan(s), Walk-in Shower, Breakfast Bar, Wired for Data, Kit Counter-Quartz, Sheet Rock, Sheet Rock Ceiling, Primary Bedroom/Main Lv, Guest Bedroom/Main Lv, 3 Bedrooms Same Level
- Flooring: Tile, Luxury Vinyl
- Windows: Window Treatments, Insulated Windows
- Attic: Attic Vent-Turbo
- Has fireplace: Yes
- Fireplace features: Factory Built, Glass Doors
Interior area
- Total structure area: 1,874
- Total interior livable area: 1,874 sqft
Property
Parking
- Total spaces: 2
- Parking features: RV Access/Parking, Garage, Parking Pad, Two Car, Garage Door Opener, Garage Faces Side
- Has garage: Yes
Features
- Levels: One
- Stories: 1
- Patio & porch: Deck
- Exterior features: Storage, Rain Gutters, Dock
- Has view: Yes
- View description: Lake
- Has water view: Yes
- Water view: Lake
- Waterfront features: Lake Front
Lot
- Size: 0.33 Acres
- Features: Sloped, Wooded, Extra Landscaping, Subdivided, Sloped Down, Waterfront
Details
- Parcel number: 4250020150000
Construction
Type & style
- Home type: SingleFamily
- Architectural style: Traditional
- Property subtype: Single Family Residence
Materials
- Frame
- Foundation: Slab/Crawl Combination
- Roof: Shingle
Condition
- New construction: No
- Year built: 1992
Utilities & green energy
- Electric: Electric-Co-op
- Sewer: Public Sewer
- Water: Public
Green energy
- Energy efficient items: Ridge Vents/Caps
Community & HOA
Community
- Features: Pool, Tennis Court(s), Playground, Picnic Area, Marina, Golf, Fitness/Bike Trail
- Security: Smoke Detector(s)
- Subdivision: HAMILTON HILLS
HOA
- Has HOA: Yes
- Services included: Water/Sewer, Trash
- HOA fee: $219 monthly
Location
- Region: Fairfield Bay
Financial & listing details
- Price per square foot: $288/sqft
- Tax assessed value: $360,500
- Annual tax amount: $1,667
- Date on market: 7/23/2026
- Listing terms: VA Loan,FHA,Conventional,Cash,USDA Loan
- Road surface type: Paved
Estimated market value
$508,600
$483,000 - $534,000
$1,535/mo
Price history
| Date | Event | Price |
|---|---|---|
| 7/23/2026 | Listed for sale | $539,900-6.1%$288/sqft |
Source:  CARMLS #26029946 Report a problem CARMLS #26029946 Report a problem | ||
| 7/8/2026 | Listing removed | $575,000$307/sqft |
Source: CARMLS #26013405 Report a problem | ||
| 4/7/2026 | Listed for sale | $575,000-4.2%$307/sqft |
Source: CARMLS #26013405 Report a problem | ||
| 4/1/2026 | Listing removed | $599,900$320/sqft |
Source: CARMLS #26000832 Report a problem | ||
| 1/6/2026 | Listed for sale | $599,900$320/sqft |
Source: CARMLS #26000832 Report a problem | ||
| 1/1/2026 | Listing removed | $599,900$320/sqft |
Source: CARMLS #25038735 Report a problem | ||
| 9/26/2025 | Listed for sale | $599,900+142.4%$320/sqft |
Source: CARMLS #25038735 Report a problem | ||
| 11/19/2018 | Sold | $247,500-6.6%$132/sqft |
Source: CARMLS #18031352 Report a problem | ||
| 9/11/2018 | Price change | $264,900-1.9%$141/sqft |
Source: Brawley & Associates Real Estate #18008759 Report a problem | ||
| 8/15/2018 | Price change | $269,900-1.9%$144/sqft |
Source: Brawley & Associates Real Estate #18008759 Report a problem | ||
| 5/17/2018 | Price change | $275,000-6.8%$147/sqft |
Source: Brawley & Associates Real Estate #18008759 Report a problem | ||
| 3/23/2018 | Listed for sale | $295,000+1.8%$157/sqft |
Source: Brawley & Associates Real Estate #18008759 Report a problem | ||
| 1/2/2018 | Listing removed | $289,900$155/sqft |
Source: Brawley & Associates Real Estate #17023167 Report a problem | ||
| 11/16/2017 | Price change | $289,900-3.3%$155/sqft |
Source: Brawley & Associates Real Estate #17023167 Report a problem | ||
| 9/9/2017 | Price change | $299,900-3.2%$160/sqft |
Source: Brawley & Associates Real Estate #17023167 Report a problem | ||
| 1/31/2017 | Listed for sale | $309,900+21.5%$165/sqft |
Source: Brawley & Associates Real Estate #17002899 Report a problem | ||
| 4/27/2007 | Sold | $255,000$136/sqft |
Source: Public Record Report a problem | ||
Public tax history
| Year | Property taxes | Tax assessment |
|---|---|---|
| 2025 | $1,639 -1.7% | $46,850 +3.3% |
| 2024 | $1,668 -4.3% | $45,350 |
| 2023 | $1,743 -2.8% | $45,350 |
| 2022 | $1,793 | $45,350 |
| 2021 | $1,793 -17.3% | $45,350 |
| 2020 | $2,168 +3.3% | $45,350 +3.3% |
| 2019 | $2,098 +8% | $43,890 |
| 2018 | $1,943 +0.8% | $43,890 |
| 2017 | $1,927 | $43,890 +6.3% |
| 2015 | -- | $41,270 |
| 2014 | -- | $41,270 |
| 2013 | -- | $41,270 |
| 2012 | -- | $41,270 |
| 2011 | -- | $41,270 |
| 2010 | -- | $41,270 |
| 2009 | -- | -- |
Find assessor info on the county website
Monthly payment
Est. payment
Payment breakdown
Explore the cost of this home by adjusting the details. Changes won't be saved.Climate risks
Neighborhood: 72088
Nearby schools
GreatSchools rating
- 4/10Shirley Elementary SchoolGrades: K-6Distance: 6.3 mi
- 3/10Shirley High SchoolGrades: 7-12Distance: 6.3 mi
- $451,3003 bd2 ba2.3k sqft165 Wilshire Dr, Fairfield Bay, AR 72088Off Market
- $725,0007 bd5 ba4.8k sqft171 Wilshire Dr, Fairfield Bay, AR 72088Sold

- $513,2004 bd3 ba2.8k sqft163 Wilshire Dr, Fairfield Bay, AR 72088Off Market

- $422,500-- bd2 ba1.6k sqft173 Wilshire Dr, Fairfield Bay, AR 72088Off Market
- $367,4003 bd2 ba2.4k sqft175 Wilshire Dr, Fairfield Bay, AR 72088Off Market
- $196,100-- bd2 ba1.6k sqft172 Wilshire Dr, Fairfield Bay, AR 72088Off Market
- $5,000-- bd-- ba-- sqft114 Wilshire Ln, Fairfield Bay, AR 72088Off Market
- $665,9006 bd5 ba5.3k sqft157 Wilshire Dr, Fairfield Bay, AR 72088Off Market
A local agent can set up tours, give advice and negotiate with sellers.
Similar homes
- $379,9002 bd2 ba1.4k sqft244 Lynn Creek Dr, Fairfield Bay, AR 72088For Sale
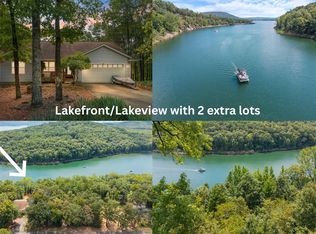
 MLS ID #26009249, Tammy Landry, Landry Greers Ferry Lake Realty. CARMLS
 - $279,9002 bd3 ba2.3k sqft235 Robinhood Trl, Fairfield Bay, AR 72088For Sale
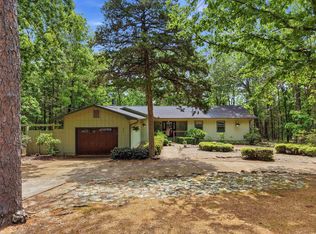 MLS ID #26017045, Tammy Landry, Landry Greers Ferry Lake Realty. CARMLS
 - $315,0003 bd2 ba1.6k sqft211 Chelsea Dr, Fairfield Bay, AR 72088For Sale
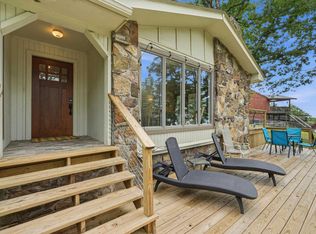 MLS ID #26032724, Tammy Landry, Landry Greers Ferry Lake Realty. CARMLS
 - $279,0003 bd2 ba1.5k sqft106 Dahlia Cir, Fairfield Bay, AR 72088For Sale
 MLS ID #26026654, Tammy Landry, Landry Greers Ferry Lake Realty. CARMLS
 - $399,9003 bd2 ba2k sqft116 Fairway Dr, Fairfield Bay, AR 72088For SaleMLS ID #26023238, Tammy Landry, Landry Greers Ferry Lake Realty. CARMLS
- $399,0003 bd2 ba1.4k sqft137 & 145 Jay Tee Ln, Fairfield Bay, AR 72088For SaleMLS ID #26008829, Dan L Nunley, Nunley Realty Inc.. CARMLS
- $547,0004 bd3 ba2k sqft554 Emerald Cove Rd, Shirley, AR 72153For SaleMLS ID #26015611, Jad D Dowdy, Goodwin & Herman Associates Branch of Arkansas Mountain Real Estate. CARMLS
- $325,0003 bd2 ba1.7k sqft201 E Blue Ridge Ter, Fairfield Bay, AR 72088For SaleMLS ID #26021743, Tammy Landry, Landry Greers Ferry Lake Realty. CARMLS
- $349,9003 bd2 ba1.8k sqft108 Castle Arms Pl, Fairfield Bay, AR 72088For SaleMLS ID #26030072, Tammy Landry, Landry Greers Ferry Lake Realty. CARMLS
- $275,0004 bd3 ba2.1k sqft103 Blue Ridge Ct, Fairfield Bay, AR 72088For SaleMLS ID #26031770, Adam Treece, REMAX Ultimate. CARMLS
- $274,5003 bd2 ba1.9k sqft443 Mountain Ranch Dr, Fairfield Bay, AR 72088For SaleMLS ID #26026687, Tammy Landry, Landry Greers Ferry Lake Realty. CARMLS
- $309,9003 bd2 ba2.2k sqft233 Snead Dr, Fairfield Bay, AR 72088For SaleMLS ID #26014364, Tammy Landry, Landry Greers Ferry Lake Realty. CARMLS
- $549,9003 bd2 ba2.3k sqft4299 Lake Dr, Clinton, AR 72031For SaleMLS ID #26010685, Mecca Holland, Brick Real Estate. CARMLS
- $289,9004 bd3 ba2.3k sqft107 Crossbow Pl, Fairfield Bay, AR 72088For SaleMLS ID #26009448, Tammy Landry, Landry Greers Ferry Lake Realty. CARMLS
- $299,0003 bd2 ba1.2k sqft135 Jay Tee Ln, Fairfield Bay, AR 72088For SaleMLS ID #26008815, Dan L Nunley, Nunley Realty Inc.. CARMLS
- $369,0004 bd2 ba2.5k sqft112 Ridgeview Dr, Fairfield Bay, AR 72088For SaleMLS ID #26011163, Randall Nichols, Nichols Realty Express. CARMLS
- $349,0003 bd3 ba2.5k sqft305 Snead Dr, Fairfield Bay, AR 72088For SaleMLS ID #25019124, Jacquelyn D Rohrer, Landry Greers Ferry Lake Realty. CARMLS
- $289,5002 bd2 ba1.9k sqft233 Rock Hill Rd, Fairfield Bay, AR 72088For SaleMLS ID #26008894, Fred Herman, Goodwin & Herman Associates Branch of Arkansas Mountain Real Estate. CARMLS
- $625,0003 bd3 ba2.6k sqft(Undisclosed Address), Edgemont, AR 72044For SaleMLS ID #26033455, Diane Henson, 501 Professionals Realty & Investments. CARMLS
- $499,0004 bd3 ba1.7k sqft2642 Highway 330 E, Clinton, AR 72031For SaleMLS ID #26030942, Amber S Wilson, Donham Realty. CARMLS
