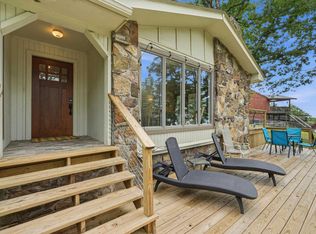
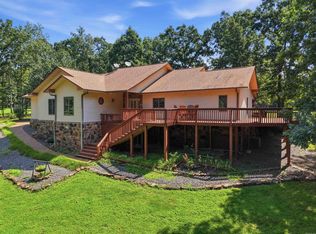
Wake to sweeping Greers Ferry Lake views from this peaceful retreat above Lynn Creek. Enjoy morning coffee on the covered deck, gather with friends around the stone firepit at sunset, and launch your boat just down the road—about 5 minutes to Fairfield Bay Marina. The walk-out basement is ideal for a workshop and storage. Freshly painted & luxury vinyl has been installed in bedrooms. The music room could easily be converted back to a third bedroom. Two additional lakefront/lakeview lots are included, giving you elbow room today and potential for a future shop or outbuildings. These lots could also be used to build an additional home. You’re minutes to Indian Hills and Mountain Ranch golf courses and the amenities of Fairfield Bay—ATV trails, pickleball, tennis, and miles of hiking. It’s a hike to the shoreline, but the big-water and Lynn Creek views make every day feel like vacation. Panoramic views of Greers Ferry Lake. Schedule your appointment to see this home. Additional lots could be sold if not needed but they are currently replatted into one lot providing 1.76 acres. Buyers would need to contact corp of engineers to get path permitted for new owner. Virtually Staged.
Accepting back-up offers
Price cut: $5K (6/10)
$379,900
244 Lynn Creek Dr, Fairfield Bay, AR 72088
2beds
1,471sqft
Single Family Residence
Built in 2000
1.76 Acres Lot
$359,500 Zestimate®
$258/sqft
$219/mo HOA
What's special
Walk-out basementMusic roomStone firepitCovered deck
- 166 days |
- 764 |
- 46 |
Zillow last checked:
Listing updated:
Listed by:
Tammy Landry 501-412-0182,
Landry Greers Ferry Lake Realty 501-884-4663
Source: CARMLS,MLS#: 26009249
Facts & features
Interior
Bedrooms & bathrooms
- Bedrooms: 2
- Bathrooms: 2
- Full bathrooms: 2
Rooms
- Room types: Unfinished Space
Dining room
- Features: Kitchen/Dining Combo, Breakfast Bar
Heating
- Electric
Cooling
- Electric
Appliances
- Included: Free-Standing Range, Microwave, Gas Range, Dishwasher, Disposal, Electric Water Heater
- Laundry: Washer Hookup, Electric Dryer Hookup, Laundry Room
Features
- Walk-In Closet(s), Ceiling Fan(s), Walk-in Shower, Breakfast Bar, Kit Counter-Formica, Pantry, Sheet Rock, Sheet Rock Ceiling, Tray Ceiling(s), Vaulted Ceiling(s), 3 Bedrooms Same Level
- Flooring: Tile, Luxury Vinyl
- Doors: Insulated Doors
- Windows: Window Treatments, Insulated Windows
- Basement: Unfinished,Walk-Out Access
- Has fireplace: Yes
- Fireplace features: Gas Log
Interior area
- Total structure area: 1,471
- Total interior livable area: 1,471 sqft
Video & virtual tour
Property
Parking
- Total spaces: 2
- Parking features: Two Car
Features
- Levels: One
- Stories: 1
- Patio & porch: Patio, Deck, Porch
- Exterior features: Rain Gutters, Shop
- Has view: Yes
- View description: Mountain(s), Lake
- Has water view: Yes
- Water view: Lake
- Waterfront features: Ski Lake, Lake Front, Lake
- Body of water: Lake: Greers Ferry
Lot
- Size: 1.76 Acres
- Dimensions: 218.85' x 336.64' x 223' x 345.85'
- Features: Sloped, Wooded, Cleared, Not in Subdivision, River/Lake Area, Sloped Down
Details
- Parcel number: 4400060170000
Construction
Type & style
- Home type: SingleFamily
- Architectural style: Traditional
- Property subtype: Single Family Residence
Materials
- Metal/Vinyl Siding
- Foundation: Crawl Space
- Roof: Shingle
Condition
- New construction: No
- Year built: 2000
Utilities & green energy
- Electric: Electric-Co-op
- Gas: Gas-Propane/Butane
- Sewer: Public Sewer
- Water: Public
- Utilities for property: Gas-Propane/Butane, Some Util Avl-Not on Prop
Green energy
- Energy efficient items: Doors
Community & HOA
Community
- Features: Pool, Tennis Court(s), Sauna, Playground, Clubhouse, Party Room, Picnic Area, Mandatory Fee, Marina, Hot Tub, Golf, Fitness/Bike Trail
- Security: Security
- Subdivision: Lakewood
HOA
- Has HOA: Yes
- Services included: Water/Sewer, Trash, Private Roads
- HOA fee: $219 monthly
Location
- Region: Fairfield Bay
Financial & listing details
- Price per square foot: $258/sqft
- Tax assessed value: $314,800
- Annual tax amount: $1,661
- Date on market: 3/11/2026
- Listing terms: VA Loan,FHA,Conventional,Cash
- Road surface type: Paved
Estimated market value
$359,500
$342,000 - $377,000
$1,279/mo
Price history
| Date | Event | Price |
|---|---|---|
| 6/10/2026 | Price change | $379,900-1.3%$258/sqft |
Source:  CARMLS #26009249 Report a problem CARMLS #26009249 Report a problem | ||
| 3/11/2026 | Listed for sale | $384,900-3.5%$262/sqft |
Source: CARMLS #26009249 Report a problem | ||
| 2/17/2026 | Listing removed | $399,000$271/sqft |
Source: CARMLS #25032802 Report a problem | ||
| 10/17/2025 | Price change | $399,000-3.9%$271/sqft |
Source: CARMLS #25032802 Report a problem | ||
| 9/29/2025 | Price change | $415,000-2.4%$282/sqft |
Source: CARMLS #25032802 Report a problem | ||
| 8/16/2025 | Listed for sale | $425,000+142.9%$289/sqft |
Source: CARMLS #25032802 Report a problem | ||
| 3/9/2018 | Sold | $175,000-89.8%$119/sqft |
Source: CARMLS #17025602 Report a problem | ||
| 3/23/2007 | Sold | $1,710,000$1,162/sqft |
Source: Public Record Report a problem | ||
Public tax history
| Year | Property taxes | Tax assessment |
|---|---|---|
| 2025 | $2,044 +35.3% | $42,760 +35.3% |
| 2024 | $1,510 | $31,600 |
| 2023 | $1,510 | $31,600 |
| 2022 | $1,510 | $31,600 |
| 2021 | $1,510 | $31,600 |
| 2020 | $1,510 +2.3% | $31,600 +2.3% |
| 2019 | $1,476 | $30,880 |
| 2018 | $1,476 +0.8% | $30,880 |
| 2017 | $1,464 | $30,880 -10% |
| 2015 | -- | $34,320 |
| 2014 | -- | $34,320 |
| 2013 | -- | $34,320 |
| 2012 | -- | $34,320 |
| 2011 | -- | $34,320 |
| 2010 | -- | $34,320 |
| 2009 | -- | -- |
Find assessor info on the county website
Monthly payment
Est. payment
Payment breakdown
Explore the cost of this home by adjusting the details. Changes won't be saved.Climate risks
Neighborhood: 72088
Getting around
0 / 100
Car-DependentNearby schools
GreatSchools rating
- 4/10Shirley Elementary SchoolGrades: K-6Distance: 5.8 mi
- 3/10Shirley High SchoolGrades: 7-12Distance: 5.8 mi
- $258,900-- bd2 ba1.2k sqft246 Lynn Creek Dr, Fairfield Bay, AR 72088Off Market
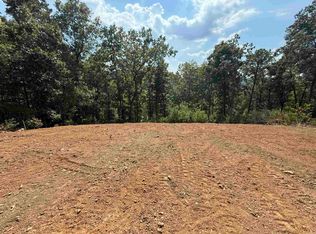
- $49,0000.6 acresLOT 14/lynn Creek Dr, Fairfield Bay, AR 72088Sold
- $420,100-- bd2 ba1.5k sqft250 Lynn Creek Dr, Fairfield Bay, AR 72088Off Market
- $174,6003 bd2 ba1.3k sqft253 Lynn Creek Dr, Fairfield Bay, AR 72088Off Market
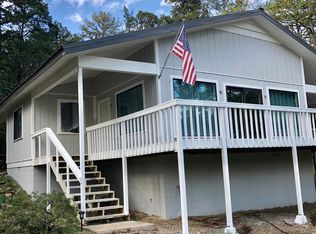
- $570,0003 bd3 ba2.2k sqft254 Lynn Creek Dr, Fairfield Bay, AR 72088Sold
- $117,8002 bd2 ba1.2k sqft236 Riverview Dr, Fairfield Bay, AR 72088Off Market
- $73,0003 bd2 ba1.1k sqft102 Teepee Trl, Fairfield Bay, AR 72088Off Market
- $173,3003 bd2 ba2.1k sqft234 Riverview Dr, Fairfield Bay, AR 72088Off Market
A local agent can set up tours, give advice and negotiate with sellers.
Similar homes
- $368,0003 bd2 ba1.9k sqft315 Mountain Ranch Dr, Fairfield Bay, AR 72088For Sale
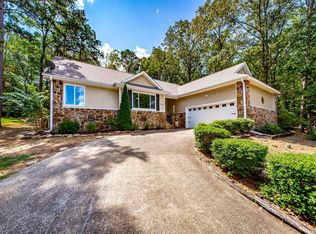
 MLS ID #26012607, Amber S Wilson, Donham Realty. CARMLS
 - $399,0003 bd2 ba1.4k sqft137 & 145 Jay Tee Ln, Fairfield Bay, AR 72088For Sale
 MLS ID #26008829, Dan L Nunley, Nunley Realty Inc.. CARMLS
 - $315,0003 bd2 ba1.6k sqft211 Chelsea Dr, Fairfield Bay, AR 72088For Sale
 MLS ID #26032724, Tammy Landry, Landry Greers Ferry Lake Realty. CARMLS
 - $349,9003 bd2 ba1.8k sqft108 Castle Arms Pl, Fairfield Bay, AR 72088For Sale
 MLS ID #26030072, Tammy Landry, Landry Greers Ferry Lake Realty. CARMLS
 - $399,9003 bd2 ba2k sqft116 Fairway Dr, Fairfield Bay, AR 72088For SaleMLS ID #26023238, Tammy Landry, Landry Greers Ferry Lake Realty. CARMLS
- $375,0003 bd2 ba1.6k sqft300 Sally Ann Dr, Shirley, AR 72153For SaleMLS ID #26033137, Adam Treece, REMAX Ultimate. CARMLS
- $279,0003 bd2 ba1.5k sqft106 Dahlia Cir, Fairfield Bay, AR 72088For SaleMLS ID #26026654, Tammy Landry, Landry Greers Ferry Lake Realty. CARMLS
- $325,0003 bd2 ba1.7k sqft201 E Blue Ridge Ter, Fairfield Bay, AR 72088For SaleMLS ID #26021743, Tammy Landry, Landry Greers Ferry Lake Realty. CARMLS
- $383,9003 bd2 ba1.7k sqft399 Shore Dr, Shirley, AR 72153For SaleMLS ID #26013928, Morgan Harrell, ERA TEAM Real Estate. CARMLS
- $315,0003 bd2 ba1.6k sqft117 Tanglewood Cir, Fairfield Bay, AR 72088For SaleMLS ID #26031931, Randall Nichols, Nichols Realty Express. CARMLS
- $314,5003 bd2 ba1.5k sqft459 Mountain Ranch Dr, Fairfield Bay, AR 72088For SaleMLS ID #25040947, Randall Nichols, Nichols Realty Express. CARMLS
- $299,0003 bd2 ba1.2k sqft135 Jay Tee Ln, Fairfield Bay, AR 72088For SaleMLS ID #26008815, Dan L Nunley, Nunley Realty Inc.. CARMLS
- $539,9003 bd2 ba1.8k sqft167 Wilshire Dr, Fairfield Bay, AR 72088For SaleMLS ID #26029946, Diana Venable, REMAX Ultimate. CARMLS
- $289,0003 bd2 ba1.9k sqft120 Cedar Valley Rd, Fairfield Bay, AR 72088For SaleMLS ID #26016576, Sabena Yates, Carlton Lake Realty. CARMLS
- $415,0003 bd2 ba1.7k sqft4950 Brewer Rd, Edgemont, AR 72044For SaleMLS ID #26023733, Amber S Wilson, Donham Realty. CARMLS
- $295,0002 bd2 ba1.7k sqft122 Deer Run Trl, Fairfield Bay, AR 72088For SaleMLS ID #26022933, Jad D Dowdy, Goodwin & Herman Associates Branch of Arkansas Mountain Real Estate. CARMLS
- $274,5003 bd2 ba1.9k sqft443 Mountain Ranch Dr, Fairfield Bay, AR 72088For SaleMLS ID #26026687, Tammy Landry, Landry Greers Ferry Lake Realty. CARMLS
- $289,5002 bd2 ba1.9k sqft233 Rock Hill Rd, Fairfield Bay, AR 72088For SaleMLS ID #26008894, Fred Herman, Goodwin & Herman Associates Branch of Arkansas Mountain Real Estate. CARMLS
- $349,9003 bd2 ba1.6k sqft126 Danny Dr, Clinton, AR 72031For SaleMLS ID #26032528, Erica Wickliffe, Clinton Real Estate. CARMLS
- $380,5003 bd2 ba1.5k sqft350 Skyline Dr, Greers Ferry, AR 72067For SaleMLS ID #26003444, Jacquelyn D Rohrer, Landry Greers Ferry Lake Realty. CARMLS
