Experience the epitome of lakeside living with this stunning home on Greers Ferry Lake. As you step inside, you are greeted by a breathtaking wall of windows showcasing panoramic lake views & soaring vaulted ceilings. Designed for easy entertaining, the open floor plan seamlessly connects the kitchen, living, dining, & bar areas. The expansive butler’s pantry offers abundant storage, while the home’s low-maintenance geothermal heating & cooling system ensures year-round comfort. One of the most beautiful beach areas on the lake, featuring a gentle slope for easy water access. Perfect for gatherings, the main floor deck & lower level deck provide ample space, complemented by a relaxing hot tub with a lakeside view. The lower den is ideal for guests or large family get-togethers. Offered fully furnished, this home features a luxurious master suite complete with a cozy fireplace, generous walk-in closet, & a large jetted tub. Enjoy recently refinished maple wood floors & new luxury vinyl flooring in the lower level, enhancing both elegance & durability. An excellent investment opportunity, this home also serves as a high-revenue rental property. Newer appliances & hot tub.
Closed
$725,000
171 Wilshire Dr, Fairfield Bay, AR 72088
7beds
4,800sqft
Single Family Residence
Built in 2001
0.41 Acres Lot
$730,200 Zestimate®
$151/sqft
$1,512 Estimated rent
Home value
$730,200
Estimated sales range
Not available
$1,512/mo
Zestimate® history
Owner options
List your home for rent
$1,512/mo
Rent Zestimate®
Find your next renter with Zillow Rental Manager. Plus, with online applications, you can quickly screen prospective tenants – for free.
$1,512/mo
Rent Zestimate®
Refinance and save
$3,561/mo
Est. payment
Refinancing to a lower rate could help reduce your monthly payments and save thousands over the life of the loan.
$3,561/mo
Est. payment
Explore your selling options
Work with a Zillow partner agent
Leverage their expertise and Zillow's premium Showcase listings to get your home seen by more buyers.
Get startedList with your own agent
Get your home in front of millions of buyers by listing it on Zillow.
Learn how to do itSell it yourself
Take full control of how buyers see your home on Zillow by listing For Sale by Owner (FSBO).
List your homeWhat's special
Beautiful beach areaPanoramic lake viewsLuxurious master suiteGenerous walk-in closetLower level deckRefinished maple wood floorsSoaring vaulted ceilings
Zillow last checked:
Listing updated:
Listed by:
Tammy Landry 501-412-0182,
Landry Greers Ferry Lake Realty
Bought with:
Amber S Wilson, AR
Donham Realty
Source: CARMLS,MLS#: 25039425
Facts & features
Interior
Bedrooms & bathrooms
- Bedrooms: 7
- Bathrooms: 5
- Full bathrooms: 4
- 1/2 bathrooms: 1
Rooms
- Room types: Den/Family Room
Dining room
- Features: Eat-in Kitchen, Kitchen/Dining Combo
Heating
- Zoned, Geothermal
Appliances
- Included: Microwave, Electric Range, Surface Range, Dishwasher, Disposal, Refrigerator, Oven, Washer, Dryer, Electric Water Heater
- Laundry: Washer Hookup, Electric Dryer Hookup
Features
- Wet Bar, Walk-In Closet(s), Built-in Features, Ceiling Fan(s), Walk-in Shower, Breakfast Bar, Kit Counter-Formica, Pantry, Sheet Rock, Sheet Rock Ceiling, Vaulted Ceiling(s), Primary Bedroom/Main Lv, 2 Bedrooms Same Level, 4 Bedrooms Same Level
- Flooring: Carpet, Tile, Luxury Vinyl
- Doors: Insulated Doors
- Windows: Window Treatments, Insulated Windows
- Basement: Full,Finished,Interior Entry,Walk-Out Access,Heated,Cooled
- Number of fireplaces: 2
- Fireplace features: Gas Logs Present, Two
- Furnished: Yes
Interior area
- Total structure area: 4,800
- Total interior livable area: 4,800 sqft
Property
Parking
- Total spaces: 2
- Parking features: Carport, Two Car
- Has carport: Yes
Features
- Levels: Two
- Patio & porch: Deck
- Exterior features: Storage
- Has spa: Yes
- Spa features: Hot Tub/Spa, Whirlpool/Hot Tub/Spa
- On waterfront: Yes
- Waterfront features: Ski Lake, Lake Front, Lake
- Body of water: Lake: Greers Ferry
Lot
- Size: 0.41 Acres
- Dimensions: 74' x 208' x 198' x 100'
- Features: Sloped
Details
- Parcel number: 4250020130000
- Other equipment: Intercom
Construction
Type & style
- Home type: SingleFamily
- Property subtype: Single Family Residence
Materials
- Metal/Vinyl Siding, Stone
- Foundation: Slab/Crawl Combination
- Roof: Shingle
Condition
- New construction: No
- Year built: 2001
Utilities & green energy
- Electric: Electric-Co-op
- Gas: Gas-Propane/Butane
- Sewer: Public Sewer
- Water: Public
- Utilities for property: Gas-Propane/Butane
Green energy
- Energy efficient items: Doors
Community & HOA
Community
- Features: Pool, Tennis Court(s), Sauna, Playground, Clubhouse, Party Room, Picnic Area, Marina, Hot Tub, Golf, Fitness/Bike Trail
- Security: Smoke Detector(s), Video Surveillance, Safe/Storm Room
- Subdivision: Hamilton Hills 2
HOA
- Has HOA: Yes
- Services included: Water/Sewer, Trash, Private Roads
- HOA fee: $219 monthly
Location
- Region: Fairfield Bay
Financial & listing details
- Price per square foot: $151/sqft
- Tax assessed value: $619,600
- Annual tax amount: $3,211
- Date on market: 10/1/2025
- Listing terms: Conventional,Cash
- Road surface type: Paved
Price history
| Date | Event | Price |
|---|---|---|
| 1/30/2026 | Sold | $725,000-8.8%$151/sqft |
Source:  CARMLS #25039425 Report a problem CARMLS #25039425 Report a problem | ||
| 10/1/2025 | Listed for sale | $795,000-0.6%$166/sqft |
Source: CARMLS #25039425 Report a problem | ||
| 10/1/2025 | Listing removed | $800,000$167/sqft |
Source: CARMLS #25011324 Report a problem | ||
| 3/24/2025 | Listed for sale | $800,000+132.2%$167/sqft |
Source: CARMLS #25011324 Report a problem | ||
| 3/14/2014 | Sold | $344,500-9.1%$72/sqft |
Source: Public Record Report a problem | ||
| 10/11/2013 | Price change | $379,000-2.6%$79/sqft |
Source: Brawley & Associates Real Estate #10358399 Report a problem | ||
| 7/30/2013 | Listed for sale | $389,000$81/sqft |
Source: Brawley & Associates Real Estate #10358399 Report a problem | ||
Public tax history
| Year | Property taxes | Tax assessment |
|---|---|---|
| 2025 | $3,534 +10% | $73,910 +10% |
| 2024 | $3,212 +0% | $67,190 |
| 2023 | $3,212 +0% | $67,190 |
| 2022 | $3,212 +0% | $67,190 |
| 2021 | $3,212 +0% | $67,190 |
| 2020 | $3,212 +3.5% | $67,190 +3.5% |
| 2019 | $3,104 | $64,940 |
| 2018 | $3,104 +0.8% | $64,940 |
| 2017 | $3,078 | $64,940 -6.9% |
| 2015 | -- | $69,780 |
| 2014 | -- | $69,780 +3.9% |
| 2013 | -- | $67,130 +4.4% |
| 2012 | -- | $64,330 +9.5% |
| 2011 | -- | $58,730 |
| 2010 | -- | $58,730 |
| 2009 | -- | -- |
Find assessor info on the county website
Neighborhood: 72088
Nearby homes
- $417,500-- bd2 ba1.6k sqft173 Wilshire Dr, Fairfield Bay, AR 72088Off Market
- $539,9003 bd2 ba1.8k sqft167 Wilshire Dr, Fairfield Bay, AR 72088For Sale

- $366,1003 bd2 ba2.4k sqft175 Wilshire Dr, Fairfield Bay, AR 72088Off Market

- $451,3003 bd2 ba2.3k sqft165 Wilshire Dr, Fairfield Bay, AR 72088Off Market
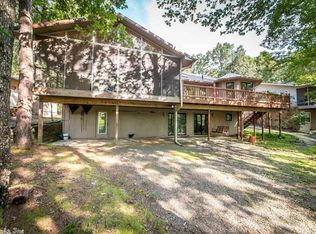
- $591,000-- bd2 ba1.9k sqft179 Wilshire Dr, Fairfield Bay, AR 72088Off Market
- $196,100-- bd2 ba1.6k sqft172 Wilshire Dr, Fairfield Bay, AR 72088Off Market
- $509,0004 bd3 ba2.8k sqft163 Wilshire Dr, Fairfield Bay, AR 72088Off Market
- $232,2004 bd3 ba2k sqft176 Wilshire Dr, Fairfield Bay, AR 72088Off Market
Nearby schools
GreatSchools rating
- 4/10Shirley Elementary SchoolGrades: K-6Distance: 6.3 mi
- 3/10Shirley High SchoolGrades: 7-12Distance: 6.3 mi


Get pre-qualified for a loan
At Zillow Home Loans, we can pre-qualify you in as little as 5 minutes with no impact to your credit score.An equal housing lender. NMLS #10287.
- Arkansas
- Van Buren County
- Fairfield Bay
- 72088
- 171 Wilshire Dr
Nearby cities
Nearby zip codes
Other Fairfield Bay Topics
