Motivated Seller!! Golf-front brick beauty on a shaded double lot in Indian Hills. Tucked along the 10th green, this home delivers a true golf-course lifestyle with rare extra space, privacy, & timeless curb appeal. Set on a generous, tree-canopied double lot, the property offers cool afternoon shade, a quiet natural buffer, and plenty of room for outdoor living—garden, games, grilling, or future enhancements. Unwind on the screened-in porch with serene, year-round views of the green. Inside, fresh luxury vinyl plank flooring runs throughout for a clean, cohesive look. The large kitchen provides ample prep space and storage, ideal for daily living or entertaining. A comfortable primary suite creates a private retreat, and the oversized 3-car garage handles vehicles and gear with ease. You will love the extra garage workshop, its perfect for a golf cart or ATV/UTV. Fairfield Bay has so many outdoor activities to enjoy such as pickle ball, tennis, hiking, 80 miles of atv/utv trails, 2 golf courses and one of the cleanest lakes in the United States. Enjoy effortless living where golf, lake days, dining, and recreation are just moments from your door. Schedule your showing today.
Active
Price cut: $12.1K (7/1)
$309,900
233 Snead Dr, Fairfield Bay, AR 72088
3beds
2,235sqft
:
Get pre-qualified$2,164/mo
Single Family Residence
Built in 1993
0.55 Acres Lot
$300,600 Zestimate®
$139/sqft
$219/mo HOA
What's special
Cool afternoon shadeQuiet natural bufferGolf-front brick beautyShaded double lotGenerous tree-canopied double lot
- 105 days |
- 226 |
- 10 |
Zillow last checked:
Listing updated:
Listed by:
Tammy Landry 501-412-0182,
Landry Greers Ferry Lake Realty 501-884-4663
Source: CARMLS,MLS#: 26014364
Facts & features
Interior
Bedrooms & bathrooms
- Bedrooms: 3
- Bathrooms: 2
- Full bathrooms: 2
Rooms
- Room types: Workshop/Craft
Dining room
- Features: Separate Dining Room, Breakfast Bar
Heating
- Electric
Cooling
- Electric
Appliances
- Included: Microwave, Electric Range, Surface Range, Dishwasher, Plumbed For Ice Maker, Oven, Electric Water Heater
- Laundry: Washer Hookup, Electric Dryer Hookup, Laundry Room
Features
- Central Vacuum, Walk-In Closet(s), Built-in Features, Ceiling Fan(s), Walk-in Shower, Breakfast Bar, Kit Counter-Corian, Sheet Rock, Sheet Rock Ceiling, Tray Ceiling(s), Vaulted Ceiling(s), 3 Bedrooms Same Level
- Flooring: Luxury Vinyl
- Doors: Insulated Doors
- Windows: Insulated Windows, Skylight(s)
- Has fireplace: Yes
- Fireplace features: Factory Built, Gas Logs Present, Glass Doors
Interior area
- Total structure area: 2,235
- Total interior livable area: 2,235 sqft
Property
Parking
- Total spaces: 3
- Parking features: Three Car, Garage Door Opener, Golf Cart Garage
- Has garage: Yes
Features
- Levels: One
- Stories: 1
- Patio & porch: Screened
- Exterior features: Storage, Rain Gutters
- Has spa: Yes
- Spa features: Whirlpool/Hot Tub/Spa
- Has view: Yes
- View description: Golf Course
- Waterfront features: Lake
- Body of water: Lake: Greers Ferry
Lot
- Size: 0.55 Acres
- Dimensions: 126' x 23' x 186' x 163' x 39' x 11' x 97'
- Features: Sloped, Level, Subdivided, Common to Golf Course
Details
- Parcel number: 4300043150000
Construction
Type & style
- Home type: SingleFamily
- Architectural style: Traditional
- Property subtype: Single Family Residence
Materials
- Brick
- Foundation: Crawl Space
- Roof: Shingle
Condition
- New construction: No
- Year built: 1993
Utilities & green energy
- Electric: Electric-Co-op
- Gas: Gas-Propane/Butane
- Sewer: Public Sewer
- Water: Public
- Utilities for property: Gas-Propane/Butane, Some Util Avl-Not on Prop
Green energy
- Energy efficient items: Doors
Community & HOA
Community
- Features: Pool, Tennis Court(s), Playground, Clubhouse, Party Room, Picnic Area, Marina, Hot Tub, Golf, Fitness/Bike Trail
- Subdivision: INDIAN HILLS
HOA
- Has HOA: Yes
- Services included: Water/Sewer, Trash, Private Roads
- HOA fee: $219 monthly
Location
- Region: Fairfield Bay
Financial & listing details
- Price per square foot: $139/sqft
- Tax assessed value: $301,250
- Annual tax amount: $1,943
- Date on market: 4/12/2026
- Listing terms: VA Loan,FHA,Conventional,Cash
- Road surface type: Paved
Estimated market value
$300,600
$286,000 - $316,000
$1,678/mo
Price history
| Date | Event | Price |
|---|---|---|
| 7/1/2026 | Price change | $309,900-3.8%$139/sqft |
Source:  CARMLS #26014364 Report a problem CARMLS #26014364 Report a problem | ||
| 5/13/2026 | Price change | $322,000-5%$144/sqft |
Source: CARMLS #26014364 Report a problem | ||
| 4/12/2026 | Listed for sale | $339,000-2.9%$152/sqft |
Source: CARMLS #26014364 Report a problem | ||
| 4/11/2026 | Listing removed | $349,000$156/sqft |
Source: CARMLS #25041189 Report a problem | ||
| 2/9/2026 | Price change | $349,000-2.8%$156/sqft |
Source: CARMLS #25041189 Report a problem | ||
| 1/3/2026 | Price change | $359,000-1.6%$161/sqft |
Source: CARMLS #25041189 Report a problem | ||
| 10/14/2025 | Listed for sale | $365,000+74.6%$163/sqft |
Source: CARMLS #25041189 Report a problem | ||
| 4/28/2017 | Sold | $209,040-8.3%$94/sqft |
Source: Public Record Report a problem | ||
| 12/10/2012 | Sold | $227,900-5%$102/sqft |
Source: Agent Provided Report a problem | ||
| 8/2/2012 | Listed for sale | $239,900-4%$107/sqft |
Source: RE/MAX On The Bay #10313531 Report a problem | ||
| 12/7/2011 | Listing removed | $249,900$112/sqft |
Source: Tice Realty #10281253 Report a problem | ||
| 3/15/2011 | Listed for sale | $249,900$112/sqft |
Source: Tice Realty #10281253 Report a problem | ||
Public tax history
| Year | Property taxes | Tax assessment |
|---|---|---|
| 2025 | $1,944 +10% | $40,650 +10% |
| 2024 | $1,767 +0% | $36,950 |
| 2023 | $1,767 +0% | $36,950 |
| 2022 | $1,767 +0% | $36,950 |
| 2021 | $1,767 +0% | $36,950 |
| 2020 | $1,767 +1.6% | $36,950 +1.6% |
| 2019 | $1,738 | $36,370 |
| 2018 | $1,738 +14.2% | $36,370 |
| 2017 | $1,522 | $36,370 +13.3% |
| 2015 | -- | $32,110 |
| 2014 | -- | $32,110 |
| 2013 | -- | $32,110 |
| 2012 | -- | $32,110 |
| 2011 | -- | $32,110 |
| 2010 | -- | $32,110 |
| 2009 | -- | -- |
Find assessor info on the county website
Monthly payment
Est. payment
Payment breakdown
Explore the cost of this home by adjusting the details. Changes won't be saved.Climate risks
Neighborhood: 72088
Nearby schools
GreatSchools rating
- 4/10Shirley Elementary SchoolGrades: K-6Distance: 4.3 mi
- 3/10Shirley High SchoolGrades: 7-12Distance: 4.2 mi
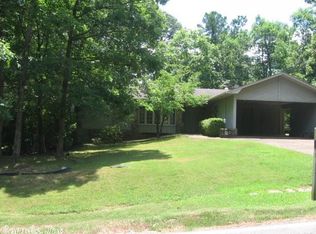
- $234,9003 bd2 ba1.9k sqft239 Snead Dr, Fairfield Bay, AR 72088Off Market
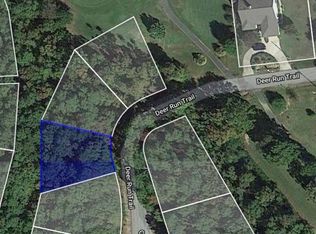
- $2,00010,001 Square FeetDeer Run Trl, Trail, AR 72088Off Market
- $2,000-- bd-- ba-- sqftDeer Run Trl, Trail, AR 72088Off Market
- $2,000-- bd-- ba-- sqftDeer Run Trl, Trail, AR 72088Off Market
- $2,000-- bd-- ba-- sqftDeer Run Trl, Trail, AR 72088Off Market
- $2,000-- bd-- ba-- sqftDeer Run Trl, Trail, AR 72088Off Market
- $2,000-- bd-- ba-- sqftDeer Run Trl, Trail, AR 72088Off Market
- $2,000-- bd-- ba-- sqftDeer Run Trl, Trail, AR 72088Off Market
A local agent can set up tours, give advice and negotiate with sellers.
Similar homes
- $325,0003 bd2 ba1.7k sqft201 E Blue Ridge Ter, Fairfield Bay, AR 72088For Sale
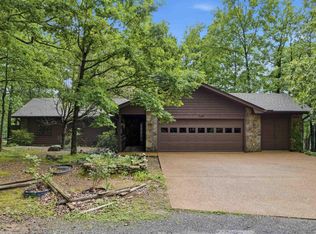
 MLS ID #26021743, Tammy Landry, Landry Greers Ferry Lake Realty. CARMLS
 - $349,0003 bd3 ba2.5k sqft305 Snead Dr, Fairfield Bay, AR 72088For Sale
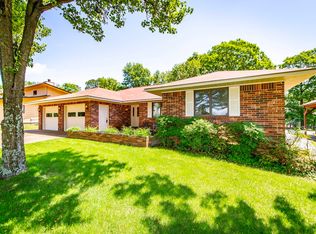 MLS ID #25019124, Jacquelyn D Rohrer, Landry Greers Ferry Lake Realty. CARMLS
 - $299,9003 bd3 ba2.9k sqft215 Pine Hill Rd, Fairfield Bay, AR 72088For Sale
 MLS ID #26023806, Tammy Hotze Simmons, Landry Greers Ferry Lake Realty. CARMLS
 - $279,0003 bd2 ba1.5k sqft106 Dahlia Cir, Fairfield Bay, AR 72088For Sale
 MLS ID #26026654, Tammy Landry, Landry Greers Ferry Lake Realty. CARMLS
 - $244,0003 bd2 ba1.9k sqft313 Snead Dr, Fairfield Bay, AR 72088For SaleMLS ID #26003509, Ross Robinson, REMAX Ultimate. CARMLS
- $289,9004 bd3 ba2.3k sqft107 Crossbow Pl, Fairfield Bay, AR 72088For SaleMLS ID #26009448, Tammy Landry, Landry Greers Ferry Lake Realty. CARMLS
- $269,0003 bd4 ba2.1k sqft234 Pine Hill Rd, Fairfield Bay, AR 72088For SaleMLS ID #26024806, Adam Treece, REMAX Ultimate. CARMLS
- $294,9004 bd3 ba3.1k sqft107 Hillside Dr, Fairfield Bay, AR 72088For SaleMLS ID #26018718, Tammy Landry, Landry Greers Ferry Lake Realty. CARMLS
- $314,5003 bd2 ba1.5k sqft459 Mountain Ranch Dr, Fairfield Bay, AR 72088For SaleMLS ID #25040947, Randall Nichols, Nichols Realty Express. CARMLS
- $274,5003 bd2 ba1.9k sqft443 Mountain Ranch Dr, Fairfield Bay, AR 72088For SaleMLS ID #26026687, Tammy Landry, Landry Greers Ferry Lake Realty. CARMLS
- $289,9002 bd3 ba2.3k sqft235 Robinhood Trl, Fairfield Bay, AR 72088For SaleMLS ID #26017045, Tammy Landry, Landry Greers Ferry Lake Realty. CARMLS
- $244,9003 bd2 ba1.8k sqft109 Crossbow Pl, Fairfield Bay, AR 72088For SaleMLS ID #26010335, Libby Utley, Re/Max Encore - NLR. CARMLS
- $368,0003 bd2 ba1.9k sqft315 Mountain Ranch Dr, Fairfield Bay, AR 72088For SaleMLS ID #26012607, Amber S Wilson, Donham Realty. CARMLS
- $269,9003 bd3 ba2.5k sqft240 Pine Knot Rd, Fairfield Bay, AR 72088For SaleMLS ID #26011032, Tammy Landry, Landry Greers Ferry Lake Realty. CARMLS
- $249,9003 bd2 ba1.6k sqft114 Edgemere Loop, Fairfield Bay, AR 72088For SaleMLS ID #26025970, Bobby Dwyer, Tannenbaum Properties. CARMLS
- $314,9005 bd3 ba3.2k sqft110 Cliff Ct, Fairfield Bay, AR 72088For SaleMLS ID #26010683, Tammy Landry, Landry Greers Ferry Lake Realty. CARMLS
- $359,0004 bd3 ba3.1k sqft842 Dave Creek Pkwy, Fairfield Bay, AR 72088For SaleMLS ID #26010781, Tammy Landry, Landry Greers Ferry Lake Realty. CARMLS
- $398,5003 bd2 ba1.7k sqft106 Stafford Ct, Fairfield Bay, AR 72088For SaleMLS ID #26025939, Jacquelyn D Rohrer, Landry Greers Ferry Lake Realty. CARMLS
- $159,0002 bd2 ba1.3k sqft232 Snead Dr, Fairfield Bay, AR 72088For SaleMLS ID #26027008, Tammy Landry, Landry Greers Ferry Lake Realty. CARMLS
- $164,9002 bd2 ba1.1k sqft234 Snead Dr, Fairfield Bay, AR 72088For SaleMLS ID #26005417, Tammy Landry, Landry Greers Ferry Lake Realty. CARMLS
