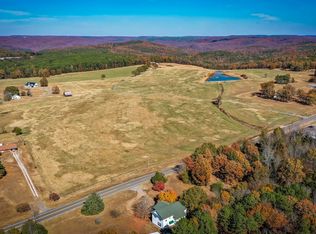
Beautifully remodeled 3BR/2BA modern farmhouse situated on 1.97 surveyed acres with no restrictions. Renovated in 2020, this move-in-ready home features an open-concept floor plan with a spacious living, dining, and kitchen area accented by an exposed beam. The kitchen offers abundant cabinetry, a large butcher block island, and plenty of room to entertain. Luxury vinyl plank flooring runs throughout the main living areas, with tile flooring in the bathrooms and laundry. Both bathrooms feature tiled tub/shower combinations and attractive vanities with drawer storage. The primary suite includes two closets, plus additional hallway storage. Relax on the front porch or enjoy breathtaking mountain and pasture views, along with spectacular sunrises and sunsets, from the covered back deck. The property is beautifully landscaped with mature oak trees, including an impressive backyard oak, plus apple, peach, cherry, and red maple trees. Tankless water heater, 1-car carport, and level acreage with room for livestock, gardening, well, shop, or RV sites. Country living w/ endless possibilities! Just 10 minutes to a boat or river launch at Greers Ferry Lake & The Middle Fork Little Red River.
Active
$310,000
13337 Highway 16 E, Shirley, AR 72153
3beds
1,420sqft
:
Get pre-qualified$1,946/mo
Single Family Residence
Built in 1982
1.97 Acres Lot
$213,800 Zestimate®
$218/sqft
$-- HOA
What's special
Additional hallway storageSpectacular sunrises and sunsetsOpen-concept floor planTankless water heaterImpressive backyard oakCovered back deckLarge butcher block island
- 1 day |
- 73 |
- 2 |
Likely to sell faster than
Zillow last checked:
Listing updated:
Listed by:
Krystn Bourgeois 501-270-5276,
Mossy Oak Properties Selling Arkansas 870-495-2123
Source: CARMLS,MLS#: 26030120
Facts & features
Interior
Bedrooms & bathrooms
- Bedrooms: 3
- Bathrooms: 2
- Full bathrooms: 2
Dining room
- Features: Separate Dining Room, Kitchen/Dining Combo, Living/Dining Combo, Breakfast Bar
Heating
- Electric, Heat Pump
Cooling
- Electric
Appliances
- Included: Free-Standing Range, Electric Range, Electric Water Heater, Tankless Water Heater
- Laundry: Washer Hookup, Electric Dryer Hookup, Laundry Room
Features
- Ceiling Fan(s), Breakfast Bar, Wired for Data, Granite Counters, Sheet Rock, Primary Bedroom/Main Lv, 3 Bedrooms Same Level
- Flooring: Tile, Luxury Vinyl
- Doors: Insulated Doors
- Windows: Window Treatments, Insulated Windows
- Basement: None
- Has fireplace: No
- Fireplace features: None
Interior area
- Total structure area: 1,420
- Total interior livable area: 1,420 sqft
Video & virtual tour
Property
Parking
- Total spaces: 1
- Parking features: Carport, One Car
- Has carport: Yes
Features
- Levels: One
- Stories: 1
- Patio & porch: Patio, Porch
- Exterior features: Rain Gutters
- Fencing: Partial
- Has view: Yes
- View description: Mountain(s), Vista View
Lot
- Size: 1.97 Acres
- Features: Level, Wooded, Cleared, Extra Landscaping, Not in Subdivision, River/Lake Area
Details
- Parcel number: 0000016620480
Construction
Type & style
- Home type: SingleFamily
- Architectural style: Ranch
- Property subtype: Single Family Residence
Materials
- Brick
- Foundation: Crawl Space
- Roof: Composition
Condition
- New construction: No
- Year built: 1982
Utilities & green energy
- Electric: Electric-Co-op
- Sewer: Septic Tank
- Water: Public
- Utilities for property: Telephone-Private
Green energy
- Energy efficient items: Doors
Community & HOA
Community
- Features: Pool, Tennis Court(s), Marina, Golf
- Security: Smoke Detector(s)
- Subdivision: Metes & Bounds
HOA
- Has HOA: No
Location
- Region: Shirley
Financial & listing details
- Price per square foot: $218/sqft
- Tax assessed value: $159,400
- Annual tax amount: $1,027
- Date on market: 7/24/2026
- Listing terms: VA Loan,FHA,Conventional,Cash,USDA Loan
- Road surface type: Paved
Estimated market value
$213,800
$197,000 - $233,000
$1,128/mo
Price history
| Date | Event | Price |
|---|---|---|
| 7/23/2026 | Listed for sale | $310,000+129.6%$218/sqft |
Source: REALSTACK #112244 Report a problem | ||
| 4/8/2020 | Sold | $135,000-9.9%$95/sqft |
Source:  CARMLS #20004637 Report a problem CARMLS #20004637 Report a problem | ||
| 2/9/2020 | Price change | $149,900+0.9%$106/sqft |
Source: The Real Estate Center LLC #20004637 Report a problem | ||
| 1/12/2020 | Price change | $148,500-10%$105/sqft |
Source: Owner Report a problem | ||
| 10/26/2019 | Listed for sale | $165,000+224.3%$116/sqft |
Source: Owner Report a problem | ||
| 1/31/2019 | Listing removed | $50,875+18.9%$36/sqft |
Source: Auction.com Report a problem | ||
| 1/4/2019 | Listed for sale | $42,789+0%$30/sqft |
Source: Auction.com Report a problem | ||
| 7/10/2018 | Listing removed | $42,774-14.5%$30/sqft |
Source: Auction.com Report a problem | ||
| 5/2/2018 | Listed for sale | -- |
Source: Auction.com Report a problem | ||
| 6/30/2011 | Sold | $50,000$35/sqft |
Source: Public Record Report a problem | ||
Public tax history
| Year | Property taxes | Tax assessment |
|---|---|---|
| 2025 | $427 -10.7% | $23,990 +5% |
| 2024 | $478 -13.6% | $22,850 |
| 2023 | $553 -8.3% | $22,850 |
| 2022 | $603 | $22,850 |
| 2021 | $603 | $22,850 -1.3% |
| 2020 | $603 +104.5% | $23,160 +65.9% |
| 2019 | $295 | $13,960 |
| 2018 | $295 +0.9% | $13,960 |
| 2017 | $292 | $13,960 +102.6% |
| 2015 | -- | $6,890 |
| 2014 | -- | $6,890 |
| 2013 | -- | $6,890 |
| 2012 | -- | $6,890 |
| 2011 | -- | $6,890 |
| 2010 | -- | $6,890 |
| 2009 | -- | -- |
Find assessor info on the county website
Monthly payment
Est. payment
Payment breakdown
Explore the cost of this home by adjusting the details. Changes won't be saved.Climate risks
Neighborhood: 72153
Nearby schools
GreatSchools rating
- 4/10Shirley Elementary SchoolGrades: K-6Distance: 2.8 mi
- 3/10Shirley High SchoolGrades: 7-12Distance: 2.7 mi
- $189,1003 bd2 ba1.4k sqft13337 Highway 16, Edgemont, AR 72088Off Market
- $--100 Acres16 Highway E, Shirley, AR 72153Off Market

- $14,050-- bd-- ba924 sqft13385 Highway 16 E, Shirley, AR 72153Off Market
- $700,000100 Acres13271 Highway 16 Point E, Shirley, AR 72153Sold
- $193,600-- bd1 ba1.4k sqft13264 Highway 16 E, Shirley, AR 72153Off Market
- $179,9002 bd2 ba1.2k sqft13402 Highway 16 E, Shirley, AR 72153Off Market
- $106,2003 bd1 ba1k sqft13407 Highway 16 E, Shirley, AR 72153Off Market
- $130,6003 bd2 ba1.6k sqft13384 Highway 16 E, Shirley, AR 72153Off Market
A local agent can set up tours, give advice and negotiate with sellers.
Similar homes
- $285,0002 bd1 ba1.2k sqft1745 Sandiff Rd, Shirley, AR 72153For Sale

 MLS ID #26027368, Randall Nichols, Nichols Realty Express. CARMLS
 - $279,0003 bd2 ba1.5k sqft106 Dahlia Cir, Fairfield Bay, AR 72088For Sale
 MLS ID #26026654, Tammy Landry, Landry Greers Ferry Lake Realty. CARMLS
 - $349,9003 bd2 ba1.8k sqft108 Castle Arms Pl, Fairfield Bay, AR 72088For Sale
 MLS ID #26030072, Tammy Landry, Landry Greers Ferry Lake Realty. CARMLS
 - $339,0003 bd2 ba1.3k sqft114 Sills Cove Ln, Shirley, AR 72153For Sale
 MLS ID #26019041, Jamie D Lind, Clinton Real Estate. CARMLS
 - $245,0003 bd2 ba1.8k sqft400 N Cliff Ave, Shirley, AR 72153For SaleMLS ID #26022959, Phillip Jones, Arkansas Mountain Real Estate. CARMLS
- $295,0003 bd2 ba1.5k sqft115 Castle View Ct, Fairfield Bay, AR 72088For SaleMLS ID #26013438, Fred Herman, Goodwin & Herman Associates Branch of Arkansas Mountain Real Estate. CARMLS
- $325,0003 bd2 ba1.7k sqft201 E Blue Ridge Ter, Fairfield Bay, AR 72088For SaleMLS ID #26021743, Tammy Landry, Landry Greers Ferry Lake Realty. CARMLS
- $398,5003 bd2 ba1.7k sqft106 Stafford Ct, Fairfield Bay, AR 72088For SaleMLS ID #26025939, Jacquelyn D Rohrer, Landry Greers Ferry Lake Realty. CARMLS
- $319,9004 bd2 ba1.8k sqft314 Mountain Ranch Dr, Fairfield Bay, AR 72088For SaleMLS ID #26018751, Tammy Landry, Landry Greers Ferry Lake Realty. CARMLS
- $314,5003 bd2 ba1.5k sqft459 Mountain Ranch Dr, Fairfield Bay, AR 72088For SaleMLS ID #25040947, Randall Nichols, Nichols Realty Express. CARMLS
- $298,0003 bd2 ba1.9k sqft89 Heritage Dr, Greers Ferry, AR 72067For SaleMLS ID #26028835, Kim Alexander, Moore and Company Realtors - Conway. CARMLS
- $314,5003 bd2 ba1.8k sqft130 Church Camp Rd, Higden, AR 72067For SaleMLS ID #26025241, Tammy Landry, Landry Greers Ferry Lake Realty. CARMLS
- $383,9003 bd2 ba1.7k sqft399 Shore Dr, Shirley, AR 72153For SaleMLS ID #26013928, Morgan Harrell, ERA TEAM Real Estate. CARMLS
- $269,0003 bd2 ba1.8k sqft179 Lake Ice Rd, Higden, AR 72067For SaleMLS ID #26029031, Debbie J Donham, Donham Realty. CARMLS
- $294,5002 bd1 ba1k sqft510 Good Spur, Shirley, AR 72153For SaleMLS ID #26010317, Randall Nichols, Nichols Realty Express. CARMLS
- $249,9003 bd2 ba1.6k sqft114 Edgemere Loop, Fairfield Bay, AR 72088For SaleMLS ID #26025970, Bobby Dwyer, Tannenbaum Properties. CARMLS
- $399,0003 bd3 ba1.7k sqft189 Watersedge Ln, Edgemont, AR 72044For SaleMLS ID #26029430, Randall Nichols, Nichols Realty Express. CARMLS
- $368,0003 bd2 ba1.9k sqft315 Mountain Ranch Dr, Fairfield Bay, AR 72088For SaleMLS ID #26012607, Amber S Wilson, Donham Realty. CARMLS
- $230,0002 bd2 ba1.8k sqft205 Mountain Trail Rd, Shirley, AR 72153For SaleMLS ID #26026622, Jessica Lyons, Young Home Sales. CARMLS
- $225,0002 bd2 ba864 sqft1785 Sandiff Rd, Shirley, AR 72153For SaleMLS ID #26023658, Angela A Smith, Roberson Real Estate and Auctioneers, Inc.. CARMLS
