Welcome to your own slice of peace & privacy just minutes from Greers Ferry Lake! This 3 bedroom, 3 full bath home offers a spacious living room with a vaulted ceiling, a stunning wood burning stone fireplace, & a kitchen with abundant cabinets & ample countertop space! The upstairs loft bedroom comes complete with a private balcony- perfect for enjoying your morning coffee. The outside features a 2 car garage, 20x32 storage building with concrete floor, outdoor fire pit, & a beautifully landscaped yard with Japanese Cherry Blossoms, Dogwoods, & Crepe Myrtles. Set on two lots totaling 0.87 acres +/-, the property boasts a well maintained Zoysia grass lawn with a complete in ground sprinkler system. The location of this home seals the deal! You're just a short walk or ride to the neighborhood boat launch & approx. 3 miles from South Fork lake access. Fairfield Bay Marina is approx. 15 minutes away. Whether you're looking for a full time home or a weekend retreat, this property offers space, charm & easy access to everything the lake has to offer!
Active
Price cut: $17.6K (7/27)
$329,900
108 Heather Ln, Shirley, AR 72153
3beds
2,514sqft
Single Family Residence
Built in 2002
0.87 Acres Lot
$321,300 Zestimate®
$131/sqft
$-- HOA
What's special
- 172 days
- 228
- 17
Zillow last checked:
Listing updated:
Listed by:
Jamie D Lind 501-253-6909,
Clinton Real Estate 501-745-8674
Source: CARMLS,MLS#: 26016016
Facts & features
Interior
Bedrooms & bathrooms
- Bedrooms: 3
- Bathrooms: 3
- Full bathrooms: 3
Rooms
- Room types: Den/Family Room
Dining room
- Features: Living/Dining Combo
Heating
- Electric
Cooling
- Electric
Appliances
- Included: Free-Standing Range, Microwave, Gas Range, Dishwasher, Electric Water Heater
- Laundry: Washer Hookup, Electric Dryer Hookup
Features
- Balcony/Loft, Ceiling Fan(s), Pantry, Primary Bedroom/Main Lv, Guest Bedroom/Main Lv, 2 Bedrooms Lower Level
- Flooring: Carpet, Tile, Luxury Vinyl
- Has fireplace: Yes
- Fireplace features: Woodburning-Site-Built
Interior area
- Total structure area: 2,514
- Total interior livable area: 2,514 sqft
Property
Parking
- Total spaces: 2
- Parking features: Garage, Two Car
- Has garage: Yes
Features
- Levels: One and One Half
- Stories: 1.5
- Patio & porch: Porch
- Exterior features: Storage
Lot
- Size: 0.87 Acres
- Features: Level, Corner Lot, Wooded, Cleared, Subdivided, Common to Lake, Lawn Sprinkler
Construction
Type & style
- Home type: SingleFamily
- Architectural style: Craftsman
- Property subtype: Single Family Residence
Materials
- Metal/Vinyl Siding
- Foundation: Crawl Space
- Roof: Shingle
Condition
- New construction: No
- Year built: 2002
Utilities & green energy
- Electric: Electric-Co-op
- Gas: Gas-Propane/Butane
- Sewer: Septic Tank
- Water: Public
- Utilities for property: Gas-Propane/Butane
Community & HOA
Community
- Subdivision: SILLS PENINSULA
HOA
- Has HOA: No
Location
- Region: Shirley
Financial & listing details
- Price per square foot: $131/sqft
- Annual tax amount: $1,554
- Date on market: 4/22/2026
- Listing terms: VA Loan,FHA,Conventional,Cash
- Road surface type: Paved
Estimated market value
$321,300
$305,000 - $337,000
$1,703/mo
Price history
| Date | Event | Price |
|---|---|---|
| 7/27/2026 | Price change | $329,900-5.1%$131/sqft |
Source:  CARMLS #26016016 Report a problem CARMLS #26016016 Report a problem | ||
| 4/22/2026 | Listed for sale | $347,500-0.7%$138/sqft |
Source: CARMLS #26016016 Report a problem | ||
| 4/19/2026 | Listing removed | $350,000$139/sqft |
Source: CARMLS #25015269 Report a problem | ||
| 2/12/2026 | Price change | $350,000-9.1%$139/sqft |
Source: CARMLS #25015269 Report a problem | ||
| 8/28/2025 | Price change | $385,000-3.8%$153/sqft |
Source: CARMLS #25015269 Report a problem | ||
| 4/19/2025 | Listed for sale | $400,000$159/sqft |
Source: CARMLS #25015269 Report a problem | ||
Public tax history
Tax history is unavailable.
Monthly payment
Est. payment
Payment breakdown
Explore the cost of this home by adjusting the details. Changes won't be saved.Climate risks
Neighborhood: 72153

Similar homes
- $375,0003 bd2 ba1.6k sqft300 Sally Ann Dr, Shirley, AR 72153For Sale
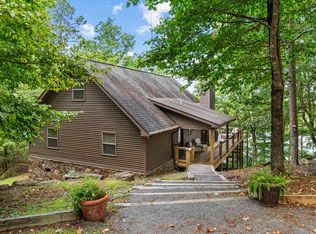
 MLS ID #26033137, Adam Treece, REMAX Ultimate. CARMLS
 - $383,9003 bd2 ba1.7k sqft399 Shore Dr, Shirley, AR 72153For Sale
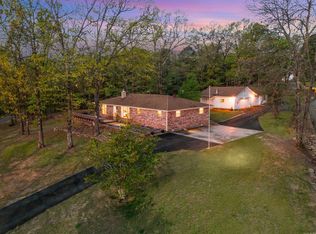 MLS ID #26040109, Morgan Harrell, ERA TEAM Real Estate. CARMLS
 - $305,0003 bd3 ba2k sqft143 Jordan Ln, Clinton, AR 72031For Sale
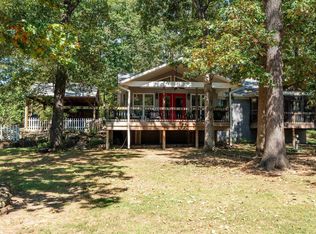 MLS ID #26036264, John M Martensen, Exp Realty. CARMLS
 - $339,9003 bd4 ba2.6k sqft210 Kemp St, Clinton, AR 72031For Sale
 MLS ID #26018768, Cassie Reeves, LPT Realty Conway. CARMLS
 - $349,0004 bd2 ba2.4k sqft229 Richard St, Clinton, AR 72031For SaleMLS ID #26027328, Suzi Knight, Clinton Real Estate. CARMLS
- $299,9005 bd3 ba3.2k sqft110 Cliff Ct, Fairfield Bay, AR 72088For SaleMLS ID #26038385, Tammy Landry, Landry Greers Ferry Lake Realty. CARMLS
- $385,0004 bd3 ba3k sqft4878 Highway 16 E, Clinton, AR 72031For SaleMLS ID #26026845, Tammy Landry, Landry Greers Ferry Lake Realty. CARMLS
- $359,0004 bd3 ba3.1k sqft842 Dave Creek Pkwy, Fairfield Bay, AR 72088For SaleMLS ID #26038344, Tammy Landry, Landry Greers Ferry Lake Realty. CARMLS
- $255,0003 bd2 ba2.3k sqft44 Tracy Ann Ter, Shirley, AR 72153For SaleMLS ID #26019013, Larry M Modak, Nichols Realty Express. CARMLS
- $289,0003 bd2 ba1.8k sqft195 Lynch Dr, Clinton, AR 72031For SaleMLS ID #26037112, Erica Wickliffe, Clinton Real Estate. CARMLS
- $230,0004 bd3 ba2.3k sqft213 Pine Knot Rd, Fairfield Bay, AR 72088For SaleMLS ID #26041218, Savannah White, Nichols Realty Express. CARMLS
- $469,0003 bd3 ba3.5k sqft217 4th St, Shirley, AR 72153For SaleMLS ID #26040411, Rory Bradley, Goodwin & Herman Associates Branch of Arkansas Mountain Real Estate. CARMLS
- $315,0003 bd2 ba1.6k sqft211 Chelsea Dr, Fairfield Bay, AR 72088For SaleMLS ID #26032724, Tammy Landry, Landry Greers Ferry Lake Realty. CARMLS
- $399,9504 bd2 ba2.6k sqft420 Shadow Ln, Clinton, AR 72031For SaleMLS ID #26037280, Tonya E Moles, Real Broker. CARMLS
- $294,9004 bd3 ba3.1k sqft107 Hillside Dr, Fairfield Bay, AR 72088For SaleMLS ID #26018718, Tammy Landry, Landry Greers Ferry Lake Realty. CARMLS
- $325,0003 bd2 ba1.8k sqft108 Castle Arms Pl, Fairfield Bay, AR 72088For SaleMLS ID #26030072, Tammy Landry, Landry Greers Ferry Lake Realty. CARMLS
- $235,0003 bd2 ba1.5k sqft2973 Burnt Ridge Rd, Shirley, AR 72153For SaleMLS ID #26021128, Krystn Bourgeois, Mossy Oak Properties Selling Arkansas. CARMLS
- $299,9004 bd3 ba2.2k sqft660 Potters Point Rd, Greers Ferry, AR 72067For SaleMLS ID #26024099, Carrie L Moore, Arkansas Real Estate Solutions. CARMLS
- $275,0003 bd2 ba1.8k sqft214 Lakeside Dr, Fairfield Bay, AR 72088For SaleMLS ID #26037133, Emily Walter, REMAX Ultimate. CARMLS
- $320,0003 bd3 ba2.5k sqft236 Lake Dwellers Dr, Fairfield Bay, AR 72088For SaleMLS ID #25028244, Willena M Herman, Goodwin & Herman Associates Branch of Arkansas Mountain Real Estate. CARMLS
