Welcome home to this beautifully appointed 3-bedroom, 3-bath condominium offering comfort, style, and breathtaking views. Designed for both everyday living and entertaining, this spacious residence features a bright and inviting sunroom with elegant Roman shades, creating the perfect space to relax while enjoying picturesque views of the tranquil pond and lush golf course. Quality craftsmanship is evident throughout with premium Pella windows and sliding glass doors that fill the home with natural light while providing energy efficiency and seamless access to the scenic outdoor setting. The open-concept layout offers generous living spaces, well-sized bedrooms, and three full bathrooms, providing comfort and privacy for family and guests alike. Whether you’re enjoying your morning coffee in the sunroom, watching wildlife over the pond, or taking in spectacular sunsets across the fairways, this exceptional condo combines luxury, convenience, and peaceful surroundings in one remarkable home.
Active
$170,000
601 Woodlawn Dr APT 11, Fairfield Bay, AR 72088
3beds
1,528sqft
Townhouse
Built in 1986
-- sqft lot
$161,800 Zestimate®
$111/sqft
$505/mo HOA
What's special
Premium pella windowsElegant roman shadesWell-sized bedroomsOpen-concept layoutGenerous living spacesNatural lightSliding glass doors
- 31 days |
- 124 |
- 7 |
Likely to sell faster than
Zillow last checked:
Listing updated:
Listed by:
Jad D Dowdy 479-221-2857,
Goodwin & Herman Associates Branch of Arkansas Mountain Real Estate 501-884-4885
Source: CARMLS,MLS#: 26030379
Facts & features
Interior
Bedrooms & bathrooms
- Bedrooms: 3
- Bathrooms: 3
- Full bathrooms: 3
Rooms
- Room types: Office/Study, Sun Room, Basement
Dining room
- Features: Living/Dining Combo
Heating
- Electric
Cooling
- Electric
Appliances
- Included: Free-Standing Range, Microwave, Electric Range, Dishwasher, Refrigerator
Features
- Sheet Rock, Wallpaper, Vaulted Ceiling(s), 2 Bedrooms Same Level, 2 Bedrooms Upper Level
- Flooring: Carpet, Tile
- Doors: Insulated Doors
- Windows: Insulated Windows, Skylight(s)
- Basement: Finished,Interior Entry,Heated,Cooled
- Has fireplace: Yes
- Fireplace features: Woodburning-Site-Built
Interior area
- Total structure area: 1,528
- Total interior livable area: 1,528 sqft
Property
Parking
- Total spaces: 1
- Parking features: Garage, One Car
- Has garage: Yes
Features
- Levels: Two
- Stories: 2
- Patio & porch: Deck
- Has view: Yes
- View description: Golf Course
- Waterfront features: Pond
Lot
- Features: Sloped
Details
- Other equipment: Satellite Dish
Construction
Type & style
- Home type: Townhouse
- Property subtype: Townhouse
Materials
- Metal/Vinyl Siding
- Foundation: Slab
- Roof: Shingle
Condition
- New construction: No
- Year built: 1986
Utilities & green energy
- Electric: Electric-Co-op
- Sewer: Community Sewer
- Water: Public
Green energy
- Energy efficient items: Doors
Community & HOA
Community
- Features: Pool, Tennis Court(s), Picnic Area, Mandatory Fee, Marina, Golf, Fitness/Bike Trail
- Subdivision: COUNTRY CLUB RIDGE
HOA
- Has HOA: Yes
- Services included: Maintenance Structure, Pest Control, Maintenance Grounds, Trash
- HOA fee: $202 monthly
- Second HOA fee: $303 monthly
Location
- Region: Fairfield Bay
Financial & listing details
- Price per square foot: $111/sqft
- Annual tax amount: $1,313
- Date on market: 7/27/2026
- Listing terms: VA Loan,FHA,Conventional,Cash
- Road surface type: Paved
Estimated market value
$161,800
$154,000 - $170,000
$1,428/mo
Price history
| Date | Event | Price |
|---|---|---|
| 7/27/2026 | Listed for sale | $170,000$111/sqft |
Source:  CARMLS #26030379 Report a problem CARMLS #26030379 Report a problem | ||
Public tax history
Tax history is unavailable.
Monthly payment
Est. payment
Payment breakdown
Explore the cost of this home by adjusting the details. Changes won't be saved.Climate risks
Neighborhood: 72088
Nearby schools
GreatSchools rating
- 4/10Shirley Elementary SchoolGrades: K-6Distance: 4.7 mi
- 3/10Shirley High SchoolGrades: 7-12Distance: 4.6 mi
Schools provided by the listing agent
- Elementary: Shirley
- Middle: Shirley
- High: Shirley
Source: CARMLS. This data may not be complete. We recommend contacting the local school district to confirm school assignments for this home.
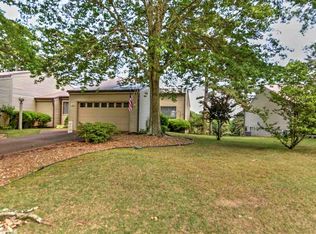
- $200,5002 bd2 ba1.5k sqft601 Woodlawn Dr APT 25, Fairfield Bay, AR 72088Off Market
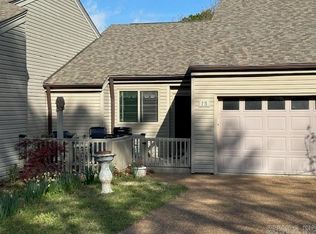
- $159,9002 bd2 ba1.5k sqft601 Woodlawn Dr APT 15, Fairfield Bay, AR 72088For Sale
- $2,000-- bd-- ba-- sqftWoodlawn Dr, Fairfield Bay, AR 72088Off Market
- $2,000-- bd-- ba-- sqftWoodlawn Dr, Fairfield bay, AR 72088Off Market
- $2,000-- bd-- ba-- sqftWoodlawn Dr, Fairfield bay, AR 72088Off Market
- $2,000-- bd-- ba-- sqftWoodlawn Dr, Ave, AR 72088Off Market
- $2,000-- bd-- ba-- sqftWoodlawn Dr, Ave, AR 72088Off Market
- $2,000-- bd-- ba-- sqftWoodlawn Dr, Ave, AR 72088Off Market
A local agent can set up tours, give advice and negotiate with sellers.
Similar homes
- $169,9002 bd2 ba1.3k sqft601 Woodlawn Dr APT 8, Fairfield Bay, AR 72088For Sale
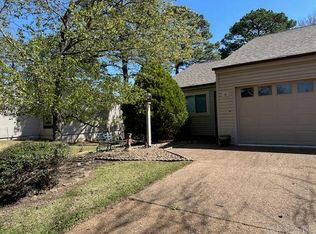
 MLS ID #26010407, Jacquelyn D Rohrer, Landry Greers Ferry Lake Realty. CARMLS
 - $189,9003 bd2 ba1.2k sqft317 Castle Ridge Hts, Fairfield Bay, AR 72088For Sale
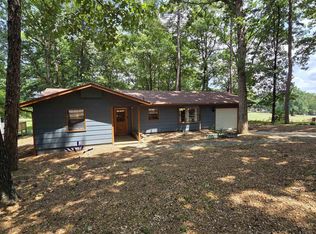 MLS ID #26025981, Randall Nichols, Nichols Realty Express. CARMLS
 - $173,9002 bd1 ba1.2k sqft106 Oak Park Ln, Fairfield Bay, AR 72088For Sale
 MLS ID #26019771, Connie Flowers, Preferred Realty. CARMLS
 - $182,9002 bd2 ba1.3k sqft601 Woodlawn Dr APT 2, Fairfield Bay, AR 72088For Sale
 MLS ID #26008979, Tammy Landry, Landry Greers Ferry Lake Realty. CARMLS
 - $199,5003 bd2 ba1.2k sqft103 Wood Cove Dr, Fairfield Bay, AR 72088For SaleMLS ID #26033359, Kris D Turner, RE/MAX Advantage Heber Springs. CARMLS
- $145,0002 bd2 ba1.3k sqft601 Woodlawn Dr APT 30, Fairfield Bay, AR 72088For SaleMLS ID #26020858, Tammy Landry, Landry Greers Ferry Lake Realty. CARMLS
- $155,0002 bd3 ba1.7k sqft113 Sky King Dr, Fairfield Bay, AR 72088For SaleMLS ID #26007719, Jeff Cornelius, Goodwin & Herman Associates Branch of Arkansas Mountain Real Estate. CARMLS
- $150,0002 bd2 ba1.1k sqft1266 Dave Creek Pkwy, Fairfield Bay, AR 72088For SaleMLS ID #26008994, Tammy Hotze Simmons, Landry Greers Ferry Lake Realty. CARMLS
- $159,0002 bd2 ba1.5k sqft132 Blase Line Rd, Fairfield Bay, AR 72088For SaleMLS ID #25049657, Clayton Shumate, RE/MAX Advantage Heber Springs. CARMLS
- $227,0003 bd3 ba1.8k sqft133 Pine Knot Rd, Fairfield Bay, AR 72088For SaleMLS ID #26029423, Erin Starbuck, The Real Estate Center LLC. CARMLS
- $128,5002 bd2 ba1.2k sqft(Undisclosed Address), Fairfield Bay, AR 72088For SaleMLS ID #26020604, Tyler Lathan, Clinton Real Estate. CARMLS
- $149,9002 bd2 ba1.1k sqft224 Pine Knot Rd, Fairfield Bay, AR 72088For SaleMLS ID #26029277, Tammy Landry, Landry Greers Ferry Lake Realty. CARMLS
- $208,0002 bd2 ba1.5k sqft318 Castle Ridge Hts, Fairfield Bay, AR 72088For SaleMLS ID #26009189, Susan R Hyman, Landry Greers Ferry Lake Realty. CARMLS
- $142,4003 bd3 ba1.9k sqft116 Dunn Hollow Dr, Fairfield Bay, AR 72088For SaleMLS ID #25013834, Fred Herman, Goodwin & Herman Associates Branch of Arkansas Mountain Real Estate. CARMLS
- $135,0002 bd2 ba1.5k sqft135 Hillview Dr APT 112, Fairfield Bay, AR 72088For SaleMLS ID #26021010, Jeff Cornelius, Goodwin & Herman Associates Branch of Arkansas Mountain Real Estate. CARMLS
- $189,5002 bd2 ba1.1k sqft125 Chelsea Dr Unit 34, Fairfield Bay, AR 72088For SaleMLS ID #26011311, Fred Herman, Goodwin & Herman Associates Branch of Arkansas Mountain Real Estate. CARMLS
- $143,5003 bd2 ba1.2k sqft168 Dunn Hollow Dr, Fairfield Bay, AR 72088For SaleMLS ID #26010918, Cassie J Nanny, MVP Real Estate. CARMLS
- $139,5002 bd2 ba1.1k sqft125 Chelsea Dr #28-328, Fairfield Bay, AR 72088For SaleMLS ID #26013463, Fred Herman, Goodwin & Herman Associates Branch of Arkansas Mountain Real Estate. CARMLS
- $149,9002 bd1 ba1k sqft220 Lookout Dr, Fairfield Bay, AR 72088For SaleMLS ID #26023624, Randall Nichols, Nichols Realty Express. CARMLS
- $133,0003 bd2 ba1.2k sqft173 Pine Knot Rd, Fairfield Bay, AR 72088For SaleMLS ID #26025946, Cassie J Nanny, MVP Real Estate. CARMLS
