LAKEVIEW PENTHOUSE located in Cliffside condo. This condo has a panoramic view of Greers Ferry lake and the mountain vista. Beautifully updated kitchen with granite counter tops, stainless steel appliances, and has engineered wood and tile flooring throughout. Be sure to notice the custom sun-filtering shades that easily adjust!! Two large bedrooms that will accommodate King beds or 2 Queens, 2 bathrooms. Enjoy the fireplace on the cool evenings, and also the rear deck with a fabulous view! This condo can be your perfect lake getaway, or to use as a short-term rental property. Located close to the cool pool, tennis courts, pickleball courts, mini golf, bowling, golf, hiking trails, four-wheeler trails and so much more. Call today for your private tour. Furniture is not included, but some items could be purchased. Also included in your purchase is a lot behind the condo to allow you to maintain your view as desired!!! Agent Remarks
Active
Price cut: $10K (5/27)
$189,500
125 Chelsea Dr Unit 34, Fairfield Bay, AR 72088
2beds
1,120sqft
:
Get pre-qualified$1,655/mo
Townhouse
Built in 1985
-- sqft lot
$179,700 Zestimate®
$169/sqft
$453/mo HOA
What's special
Stainless steel appliances
- 132 days |
- 88 |
- 5 |
Zillow last checked:
Listing updated:
Listed by:
Fred Herman 501-884-4885,
Goodwin & Herman Associates Branch of Arkansas Mountain Real Estate 501-884-4885
Source: CARMLS,MLS#: 26011311
Facts & features
Interior
Bedrooms & bathrooms
- Bedrooms: 2
- Bathrooms: 2
- Full bathrooms: 2
Rooms
- Room types: Other (see remarks)
Dining room
- Features: Kitchen/Dining Combo, Living/Dining Combo
Heating
- Electric, Heat Pump
Cooling
- Electric
Appliances
- Included: Free-Standing Range, Microwave, Electric Range, Dishwasher, Disposal, Refrigerator, Plumbed For Ice Maker, Washer, Dryer, Electric Water Heater
- Laundry: Washer Hookup, Electric Dryer Hookup, Laundry Room
Features
- Ceiling Fan(s), Granite Counters, Primary Bedroom/Main Lv, Guest Bedroom/Main Lv, 2 Bedrooms Same Level
- Flooring: Wood, Tile
- Doors: Insulated Doors
- Windows: Window Treatments, Insulated Windows
- Has fireplace: Yes
- Fireplace features: Woodburning-Site-Built, Glass Doors
Interior area
- Total structure area: 1,120
- Total interior livable area: 1,120 sqft
Property
Parking
- Total spaces: 2
- Parking features: Parking Pad, Two Car
Features
- Levels: One
- Stories: 1
- Patio & porch: Deck
- Has view: Yes
- View description: Mountain(s), Lake, Vista View
- Has water view: Yes
- Water view: Lake
- Waterfront features: Lake
- Body of water: Lake: Greers Ferry
Lot
- Features: Sloped, Resort Property, Wooded, Subdivided, River/Lake Area, Sloped Down
Construction
Type & style
- Home type: Townhouse
- Property subtype: Townhouse
Materials
- Metal/Vinyl Siding
- Foundation: Other, Slab
- Roof: Shingle
Condition
- New construction: No
- Year built: 1985
Utilities & green energy
- Electric: Electric-Co-op
- Sewer: Community Sewer
- Water: Public
Green energy
- Energy efficient items: Doors
Community & HOA
Community
- Features: Pool, Tennis Court(s), Playground, Picnic Area, Mandatory Fee, Marina, Golf, Fitness/Bike Trail
- Subdivision: CLIFFSIDE LODGE
HOA
- Has HOA: Yes
- HOA fee: $203 monthly
- Second HOA fee: $250 monthly
Location
- Region: Fairfield Bay
Financial & listing details
- Price per square foot: $169/sqft
- Annual tax amount: $648
- Date on market: 3/24/2026
- Listing terms: Cash
- Road surface type: Paved
Estimated market value
$179,700
$171,000 - $189,000
$1,085/mo
Price history
| Date | Event | Price |
|---|---|---|
| 5/27/2026 | Price change | $189,500-5%$169/sqft |
Source:  CARMLS #26011311 Report a problem CARMLS #26011311 Report a problem | ||
| 3/24/2026 | Listed for sale | $199,500+66.3%$178/sqft |
Source: CARMLS #26011311 Report a problem | ||
| 10/6/2017 | Sold | $120,000$107/sqft |
Source: CARMLS #17027176 Report a problem | ||
Public tax history
Tax history is unavailable.
Monthly payment
Est. payment
Payment breakdown
Explore the cost of this home by adjusting the details. Changes won't be saved.Climate risks
Neighborhood: 72088
Nearby schools
GreatSchools rating
- 4/10Shirley Elementary SchoolGrades: K-6Distance: 4.7 mi
- 3/10Shirley High SchoolGrades: 7-12Distance: 4.6 mi
- $383,1003 bd3 ba2.5k sqft135 Chelsea, Fairfield Bay, AR 72088Off Market

- $404,9003 bd3 ba2.5k sqft135 Chelsea Court, Fairfield Bay, AR 72088Off Market

- $30,000-- bd-- ba-- sqftChelsea Ct, Fairfield Bay, AR 72088Off Market
- $20,000-- bd-- ba-- sqftChelsea Ct, Fairfield Bay, AR 72088Off Market
- $2,000-- bd-- ba-- sqftChelsea Ct, Fairfield Bay, AR 72088Off Market
- $273-- bd-- ba-- sqftChelsea Ct, Fairfield Bay, AR 72088Sold
- $4,000-- bd-- ba-- sqftChelsea Ct, Fairfield Bay, AR 72088Off Market
- $2,000-- bd-- ba-- sqftChelsea Ct, Fairfield Bay, AR 72088Off Market
A local agent can set up tours, give advice and negotiate with sellers.
Similar homes
- $170,0002 bd2 ba1.1k sqft125 Chelsea Dr, Fairfield Bay, AR 72088For Sale
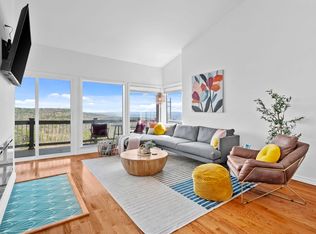
 MLS ID #26003674, Austin Steinmetz, IRealty Arkansas - Sherwood. CARMLS
 - $164,9002 bd2 ba1.1k sqft125 Chelsea Dr #27, Fairfield Bay, AR 72088For Sale
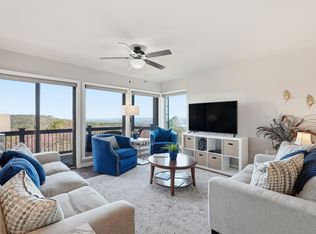 MLS ID #26009762, Tammy Landry, Landry Greers Ferry Lake Realty. CARMLS
 - $189,9003 bd2 ba1.2k sqft317 Castle Ridge Hts, Fairfield Bay, AR 72088For Sale
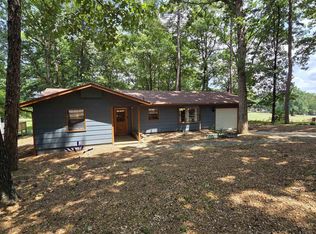 MLS ID #26025981, Randall Nichols, Nichols Realty Express. CARMLS
 - $139,5002 bd2 ba1.1k sqft125 Chelsea Dr #28-328, Fairfield Bay, AR 72088For Sale
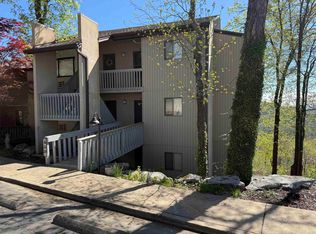 MLS ID #26013463, Fred Herman, Goodwin & Herman Associates Branch of Arkansas Mountain Real Estate. CARMLS
 - $182,9002 bd2 ba1.3k sqft601 Woodlawn Dr APT 2, Fairfield Bay, AR 72088For SaleMLS ID #26008979, Tammy Landry, Landry Greers Ferry Lake Realty. CARMLS
- $170,0003 bd3 ba1.5k sqft601 Woodlawn Dr APT 11, Fairfield Bay, AR 72088For SaleMLS ID #26030379, Jad D Dowdy, Goodwin & Herman Associates Branch of Arkansas Mountain Real Estate. CARMLS
- $173,9002 bd1 ba1.2k sqft106 Oak Park Ln, Fairfield Bay, AR 72088For SaleMLS ID #26019771, Connie Flowers, Preferred Realty. CARMLS
- $169,9002 bd2 ba1.3k sqft601 Woodlawn Dr APT 8, Fairfield Bay, AR 72088For SaleMLS ID #26010407, Jacquelyn D Rohrer, Landry Greers Ferry Lake Realty. CARMLS
- $162,0002 bd2 ba1.5k sqft132 Blase Line Rd, Fairfield Bay, AR 72088For SaleMLS ID #25049657, Clayton Shumate, RE/MAX Advantage Heber Springs. CARMLS
- $125,0002 bd2 ba1.1k sqft125 Chelsea Dr Unit 38, Fairfield Bay, AR 72088For SaleMLS ID #25039629, Jad D Dowdy, Goodwin & Herman Associates Branch of Arkansas Mountain Real Estate. CARMLS
- $95,0002 bd2 ba938 sqft104 Chelsea Dr #48, Fairfield Bay, AR 72088For SaleMLS ID #26004929, Emily Walter, REMAX Ultimate. CARMLS
- $149,9002 bd2 ba1.1k sqft224 Pine Knot Rd, Fairfield Bay, AR 72088For SaleMLS ID #26029277, Tammy Landry, Landry Greers Ferry Lake Realty. CARMLS
- $128,5002 bd2 ba1.2k sqft(Undisclosed Address), Fairfield Bay, AR 72088For SaleMLS ID #26020604, Tyler Lathan, Clinton Real Estate. CARMLS
- $145,0002 bd2 ba1.5k sqft135 Hillview Dr APT 112, Fairfield Bay, AR 72088For SaleMLS ID #26021010, Jeff Cornelius, Goodwin & Herman Associates Branch of Arkansas Mountain Real Estate. CARMLS
- $149,9002 bd1 ba1k sqft220 Lookout Dr, Fairfield Bay, AR 72088For SaleMLS ID #26023624, Randall Nichols, Nichols Realty Express. CARMLS
- $115,0002 bd2 ba1.2k sqft118 Richwood Dr APT 52, Fairfield Bay, AR 72088For SaleMLS ID #26012227, Willena M Herman, Goodwin & Herman Associates Branch of Arkansas Mountain Real Estate. CARMLS
- $215,0002 bd2 ba1.2k sqft332 Castle Ridge Hts, Fairfield Bay, AR 72088For SaleMLS ID #26014322, Jacquelyn D Rohrer, Landry Greers Ferry Lake Realty. CARMLS
- $149,9002 bd1 ba720 sqft242 Lakeview Dr, Fairfield Bay, AR 72088For SaleMLS ID #26030325, Megan B Ramsey, Venture Realty Group - Batesville. CARMLS
- $150,0002 bd2 ba1.1k sqft1266 Dave Creek Pkwy, Fairfield Bay, AR 72088For SaleMLS ID #26008994, Tammy Hotze Simmons, Landry Greers Ferry Lake Realty. CARMLS
- $199,5002 bd2 ba952 sqft225 Irish Hills Rd, Edgemont, AR 72044For SaleMLS ID #26012369, Robin D Standridge, ASAP Realty. CARMLS
