Turn-key, fully furnished, and was already performing as an active STR this two-story condo in the heart of Fairfield Bay is the perfect investment, getaway, or low-maintenance home base. Featuring 2 bedrooms and 1.5 baths, this well-kept unit comes completely furnished with all appliances conveying, so you can step right into vacation mode or keep the bookings rolling from day one. The two-story layout provides great separation of space, with comfortable living and dining areas on the main level and both bedrooms tucked upstairs for added privacy. Enjoy everything Fairfield Bay has to offer! Enjoy riding the miles and miles of OHV trails, walk across the parking lot to play Pickleball or take a dip in the Cool Pool, play a round of golf, or enjoy the hiking & biking trails with the ease of lock-and-leave living. Whether you’re expanding your investment portfolio or searching for a ready-made retreat, this condo delivers convenience, comfort, and income potential in one smart package.
Active
Price cut: $5K (6/18)
$95,000
104 Chelsea Dr #48, Fairfield Bay, AR 72088
2beds
938sqft
:
Get pre-qualified$982/mo
Townhouse
Built in 1980
-- sqft lot
$88,900 Zestimate®
$101/sqft
$347/mo HOA
What's special
- 167 days |
- 72 |
- 3 |
Zillow last checked:
Listing updated:
Listed by:
Emily Walter 501-269-8688,
REMAX Ultimate 501-730-1958
Source: CARMLS,MLS#: 26004929
Facts & features
Interior
Bedrooms & bathrooms
- Bedrooms: 2
- Bathrooms: 2
- Full bathrooms: 1
- 1/2 bathrooms: 1
Rooms
- Room types: None
Dining room
- Features: Living/Dining Combo, Breakfast Bar
Heating
- Electric, Heat Pump
Cooling
- Electric
Appliances
- Included: Free-Standing Range, Microwave, Electric Range, Refrigerator, Washer, Dryer, Electric Water Heater
- Laundry: Washer Hookup, Electric Dryer Hookup
Features
- Ceiling Fan(s), Breakfast Bar, Kit Counter-Formica, Sheet Rock, Sheet Rock Ceiling, All Bedrooms Up, 2 Bedrooms Same Level
- Flooring: Carpet
- Windows: Window Treatments
- Has fireplace: No
- Fireplace features: None
- Furnished: Yes
Interior area
- Total structure area: 938
- Total interior livable area: 938 sqft
Property
Parking
- Total spaces: 2
- Parking features: Garage, Parking Pad, Two Car, Other
- Has garage: Yes
Features
- Levels: Two
- Stories: 2
- Patio & porch: Deck
Lot
- Features: Sloped, Wooded, Subdivided, River/Lake Area, Sloped Down
Construction
Type & style
- Home type: Townhouse
- Property subtype: Townhouse
Materials
- Metal/Vinyl Siding
- Foundation: Crawl Space
- Roof: Shingle
Condition
- New construction: No
- Year built: 1980
Utilities & green energy
- Electric: Electric-Co-op
- Sewer: Community Sewer
- Water: Public
Community & HOA
Community
- Features: Pool, Tennis Court(s), Playground, Picnic Area, Mandatory Fee, Marina, Golf
- Subdivision: CHELSEA GLADE CONDO
HOA
- Has HOA: Yes
- Services included: Water/Sewer, Maintenance Structure, Pest Control, Maintenance Grounds, Trash
- HOA fee: $134 monthly
- Second HOA fee: $213 monthly
Location
- Region: Fairfield Bay
Financial & listing details
- Price per square foot: $101/sqft
- Annual tax amount: $324
- Date on market: 2/7/2026
- Listing terms: Conventional,Cash
- Road surface type: Paved
Estimated market value
$88,900
$84,000 - $93,000
$1,028/mo
Price history
| Date | Event | Price |
|---|---|---|
| 6/18/2026 | Price change | $95,000-5%$101/sqft |
Source:  CARMLS #26004929 Report a problem CARMLS #26004929 Report a problem | ||
| 2/7/2026 | Listed for sale | $100,000+13.8%$107/sqft |
Source: CARMLS #26004929 Report a problem | ||
| 8/21/2022 | Listing removed | -- |
Source: Owner Report a problem | ||
| 5/23/2022 | Pending sale | $87,900$94/sqft |
Source: Owner Report a problem | ||
| 5/15/2022 | Listed for sale | $87,900+95.3%$94/sqft |
Source: Owner Report a problem | ||
| 2/3/2021 | Sold | $45,000-7.2%$48/sqft |
Source: CARMLS #20039204 Report a problem | ||
| 1/19/2021 | Price change | $48,500-2%$52/sqft |
Source: CARMLS #20039204 Report a problem | ||
| 1/6/2021 | Listed for sale | $49,500$53/sqft |
Source: CARMLS #20039204 Report a problem | ||
| 1/6/2021 | Contingent | $49,500$53/sqft |
Source: CARMLS #20039204 Report a problem | ||
| 12/30/2020 | Listed for sale | $49,500$53/sqft |
Source: Goodwin & Herman Associates Real Estate #20039204 Report a problem | ||
Public tax history
Tax history is unavailable.
Monthly payment
Est. payment
Payment breakdown
Explore the cost of this home by adjusting the details. Changes won't be saved.Climate risks
Neighborhood: 72088
Nearby schools
GreatSchools rating
- 4/10Shirley Elementary SchoolGrades: K-6Distance: 4.6 mi
- 3/10Shirley High SchoolGrades: 7-12Distance: 4.5 mi
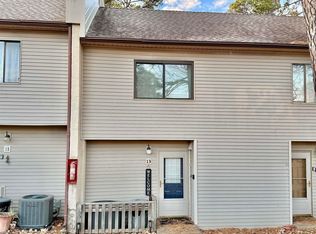
- $89,9002 bd2 ba938 sqft104 Chelsea Dr APT 13, Fairfield Bay, AR 72088For Sale
- $90,0002 bd2 ba938 sqft104 Chelsea Dr APT 14, Fairfield Bay, AR 72088For Sale
- $89,0002 bd2 ba1.1k sqft104 Chelsea Dr APT 26, Fairfield Bay, AR 72088For Sale
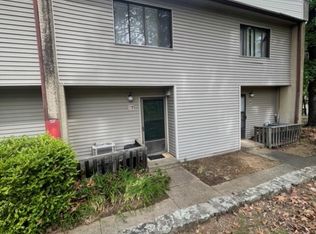
- $45,0002 bd2 ba938 sqft104 Chelsea Dr APT 27, Fairfield Bay, AR 72088Sold
- $99,0002 bd3 ba1k sqft104 Chelsea Dr APT 42, Fairfield Bay, AR 72088Sold
- $65,0002 bd2 ba938 sqft104 Chelsea Dr APT 32, Fairfield Bay, AR 72088Sold
- $62,0001 bd1 ba736 sqft104 Chelsea Dr APT 39, Fairfield Bay, AR 72088Sold
- $46,0002 bd2 ba938 sqft104 Chelsea Dr #49, Fairfield Bay, AR 72088Sold
A local agent can set up tours, give advice and negotiate with sellers.
Similar homes
- $91,0002 bd2 ba938 sqft601 Dave Creek Pkwy APT 82, Fairfield Bay, AR 72088For Sale
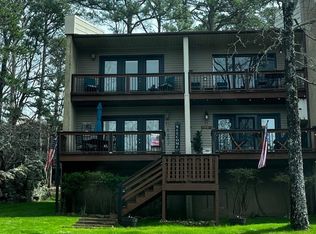
 MLS ID #26018140, Randall Nichols, Nichols Realty Express. CARMLS
 - $94,0002 bd2 ba938 sqft601 Dave Creek Pkwy APT 93, Fairfield Bay, AR 72088For Sale
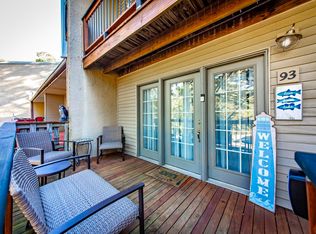 MLS ID #26018170, Amber S Wilson, Donham Realty. CARMLS
 - $89,9002 bd2 ba938 sqft104 Chelsea Dr APT 13, Fairfield Bay, AR 72088For SaleMLS ID #25048482, Amber S Wilson, Donham Realty. CARMLS
- $90,0002 bd2 ba938 sqft601 Dave Creek Pkwy APT 110, Fairfield Bay, AR 72088For Sale
 MLS ID #25046011, Tammy Landry, Landry Greers Ferry Lake Realty. CARMLS
 - $98,0002 bd2 ba1.1k sqft135 Hillview Dr APT 68, Fairfield Bay, AR 72088For SaleMLS ID #26008279, Tammy Hotze Simmons, Landry Greers Ferry Lake Realty. CARMLS
- $84,9002 bd2 ba938 sqft601 Dave Creek Pkwy APT 81, Fairfield Bay, AR 72088For SaleMLS ID #26025151, Jad D Dowdy, Goodwin & Herman Associates Branch of Arkansas Mountain Real Estate. CARMLS
- $99,0002 bd2 ba1.1k sqft135 Hillview Dr APT 20, Fairfield Bay, AR 72088For SaleMLS ID #26015395, Tammy Landry, Landry Greers Ferry Lake Realty. CARMLS
- $90,0002 bd2 ba938 sqft104 Chelsea Dr APT 14, Fairfield Bay, AR 72088For SaleMLS ID #25046811, Jacquelyn D Rohrer, Landry Greers Ferry Lake Realty. CARMLS
- $92,5002 bd2 ba1.1k sqft134 Richwood Dr APT 6, Fairfield Bay, AR 72088For SaleMLS ID #26024769, Jacquelyn D Rohrer, Landry Greers Ferry Lake Realty. CARMLS
- $103,0002 bd2 ba1.1k sqft135 Hillview Dr APT 44, Fairfield Bay, AR 72088For SaleMLS ID #26023957, Tammy Landry, Landry Greers Ferry Lake Realty. CARMLS
- $109,9002 bd2 ba1.1k sqft135 Hillview Dr APT 35, Fairfield Bay, AR 72088For SaleMLS ID #26027010, Tammy Landry, Landry Greers Ferry Lake Realty. CARMLS
- $79,0002 bd2 ba1.1k sqft135 Hillview Dr APT 38, Fairfield Bay, AR 72088For SaleMLS ID #26008841, Randall Nichols, Nichols Realty Express. CARMLS
- $73,0002 bd2 ba1.1k sqft135 Hillview Dr APT 54, Fairfield Bay, AR 72088For SaleMLS ID #26023839, Kris D Turner, RE/MAX Advantage Heber Springs. CARMLS
- $93,0001 bd2 ba969 sqft134 Richwood Dr, Fairfield Bay, AR 72088For SaleMLS ID #26026932, Jeff Cornelius, Goodwin & Herman Associates Branch of Arkansas Mountain Real Estate. CARMLS
- $99,0002 bd3 ba1.2k sqft103 Shadow Ridge Dr, Fairfield Bay, AR 72088For SaleMLS ID #26026458, Glenn L Dillard, United Country Real Estate Natural State Home & Land. CARMLS
- $89,0002 bd2 ba1.2k sqft118 Richwood Dr APT 45, Fairfield Bay, AR 72088For SaleMLS ID #26008039, Fred Herman, Goodwin & Herman Associates Branch of Arkansas Mountain Real Estate. CARMLS
- $125,0002 bd2 ba1.1k sqft125 Chelsea Dr Unit 38, Fairfield Bay, AR 72088For SaleMLS ID #25039629, Jad D Dowdy, Goodwin & Herman Associates Branch of Arkansas Mountain Real Estate. CARMLS
- $139,5002 bd2 ba1.1k sqft125 Chelsea Dr #28-328, Fairfield Bay, AR 72088For SaleMLS ID #26013463, Fred Herman, Goodwin & Herman Associates Branch of Arkansas Mountain Real Estate. CARMLS
- $115,0002 bd2 ba1.2k sqft118 Richwood Dr APT 52, Fairfield Bay, AR 72088For SaleMLS ID #26012227, Willena M Herman, Goodwin & Herman Associates Branch of Arkansas Mountain Real Estate. CARMLS
- $80,0002 bd2 ba1.3k sqft129 Dunn Hollow Dr, Fairfield Bay, AR 72088For SaleMLS ID #26020340, Jacquelyn D Rohrer, Landry Greers Ferry Lake Realty. CARMLS
