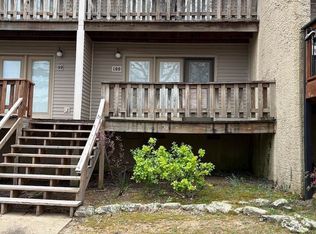
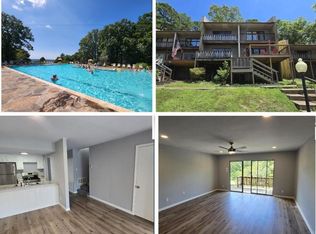
Welcome to this 2 bed 1 bath FURNISHED charming Chelsea Condo in beautiful Fairfield Bay. This stunning condominium offers a unique opportunity to experience comfortable living with a touch of luxury. As you step into the condo, you'll immediately notice the updates: New washer and dryer, newer heat & air, quartz countertops, newer expanded balconies with impeccable attention to detail & the warm ambiance that welcomes you. Step outside onto your private balcony & be greeted by breathtaking views of the surrounding Fairfield Bay area. Imagine sipping your morning coffee or unwinding in the evening while enjoying the serene beauty of nature. It's the perfect spot to rejuvenate & reconnect with your inner peace. Fairfield Bay Residents have access to an array of fantastic amenities. Take a refreshing dip in the community pool on hot summer days or stay active in the fitness center, ensuring you're always at your best. Fairfield Bay is renowned for its natural beauty & outdoor recreational opportunities. Explore the nearby hiking trails, take a boat out on the picturesque lake, or indulge in a round of golf at one of the area's two golf courses.
Active
$90,000
601 Dave Creek Pkwy APT 110, Fairfield Bay, AR 72088
2beds
938sqft
Townhouse
Built in 1980
-- sqft lot
$-- Zestimate®
$96/sqft
$331/mo HOA
What's special
Private balconyNew washer and dryerNewer heat and airWarm ambianceQuartz countertopsFurnished charming chelsea condo
- 278 days |
- 78 |
- 3 |
Zillow last checked:
Listing updated:
Listed by:
Tammy Landry 501-412-0182,
Landry Greers Ferry Lake Realty 501-884-4663
Source: CARMLS,MLS#: 25046011
Facts & features
Interior
Bedrooms & bathrooms
- Bedrooms: 2
- Bathrooms: 2
- Full bathrooms: 1
- 1/2 bathrooms: 1
Rooms
- Room types: None
Dining room
- Features: Living/Dining Combo
Heating
- Electric
Cooling
- Electric
Appliances
- Included: Free-Standing Range, Microwave, Electric Range, Dishwasher, Disposal, Refrigerator, Washer, Dryer, Electric Water Heater
- Laundry: Washer Hookup, Electric Dryer Hookup
Features
- Ceiling Fan(s), Walk-in Shower, Granite Counters, 3/4 Bathroom, Sheet Rock, Sheet Rock Ceiling, All Bedrooms Up, 2 Bedrooms Same Level
- Flooring: Carpet, Tile, Luxury Vinyl
- Doors: Insulated Doors
- Windows: Window Treatments, Insulated Windows
- Basement: None
- Has fireplace: No
- Fireplace features: None
- Furnished: Yes
Interior area
- Total structure area: 938
- Total interior livable area: 938 sqft
Property
Parking
- Total spaces: 2
- Parking features: Parking Pad, Two Car
Features
- Levels: Two
- Stories: 2
- Patio & porch: Deck
- Waterfront features: Lake
- Body of water: Lake: Greers Ferry
Lot
- Features: Sloped, Wooded, Subdivided, River/Lake Area
Details
- Parcel number: 4909000010110
- Other equipment: Satellite Dish
Construction
Type & style
- Home type: Townhouse
- Architectural style: Other (see remarks)
- Property subtype: Townhouse
Materials
- Metal/Vinyl Siding
- Foundation: Crawl Space
- Roof: Shingle
Condition
- New construction: No
- Year built: 1980
Utilities & green energy
- Electric: Electric-Co-op
- Sewer: Public Sewer
- Water: Public
- Utilities for property: Cable Connected, Telephone-Private, Some Util Avl-Not on Prop
Green energy
- Energy efficient items: Doors
Community & HOA
Community
- Features: Pool, Tennis Court(s), Sauna, Playground, Clubhouse, Party Room, Picnic Area, Marina, Hot Tub, Golf, Fitness/Bike Trail
- Subdivision: CHELSEA GLADE CONDO
HOA
- Has HOA: Yes
- Services included: Insurance, Water/Sewer, Maintenance Structure, Pest Control, Maintenance Grounds, Trash, Private Roads
- HOA fee: $128 monthly
- Second HOA fee: $203 monthly
Location
- Region: Fairfield Bay
Financial & listing details
- Price per square foot: $96/sqft
- Tax assessed value: $73,200
- Annual tax amount: $295
- Date on market: 11/18/2025
- Listing terms: Conventional,Cash
- Road surface type: Paved
Estimated market value
Not available
Estimated sales range
Not available
$1,054/mo
Price history
| Date | Event | Price |
|---|---|---|
| 5/13/2026 | Price change | $90,000-5.3%$96/sqft |
Source:  CARMLS #25046011 Report a problem CARMLS #25046011 Report a problem | ||
| 11/5/2025 | Listed for sale | $95,000-4.9%$101/sqft |
Source: CARMLS #25044308 Report a problem | ||
| 11/2/2025 | Listing removed | $99,900$107/sqft |
Source: CARMLS #25017344 Report a problem | ||
| 5/3/2025 | Listed for sale | $99,900-9.2%$107/sqft |
Source: CARMLS #25017344 Report a problem | ||
| 8/25/2024 | Listing removed | $110,000$117/sqft |
Source: CARMLS #24007048 Report a problem | ||
| 3/2/2024 | Listed for sale | $110,000-10.5%$117/sqft |
Source: CARMLS #24007048 Report a problem | ||
| 9/11/2023 | Listing removed | $122,900$131/sqft |
Source: CARMLS #23007954 Report a problem | ||
| 3/17/2023 | Listed for sale | $122,900+401.6%$131/sqft |
Source: CARMLS #23007954 Report a problem | ||
| 10/18/2017 | Sold | $24,500-15.5%$26/sqft |
Source: CARMLS #17027855 Report a problem | ||
| 5/20/2005 | Sold | $29,000$31/sqft |
Source: Public Record Report a problem | ||
Public tax history
| Year | Property taxes | Tax assessment |
|---|---|---|
| 2025 | $325 +10% | $6,790 +10% |
| 2024 | $296 +0% | $6,170 |
| 2023 | $296 +0% | $6,170 |
| 2022 | $296 +0% | $6,170 |
| 2021 | $295 +0% | $6,170 |
| 2020 | $295 -7.1% | $6,170 -7.2% |
| 2019 | $318 | $6,650 |
| 2018 | $318 +0.8% | $6,650 |
| 2017 | $315 | $6,650 -15.7% |
| 2015 | -- | $7,890 |
| 2014 | -- | $7,890 +6.2% |
| 2013 | -- | $7,430 +7.7% |
| 2012 | -- | $6,900 +18.2% |
| 2011 | -- | $5,840 |
| 2010 | -- | $5,840 |
| 2009 | -- | -- |
Find assessor info on the county website
Monthly payment
Est. payment
Payment breakdown
Explore the cost of this home by adjusting the details. Changes won't be saved.Climate risks
Neighborhood: 72088
Nearby schools
GreatSchools rating
- 4/10Shirley Elementary SchoolGrades: K-6Distance: 4.6 mi
- 3/10Shirley High SchoolGrades: 7-12Distance: 4.6 mi
- $55,5002 bd2 ba938 sqft601 Dave Creek Pkwy APT 100, Fairfield Bay, AR 72088For Sale
- $55,1001 bd1 ba736 sqft601 Dave Creek Pkwy APT 104, Fairfield Bay, AR 72088Sold

- $62,5002 bd2 ba1k sqft601 Dave Creek Pkwy APT 73, Fairfield Bay, AR 72088Sold
- $88,8002 bd2 ba938 sqft601 Dave Creek Pkwy APT 82, Fairfield Bay, AR 72088For Sale
- $115,0002 bd3 ba1k sqft601 Dave Creek Pkwy APT 84, Fairfield Bay, AR 72088Sold
- $74,0002 bd2 ba938 sqft601 Dave Creek Pkwy APT 99, Fairfield Bay, AR 72088Sold
- $55,0001 bd1 ba763 sqft601 Dave Creek Pkwy APT 85, Fairfield Bay, AR 72088Sold
- $69,9002 bd2 ba938 sqft601 Dave Creek Pkwy APT 107, Fairfield Bay, AR 72088For Sale
A local agent can set up tours, give advice and negotiate with sellers.
Similar homes
- $89,9002 bd2 ba938 sqft104 Chelsea Dr #48, Fairfield Bay, AR 72088For Sale
 MLS ID #26032399, Emily Walter, REMAX Ultimate. CARMLS
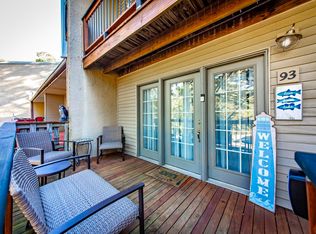
 - $90,0002 bd2 ba938 sqft601 Dave Creek Pkwy APT 93, Fairfield Bay, AR 72088For Sale
 MLS ID #26018170, Amber S Wilson, Donham Realty. CARMLS
 - $84,9002 bd2 ba938 sqft104 Chelsea Dr APT 31, Fairfield Bay, AR 72088For Sale
 MLS ID #26032311, Tammy Hotze Simmons, Landry Greers Ferry Lake Realty. CARMLS
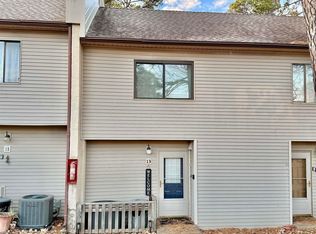
 - $89,9002 bd2 ba938 sqft104 Chelsea Dr APT 13, Fairfield Bay, AR 72088For Sale
 MLS ID #25048482, Amber S Wilson, Donham Realty. CARMLS
 - $90,0002 bd2 ba938 sqft104 Chelsea Dr APT 14, Fairfield Bay, AR 72088For SaleMLS ID #25046811, Jacquelyn D Rohrer, Landry Greers Ferry Lake Realty. CARMLS
- $98,0002 bd2 ba1.1k sqft135 Hillview Dr APT 68, Fairfield Bay, AR 72088For SaleMLS ID #26008279, Tammy Hotze Simmons, Landry Greers Ferry Lake Realty. CARMLS
- $97,0002 bd2 ba1.1k sqft135 Hillview Dr APT 20, Fairfield Bay, AR 72088For SaleMLS ID #26015395, Tammy Landry, Landry Greers Ferry Lake Realty. CARMLS
- $92,5002 bd2 ba1.1k sqft134 Richwood Dr APT 6, Fairfield Bay, AR 72088For SaleMLS ID #26024769, Jacquelyn D Rohrer, Landry Greers Ferry Lake Realty. CARMLS
- $79,0002 bd2 ba1.1k sqft135 Hillview Dr APT 38, Fairfield Bay, AR 72088For SaleMLS ID #26008841, Randall Nichols, Nichols Realty Express. CARMLS
- $89,0002 bd2 ba1.2k sqft118 Richwood Dr APT 45, Fairfield Bay, AR 72088For SaleMLS ID #26008039, Fred Herman, Goodwin & Herman Associates Branch of Arkansas Mountain Real Estate. CARMLS
- $103,0002 bd2 ba1.1k sqft135 Hillview Dr APT 44, Fairfield Bay, AR 72088For SaleMLS ID #26023957, Tammy Landry, Landry Greers Ferry Lake Realty. CARMLS
- $109,9002 bd2 ba1.1k sqft135 Hillview Dr APT 35, Fairfield Bay, AR 72088For SaleMLS ID #26027010, Tammy Landry, Landry Greers Ferry Lake Realty. CARMLS
- $73,0002 bd2 ba1.1k sqft135 Hillview Dr APT 54, Fairfield Bay, AR 72088For SaleMLS ID #26023839, Kris D Turner, RE/MAX Advantage Heber Springs. CARMLS
- $80,0002 bd2 ba1.3k sqft129 Dunn Hollow Dr, Fairfield Bay, AR 72088For SaleMLS ID #26020340, Jacquelyn D Rohrer, Landry Greers Ferry Lake Realty. CARMLS
- $55,5002 bd2 ba938 sqft601 Dave Creek Pkwy APT 100, Fairfield Bay, AR 72088For SaleMLS ID #26011905, Jimmie K Rahman, Landry Greers Ferry Lake Realty. CARMLS
- $69,9002 bd2 ba938 sqft601 Dave Creek Pkwy APT 107, Fairfield Bay, AR 72088For SaleMLS ID #26007101, Willena M Herman, Goodwin & Herman Associates Branch of Arkansas Mountain Real Estate. CARMLS
- $79,9001 bd2 ba1k sqft134 Richwood Dr APT 2, Fairfield Bay, AR 72088For SaleMLS ID #26007401, Shawn Davidson, United Country Real Estate/Central Ozarks Real Estate. CARMLS
- $125,0002 bd2 ba1.1k sqft125 Chelsea Dr Unit 38, Fairfield Bay, AR 72088For SaleMLS ID #25039629, Jad D Dowdy, Goodwin & Herman Associates Branch of Arkansas Mountain Real Estate. CARMLS
- $99,0002 bd3 ba1.2k sqft103 Shadow Ridge Dr, Fairfield Bay, AR 72088For SaleMLS ID #26026458, Glenn L Dillard, United Country Real Estate Natural State Home & Land. CARMLS
- $115,0002 bd2 ba1.2k sqft118 Richwood Dr APT 52, Fairfield Bay, AR 72088For SaleMLS ID #26012227, Willena M Herman, Goodwin & Herman Associates Branch of Arkansas Mountain Real Estate. CARMLS
