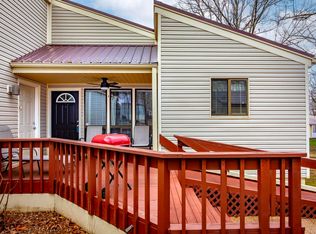
Enjoy this partially furnished condo tucked among the trees, offering comfortable indoor spaces and inviting outdoor areas for year-round relaxation. Unwind on the front deck in the park-like setting, or step into the sun room for a quiet transition between outdoors and indoors. The spacious living room includes a remote-controlled electronic fireplace with multicolored flame settings and optional heat for cool fall and winter mornings or evenings. The efficient kitchen opens to a dining area beside a bright window, making daily meals and entertaining easy. Two bedrooms provide flexible space for sleeping, working, crafting, or hosting guests. A stacked washer and dryer are conveniently located in the hallway, and a pull-down hallway door leads to attic storage with built-in shelving. Fairfield Bay town center is within easy walking distance, and nearby amenities include a marina, three pools, two golf courses, bowling, miniature golf, disc golf, pickleball, tennis, restaurants, shops, festivals, and more.
Active
Price cut: $3K (7/21)
$92,500
134 Richwood Dr APT 6, Fairfield Bay, AR 72088
2beds
1,157sqft
Townhouse
Built in 1980
6,969 Square Feet Lot
$87,100 Zestimate®
$80/sqft
$378/mo HOA
What's special
Tucked among the treesComfortable indoor spaces
- 67 days |
- 174 |
- 4 |
Zillow last checked:
Listing updated:
Listed by:
Jacquelyn D Rohrer 501-269-1602,
Landry Greers Ferry Lake Realty 501-884-4663
Source: CARMLS,MLS#: 26024769
Facts & features
Interior
Bedrooms & bathrooms
- Bedrooms: 2
- Bathrooms: 2
- Full bathrooms: 2
Rooms
- Room types: Great Room, Sun Room
Dining room
- Features: Living/Dining Combo
Heating
- Electric
Cooling
- Electric
Appliances
- Included: Free-Standing Range, Microwave, Dishwasher, Disposal, Refrigerator, Plumbed For Ice Maker, Washer, Dryer, Electric Water Heater
- Laundry: Washer Hookup, Electric Dryer Hookup
Features
- Ceiling Fan(s), Kit Counter-Other, Sheet Rock, 2 Bedrooms Same Level
- Flooring: Carpet, Luxury Vinyl
- Windows: Window Treatments
- Has fireplace: Yes
Interior area
- Total structure area: 1,157
- Total interior livable area: 1,157 sqft
Property
Parking
- Total spaces: 2
- Parking features: Two Car
Features
- Levels: One
- Stories: 1
- Patio & porch: Patio, Deck, Porch
Lot
- Size: 6,969 Square Feet
- Features: Level, Resort Property, Subdivided, River/Lake Area, Common to Golf Course, Common to Lake
Details
- Parcel number: 4904000310008
Construction
Type & style
- Home type: Townhouse
- Property subtype: Townhouse
Materials
- Metal/Vinyl Siding, Composition
- Foundation: Slab/Crawl Combination
- Roof: Composition
Condition
- New construction: No
- Year built: 1980
Utilities & green energy
- Electric: Electric-Co-op
- Sewer: Public Sewer, Community Sewer
- Water: Public
Community & HOA
Community
- Features: Pool, Tennis Court(s), Playground, Picnic Area, Marina, Hot Tub, Golf, Fitness/Bike Trail, Other
- Subdivision: TERRACE TOWNHOUSE ASSOCIATION
HOA
- Has HOA: Yes
- Services included: Maintenance Structure, Pest Control, Maintenance Grounds, Trash
- HOA fee: $175 monthly
- Second HOA fee: $203 monthly
Location
- Region: Fairfield Bay
Financial & listing details
- Price per square foot: $80/sqft
- Annual tax amount: $468
- Date on market: 6/19/2026
- Road surface type: Paved
Estimated market value
$87,100
$83,000 - $91,000
$1,338/mo
Price history
| Date | Event | Price |
|---|---|---|
| 7/21/2026 | Price change | $92,500-3.1%$80/sqft |
Source:  CARMLS #26024769 Report a problem CARMLS #26024769 Report a problem | ||
| 6/19/2026 | Listed for sale | $95,500+6.1%$83/sqft |
Source: CARMLS #26024769 Report a problem | ||
| 6/27/2022 | Sold | $90,000-2.7%$78/sqft |
Source: CARMLS #22017006 Report a problem | ||
| 6/27/2022 | Contingent | $92,500$80/sqft |
Source: CARMLS #22017006 Report a problem | ||
| 5/23/2022 | Listed for sale | $92,500+143.4%$80/sqft |
Source: CARMLS #22017006 Report a problem | ||
| 12/13/2018 | Sold | $38,000-11.4%$33/sqft |
Source: CARMLS #18021982 Report a problem | ||
| 8/7/2018 | Listed for sale | $42,900+38.4%$37/sqft |
Source: Tice Realty #18021982 Report a problem | ||
| 8/29/2016 | Sold | $31,000-6.1%$27/sqft |
Source: CARMLS #10366519 Report a problem | ||
| 7/5/2016 | Price change | $33,000-5.7%$29/sqft |
Source: Tice Realty #10366519 Report a problem | ||
| 6/16/2016 | Price change | $35,000-22.2%$30/sqft |
Source: Tice Realty #10366519 Report a problem | ||
| 5/3/2016 | Price change | $45,000-5.7%$39/sqft |
Source: Tice Realty #10366519 Report a problem | ||
| 8/27/2015 | Price change | $47,700-8.1%$41/sqft |
Source: Tice Realty #10366519 Report a problem | ||
| 4/10/2015 | Listed for sale | $51,900-4.8%$45/sqft |
Source: Tice Realty #10366519 Report a problem | ||
| 2/26/2015 | Listing removed | $54,500$47/sqft |
Source: Tice Realty #10366519 Report a problem | ||
| 8/20/2014 | Listed for sale | $54,500-4.4%$47/sqft |
Source: Tice Realty #10366519 Report a problem | ||
| 4/27/2014 | Listing removed | $57,000$49/sqft |
Source: Tice Realty #10366519 Report a problem | ||
| 10/14/2013 | Listed for sale | $57,000$49/sqft |
Source: Tice Realty #10366519 Report a problem | ||
Public tax history
Tax history is unavailable.
Monthly payment
Est. payment
Payment breakdown
Explore the cost of this home by adjusting the details. Changes won't be saved.Climate risks
Neighborhood: 72088
Nearby schools
GreatSchools rating
- 4/10Shirley Elementary SchoolGrades: K-6Distance: 4.1 mi
- 3/10Shirley High SchoolGrades: 7-12Distance: 4.1 mi
- $100,0002 bd2 ba1.3k sqft134 Richwood Dr APT 5, Fairfield Bay, AR 72088Sold
- $85,0001 bd2 ba1k sqft134 Richwood Dr #3, Fairfield Bay, AR 72088Sold
- $89,5001 bd2 ba970 sqft134 Richwood Dr APT 11, Fairfield Bay, AR 72088Sold

- $93,0001 bd2 ba894 sqft134 Richwood Dr APT 16, Fairfield Bay, AR 72088Sold

- $105,0002 bd2 ba912 sqft134 Richwood Dr APT 32, Fairfield Bay, AR 72088Sold
- $119,9002 bd2 ba976 sqft134 Richwood Dr APT 15, Fairfield Bay, AR 72088Sold
- $95,0001 bd2 ba969 sqft134 Richwood Dr APT 7, Fairfield Bay, AR 72088Sold
- $77,8002 bd2 ba976 sqft134 Richwood Dr APT 27, Fairfield Bay, AR 72088Off Market
A local agent can set up tours, give advice and negotiate with sellers.
Similar homes
- $97,0002 bd2 ba1.1k sqft135 Hillview Dr APT 20, Fairfield Bay, AR 72088For Sale
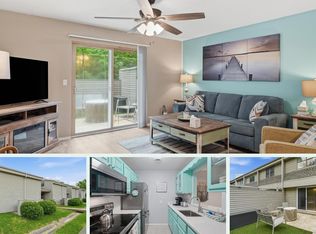
 MLS ID #26015395, Tammy Landry, Landry Greers Ferry Lake Realty. CARMLS
 - $90,0002 bd2 ba938 sqft104 Chelsea Dr APT 14, Fairfield Bay, AR 72088For Sale
 MLS ID #25046811, Jacquelyn D Rohrer, Landry Greers Ferry Lake Realty. CARMLS
 - $89,0002 bd2 ba1.2k sqft118 Richwood Dr APT 45, Fairfield Bay, AR 72088For Sale
 MLS ID #26008039, Fred Herman, Goodwin & Herman Associates Branch of Arkansas Mountain Real Estate. CARMLS
 - $98,0002 bd2 ba1.1k sqft135 Hillview Dr APT 68, Fairfield Bay, AR 72088For Sale
 MLS ID #26008279, Tammy Hotze Simmons, Landry Greers Ferry Lake Realty. CARMLS
 - $89,9002 bd2 ba938 sqft104 Chelsea Dr #48, Fairfield Bay, AR 72088For SaleMLS ID #26032399, Emily Walter, REMAX Ultimate. CARMLS
- $103,0002 bd2 ba1.1k sqft135 Hillview Dr APT 44, Fairfield Bay, AR 72088For SaleMLS ID #26023957, Tammy Landry, Landry Greers Ferry Lake Realty. CARMLS
- $80,0002 bd2 ba1.3k sqft129 Dunn Hollow Dr, Fairfield Bay, AR 72088For SaleMLS ID #26020340, Jacquelyn D Rohrer, Landry Greers Ferry Lake Realty. CARMLS
- $109,9002 bd2 ba1.1k sqft135 Hillview Dr APT 35, Fairfield Bay, AR 72088For SaleMLS ID #26027010, Tammy Landry, Landry Greers Ferry Lake Realty. CARMLS
- $79,0002 bd2 ba1.1k sqft135 Hillview Dr APT 38, Fairfield Bay, AR 72088For SaleMLS ID #26008841, Randall Nichols, Nichols Realty Express. CARMLS
- $84,9002 bd2 ba938 sqft104 Chelsea Dr APT 31, Fairfield Bay, AR 72088For SaleMLS ID #26032311, Tammy Hotze Simmons, Landry Greers Ferry Lake Realty. CARMLS
- $90,0002 bd2 ba938 sqft601 Dave Creek Pkwy APT 93, Fairfield Bay, AR 72088For SaleMLS ID #26018170, Amber S Wilson, Donham Realty. CARMLS
- $101,0002 bd3 ba1.2k sqft103 Shadow Ridge Dr, Fairfield Bay, AR 72088For SaleMLS ID #26026458, Glenn L Dillard, United Country Real Estate Natural State Home & Land. CARMLS
- $89,9002 bd2 ba938 sqft104 Chelsea Dr APT 13, Fairfield Bay, AR 72088For SaleMLS ID #25048482, Amber S Wilson, Donham Realty. CARMLS
- $90,0002 bd2 ba938 sqft601 Dave Creek Pkwy APT 110, Fairfield Bay, AR 72088For SaleMLS ID #25046011, Tammy Landry, Landry Greers Ferry Lake Realty. CARMLS
- $128,5002 bd2 ba1.2k sqft(Undisclosed Address), Fairfield Bay, AR 72088For SaleMLS ID #26020604, Tyler Lathan, Clinton Real Estate. CARMLS
- $73,0002 bd2 ba1.1k sqft135 Hillview Dr APT 54, Fairfield Bay, AR 72088For SaleMLS ID #26023839, Kris D Turner, RE/MAX Advantage Heber Springs. CARMLS
- $79,9001 bd2 ba1k sqft134 Richwood Dr APT 2, Fairfield Bay, AR 72088For SaleUnited Country
- $115,0002 bd2 ba1.2k sqft118 Richwood Dr APT 52, Fairfield Bay, AR 72088For SaleMLS ID #26012227, Willena M Herman, Goodwin & Herman Associates Branch of Arkansas Mountain Real Estate. CARMLS
- $120,0002 bd2 ba1.4k sqft102 Dunn Hollow Dr, Fairfield Bay, AR 72088For SaleMLS ID #26032328, Valerie Canepa, RE/MAX Advantage. CARMLS
- $125,9002 bd2 ba1.3k sqft135 Hillview Dr #37, Fairfield Bay, AR 72088For SaleMLS ID #26008843, Randall Nichols, Nichols Realty Express. CARMLS
