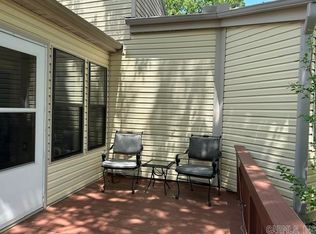
Beautifully updated, FURNISHED town home in the desirable community of Lakewood Hills in picturesque Fairfield Bay, AR. As you enter the unit, you are greeted by gorgeous wood flooring, a fully updated kitchen with quartz counters, new cabinets & fixtures, including an undermounted stainless steel sink, upgraded lighting and an open floor plan. The stylishly decorated unit offers ample storage, a convenient first floor half bath and a spacious deck open to a serene, wooded overlook. As you venture upstairs, you will find a spacious, glamorous bathroom with upgraded cabinets, vanity counter & finishes. There are two nicely appointed, spacious bedrooms with ample closet space and an additional bonus room tucked away behind barnwood doors, which could double for a bedroom or easily converted to an office. The community features a dedicated parking space, with additional parking on the premises as well as a private pool. Fairfield Bay is a hidden, Ozark gem nestled on the banks of the pristine Greers Ferry Lake. Featuring 2 golf courses, three community pools, ATV trails, a full-service marina, pickle ball & tennis courts, bowling alley, a variety of dining options, & more.
Active
Price cut: $5K (5/22)
$98,000
135 Hillview Dr APT 68, Fairfield Bay, AR 72088
2beds
1,117sqft
:
Get pre-qualified$1,014/mo
Townhouse
Built in 1975
4,791 Square Feet Lot
$91,100 Zestimate®
$88/sqft
$359/mo HOA
What's special
Private poolFurnished town homeAmple storageBeautifully updatedDedicated parking spaceOpen floor planFully updated kitchen
- 151 days |
- 87 |
- 5 |
Zillow last checked:
Listing updated:
Listed by:
Tammy Hotze Simmons 863-660-3923,
Landry Greers Ferry Lake Realty 501-884-4663
Source: CARMLS,MLS#: 26008279
Facts & features
Interior
Bedrooms & bathrooms
- Bedrooms: 2
- Bathrooms: 2
- Full bathrooms: 1
- 1/2 bathrooms: 1
Rooms
- Room types: Great Room, Bonus Room
Dining room
- Features: Living/Dining Combo
Heating
- Electric
Cooling
- Electric
Appliances
- Included: Free-Standing Range, Microwave, Dishwasher, Refrigerator, Electric Water Heater
- Laundry: Washer Hookup, Gas Dryer Hookup
Features
- Breakfast Bar, Kit Counter-Quartz, Pantry, All Bedrooms Up
- Flooring: Carpet, Wood, Tile
- Basement: None
- Has fireplace: No
- Fireplace features: None
- Furnished: Yes
Interior area
- Total structure area: 1,117
- Total interior livable area: 1,117 sqft
Video & virtual tour
Property
Parking
- Parking features: RV Access/Parking, Assigned
Features
- Levels: Two
- Stories: 2
- Patio & porch: Deck
- Has private pool: Yes
- Pool features: Pool - unspecified
- Waterfront features: Lake, River
- Body of water: River: Little Red River (Arkansas),Lake: Greers Ferry
Lot
- Size: 4,791 Square Feet
- Features: Wooded, Cleared, Subdivided
Details
- Parcel number: 4909000020068
Construction
Type & style
- Home type: Townhouse
- Property subtype: Townhouse
Materials
- Metal/Vinyl Siding
- Foundation: Crawl Space
- Roof: Shingle
Condition
- New construction: No
- Year built: 1975
Utilities & green energy
- Electric: Electric-Co-op
- Sewer: Community Sewer
- Water: Public
Community & HOA
Community
- Features: Pool, Tennis Court(s), Playground, Picnic Area, Mandatory Fee, Marina, Hot Tub, Golf, Fitness/Bike Trail
- Subdivision: LAKEWOOD HILLS CONDO
HOA
- Has HOA: Yes
- Services included: Insurance, Water/Sewer, Maintenance Structure, Pest Control, Maintenance Grounds, Trash, Private Roads, Other (see remarks)
- HOA fee: $156 monthly
- Second HOA fee: $203 monthly
Location
- Region: Fairfield Bay
Financial & listing details
- Price per square foot: $88/sqft
- Annual tax amount: $450
- Date on market: 3/4/2026
- Listing terms: VA Loan,FHA,Conventional,Cash
- Road surface type: Paved
Estimated market value
$91,100
$87,000 - $96,000
$1,090/mo
Price history
| Date | Event | Price |
|---|---|---|
| 5/22/2026 | Price change | $98,000-4.9%$88/sqft |
Source:  CARMLS #26008279 Report a problem CARMLS #26008279 Report a problem | ||
| 3/4/2026 | Listed for sale | $103,000+312%$92/sqft |
Source: CARMLS #26008279 Report a problem | ||
| 1/12/2017 | Sold | $25,000-10.7%$22/sqft |
Source: CARMLS #16022574 Report a problem | ||
| 7/29/2016 | Listed for sale | $28,000$25/sqft |
Source: RE/MAX On The Bay #16022574 Report a problem | ||
Public tax history
Tax history is unavailable.
Monthly payment
Est. payment
Payment breakdown
Explore the cost of this home by adjusting the details. Changes won't be saved.Climate risks
Neighborhood: 72088
Getting around
23 / 100
Car-DependentNearby schools
GreatSchools rating
- 4/10Shirley Elementary SchoolGrades: K-6Distance: 4.5 mi
- 3/10Shirley High SchoolGrades: 7-12Distance: 4.4 mi
- $61,2002 bd1 ba1.1k sqft135 Hillview Dr APT 71, Fairfield Bay, AR 72088Off Market

- $97,1002 bd2 ba1.3k sqft135 Hillview Dr APT 72, Fairfield Bay, AR 72088Off Market

- $85,9002 bd2 ba1k sqft135 Hillview Dr APT 81, Fairfield Bay, AR 72088Off Market
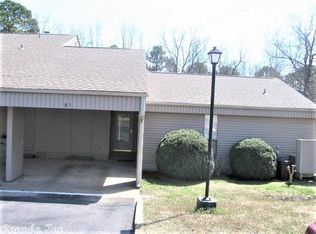
- $115,0002 bd2 ba1k sqft135 Hillview Dr APT 40, Fairfield Bay, AR 72088Sold

- $87,6002 bd2 ba-- sqft135 Hillview Dr APT 83, Fairfield Bay, AR 72088Off Market
- $101,7002 bd2 ba1k sqft135 Hillview Dr APT 104, Fairfield Bay, AR 72088Off Market
- $109,9002 bd2 ba1.1k sqft135 Hillview Dr APT 35, Fairfield Bay, AR 72088For Sale
- $110,5002 bd2 ba1.3k sqft135 Hillview Dr APT 24, Fairfield Bay, AR 72088Off Market
A local agent can set up tours, give advice and negotiate with sellers.
Similar homes
- $97,0002 bd2 ba1.1k sqft135 Hillview Dr APT 20, Fairfield Bay, AR 72088For Sale
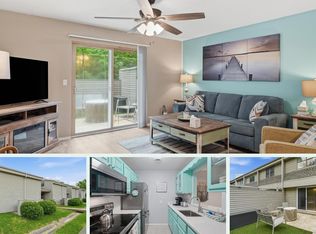
 MLS ID #26015395, Tammy Landry, Landry Greers Ferry Lake Realty. CARMLS
 - $103,0002 bd2 ba1.1k sqft135 Hillview Dr APT 44, Fairfield Bay, AR 72088For Sale
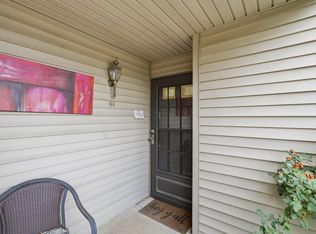 MLS ID #26023957, Tammy Landry, Landry Greers Ferry Lake Realty. CARMLS
 - $109,9002 bd2 ba1.1k sqft135 Hillview Dr APT 35, Fairfield Bay, AR 72088For Sale
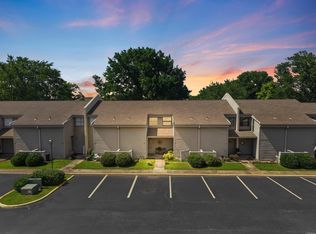 MLS ID #26027010, Tammy Landry, Landry Greers Ferry Lake Realty. CARMLS
 - $92,5002 bd2 ba1.1k sqft134 Richwood Dr APT 6, Fairfield Bay, AR 72088For Sale
 MLS ID #26024769, Jacquelyn D Rohrer, Landry Greers Ferry Lake Realty. CARMLS
 - $95,0002 bd2 ba938 sqft104 Chelsea Dr #48, Fairfield Bay, AR 72088For SaleMLS ID #26004929, Emily Walter, REMAX Ultimate. CARMLS
- $91,0002 bd2 ba938 sqft601 Dave Creek Pkwy APT 82, Fairfield Bay, AR 72088For SaleMLS ID #26018140, Randall Nichols, Nichols Realty Express. CARMLS
- $94,0002 bd2 ba938 sqft601 Dave Creek Pkwy APT 93, Fairfield Bay, AR 72088For SaleMLS ID #26018170, Amber S Wilson, Donham Realty. CARMLS
- $79,0002 bd2 ba1.1k sqft135 Hillview Dr APT 38, Fairfield Bay, AR 72088For SaleMLS ID #26008841, Randall Nichols, Nichols Realty Express. CARMLS
- $90,0002 bd2 ba938 sqft601 Dave Creek Pkwy APT 110, Fairfield Bay, AR 72088For SaleMLS ID #25046011, Tammy Landry, Landry Greers Ferry Lake Realty. CARMLS
- $99,0002 bd3 ba1.2k sqft103 Shadow Ridge Dr, Fairfield Bay, AR 72088For SaleMLS ID #26026458, Glenn L Dillard, United Country Real Estate Natural State Home & Land. CARMLS
- $125,9002 bd2 ba1.3k sqft135 Hillview Dr #37, Fairfield Bay, AR 72088For SaleMLS ID #26008843, Randall Nichols, Nichols Realty Express. CARMLS
- $89,0002 bd2 ba1.2k sqft118 Richwood Dr APT 45, Fairfield Bay, AR 72088For SaleMLS ID #26008039, Fred Herman, Goodwin & Herman Associates Branch of Arkansas Mountain Real Estate. CARMLS
- $84,9002 bd2 ba938 sqft601 Dave Creek Pkwy APT 81, Fairfield Bay, AR 72088For SaleMLS ID #26025151, Jad D Dowdy, Goodwin & Herman Associates Branch of Arkansas Mountain Real Estate. CARMLS
- $89,9002 bd2 ba938 sqft104 Chelsea Dr APT 13, Fairfield Bay, AR 72088For SaleMLS ID #25048482, Amber S Wilson, Donham Realty. CARMLS
- $128,5002 bd2 ba1.2k sqft(Undisclosed Address), Fairfield Bay, AR 72088For SaleMLS ID #26020604, Tyler Lathan, Clinton Real Estate. CARMLS
- $115,0002 bd2 ba1.2k sqft118 Richwood Dr APT 52, Fairfield Bay, AR 72088For SaleMLS ID #26012227, Willena M Herman, Goodwin & Herman Associates Branch of Arkansas Mountain Real Estate. CARMLS
- $93,0001 bd2 ba969 sqft134 Richwood Dr, Fairfield Bay, AR 72088For SaleMLS ID #26026932, Jeff Cornelius, Goodwin & Herman Associates Branch of Arkansas Mountain Real Estate. CARMLS
- $79,9001 bd2 ba1k sqft134 Richwood Dr APT 2, Fairfield Bay, AR 72088For SaleMLS ID #26007401, Shawn Davidson, United Country Real Estate/Central Ozarks Real Estate. CARMLS
- $119,9002 bd2 ba1k sqft210 Snead Dr, Fairfield Bay, AR 72088For SaleMLS ID #26026818, Tammy Landry, Landry Greers Ferry Lake Realty. CARMLS
- $90,0002 bd2 ba938 sqft104 Chelsea Dr APT 14, Fairfield Bay, AR 72088For SaleMLS ID #25046811, Jacquelyn D Rohrer, Landry Greers Ferry Lake Realty. CARMLS
