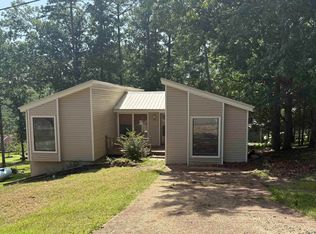
REDUCED PRICE!!! Lovely ONE-level, spacious condo is an end unit. Tasteful interior colors, wood & Carpet, vinyl & laminate flooring, energy efficient windows & exterior doors. 2 large BR, 2 full Baths, one with walk-in shower One BR has large cedar closet. Excellent furniture is included. Bright kitchen. All appliances are included Permanent entry cover. Expanded deck looks into wooded area, and during wet weather, you can hear the creek behind! In the crawlspace is an enclosed shop/storage room. Complex has a metal roof (2013). This unit has 2 covered parking spaces right in front of the walkway to the front door! Carefree & classy living. One of the best units! Don't miss this one!
Active
Price cut: $5K (5/29)
$115,000
118 Richwood Dr APT 52, Fairfield Bay, AR 72088
2beds
1,218sqft
Townhouse
Built in 1980
-- sqft lot
$108,300 Zestimate®
$94/sqft
$387/mo HOA
What's special
Spacious condoLarge cedar closetWalk-in showerPermanent entry coverTasteful interior colorsBright kitchen
- 149 days |
- 125 |
- 4 |
Zillow last checked:
Listing updated:
Listed by:
Willena M Herman 501-253-1419,
Goodwin & Herman Associates Branch of Arkansas Mountain Real Estate 501-884-4885
Source: CARMLS,MLS#: 26012227
Facts & features
Interior
Bedrooms & bathrooms
- Bedrooms: 2
- Bathrooms: 2
- Full bathrooms: 2
Rooms
- Room types: None
Dining room
- Features: Living/Dining Combo
Heating
- Electric, Heat Pump
Cooling
- Electric
Appliances
- Included: Free-Standing Range, Microwave, Electric Range, Dishwasher, Disposal, Refrigerator, Washer, Dryer, Electric Water Heater
- Laundry: Washer Hookup, Electric Dryer Hookup
Features
- Walk-In Closet(s), Ceiling Fan(s), Walk-in Shower, Breakfast Bar, Primary Bedroom/Main Lv, Guest Bedroom/Main Lv, 2 Bedrooms Same Level
- Flooring: Carpet, Vinyl, Laminate
- Doors: Insulated Doors
- Windows: Window Treatments, Insulated Windows
- Basement: None
- Has fireplace: No
- Fireplace features: None
- Furnished: Yes
Interior area
- Total structure area: 1,218
- Total interior livable area: 1,218 sqft
Property
Parking
- Total spaces: 2
- Parking features: Carport, Two Car, Assigned, Other
- Has carport: Yes
Features
- Levels: One
- Stories: 1
- Patio & porch: Deck
Lot
- Features: Sloped, Resort Property, Wooded, Subdivided, River/Lake Area, Sloped Down
Construction
Type & style
- Home type: Townhouse
- Property subtype: Townhouse
Materials
- Metal/Vinyl Siding
- Foundation: Crawl Space
- Roof: Metal
Condition
- New construction: No
- Year built: 1980
Utilities & green energy
- Electric: Electric-Co-op
- Sewer: Community Sewer
- Water: Public
Green energy
- Energy efficient items: Doors
Community & HOA
Community
- Features: Pool, Tennis Court(s), Playground, Clubhouse, Picnic Area, Mandatory Fee, Marina, Golf, Fitness/Bike Trail
- Security: Security
- Subdivision: TERRACE TOWNHOUSE ASSOCIATION
HOA
- Has HOA: Yes
- Services included: Insurance, Maintenance Structure, Pest Control, Maintenance Grounds
- HOA fee: $212 monthly
- Second HOA fee: $175 monthly
Location
- Region: Fairfield Bay
Financial & listing details
- Price per square foot: $94/sqft
- Annual tax amount: $643
- Date on market: 3/31/2026
- Listing terms: Conventional,Cash
- Road surface type: Paved
Estimated market value
$108,300
$103,000 - $114,000
$1,137/mo
Price history
| Date | Event | Price |
|---|---|---|
| 5/29/2026 | Price change | $115,000-4.2%$94/sqft |
Source:  CARMLS #26012227 Report a problem CARMLS #26012227 Report a problem | ||
| 3/31/2026 | Listed for sale | $120,000+14.3%$99/sqft |
Source: CARMLS #26012227 Report a problem | ||
| 11/2/2021 | Sold | $105,000-19.2%$86/sqft |
Source: CARMLS #21029749 Report a problem | ||
| 10/3/2021 | Contingent | $129,900$107/sqft |
Source: CARMLS #21029749 Report a problem | ||
| 9/17/2021 | Price change | $129,900-13.4%$107/sqft |
Source: CARMLS #21029749 Report a problem | ||
| 9/11/2021 | Listed for sale | $150,000+172.7%$123/sqft |
Source: CARMLS #21029749 Report a problem | ||
| 1/3/2017 | Sold | $55,000-12%$45/sqft |
Source: CARMLS #16023397 Report a problem | ||
| 10/10/2016 | Price change | $62,500-7.4%$51/sqft |
Source: Tice Realty #16023397 Report a problem | ||
| 8/4/2016 | Listed for sale | $67,500$55/sqft |
Source: Tice Realty #16023397 Report a problem | ||
Public tax history
Tax history is unavailable.
Monthly payment
Est. payment
Payment breakdown
Explore the cost of this home by adjusting the details. Changes won't be saved.Climate risks
Neighborhood: 72088
Nearby schools
GreatSchools rating
- 4/10Shirley Elementary SchoolGrades: K-6Distance: 4.2 mi
- 3/10Shirley High SchoolGrades: 7-12Distance: 4.1 mi
Schools provided by the listing agent
- Elementary: Shirley
- Middle: Shirley
- High: Shirley
Source: CARMLS. This data may not be complete. We recommend contacting the local school district to confirm school assignments for this home.
- $106,3002 bd2 ba1k sqft118 Richwood Dr #47, Fairfield Bay, AR 72088Off Market

- $89,1002 bd2 ba1.3k sqft118 Richwood Dr APT 48, Fairfield Bay, AR 72088Off Market

- $94,0002 bd2 ba1.3k sqft118 Richwood Dr APT 44, Fairfield Bay, AR 72088Sold

- $94,0002 bd2 ba1k sqft118 Richwood Dr APT 42, Fairfield Bay, AR 72088Sold
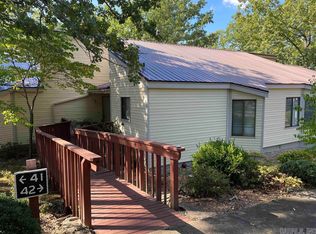
- $85,0002 bd2 ba1.3k sqft118 Richwood Dr APT 38, Fairfield Bay, AR 72088Sold
- $89,0002 bd2 ba1.2k sqft118 Richwood Dr APT 45, Fairfield Bay, AR 72088For Sale
- $86,4002 bd2 ba1k sqft118 Richwood Dr APT 43, Fairfield Bay, AR 72088Off Market
- $176,0003 bd3 ba1.8k sqft113 Richwood Dr, Fairfield Bay, AR 72088Off Market
A local agent can set up tours, give advice and negotiate with sellers.
Similar homes
- $128,5002 bd2 ba1.2k sqft(Undisclosed Address), Fairfield Bay, AR 72088For Sale
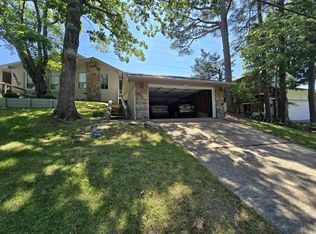
 MLS ID #26020604, Tyler Lathan, Clinton Real Estate. CARMLS
 - $109,9002 bd2 ba1.1k sqft135 Hillview Dr APT 35, Fairfield Bay, AR 72088For Sale
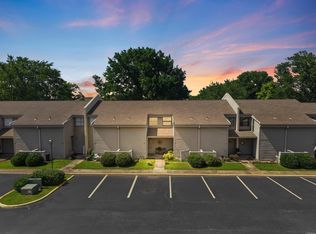 MLS ID #26027010, Tammy Landry, Landry Greers Ferry Lake Realty. CARMLS
 - $120,0002 bd2 ba1.1k sqft108 Shadow Ridge Loop, Fairfield Bay, AR 72088For Sale
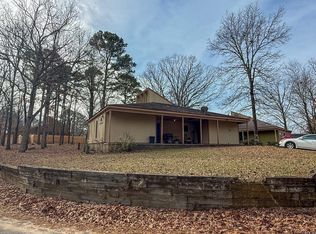 MLS ID #26007610, Savannah White, Nichols Realty Express. CARMLS
 - $120,0002 bd2 ba1.4k sqft102 Dunn Hollow Dr, Fairfield Bay, AR 72088For Sale
 MLS ID #26032328, Valerie Canepa, RE/MAX Advantage. CARMLS
 - $135,0002 bd2 ba1.5k sqft135 Hillview Dr APT 112, Fairfield Bay, AR 72088For SaleMLS ID #26021010, Jeff Cornelius, Goodwin & Herman Associates Branch of Arkansas Mountain Real Estate. CARMLS
- $125,9002 bd2 ba1.3k sqft135 Hillview Dr #37, Fairfield Bay, AR 72088For SaleMLS ID #26008843, Randall Nichols, Nichols Realty Express. CARMLS
- $125,0002 bd2 ba1.1k sqft125 Chelsea Dr Unit 38, Fairfield Bay, AR 72088For SaleMLS ID #25039629, Jad D Dowdy, Goodwin & Herman Associates Branch of Arkansas Mountain Real Estate. CARMLS
- $103,0002 bd2 ba1.1k sqft135 Hillview Dr APT 44, Fairfield Bay, AR 72088For SaleMLS ID #26023957, Tammy Landry, Landry Greers Ferry Lake Realty. CARMLS
- $92,5002 bd2 ba1.1k sqft134 Richwood Dr APT 6, Fairfield Bay, AR 72088For SaleMLS ID #26024769, Jacquelyn D Rohrer, Landry Greers Ferry Lake Realty. CARMLS
- $119,9002 bd2 ba1k sqft210 Snead Dr, Fairfield Bay, AR 72088For SaleMLS ID #26026818, Tammy Landry, Landry Greers Ferry Lake Realty. CARMLS
- $98,0002 bd2 ba1.1k sqft135 Hillview Dr APT 68, Fairfield Bay, AR 72088For SaleMLS ID #26008279, Tammy Hotze Simmons, Landry Greers Ferry Lake Realty. CARMLS
- $97,0002 bd2 ba1.1k sqft135 Hillview Dr APT 20, Fairfield Bay, AR 72088For SaleMLS ID #26015395, Tammy Landry, Landry Greers Ferry Lake Realty. CARMLS
- $89,9002 bd2 ba938 sqft104 Chelsea Dr #48, Fairfield Bay, AR 72088For SaleMLS ID #26032399, Emily Walter, REMAX Ultimate. CARMLS
- $139,5002 bd2 ba1.1k sqft125 Chelsea Dr #28-328, Fairfield Bay, AR 72088For SaleMLS ID #26013463, Fred Herman, Goodwin & Herman Associates Branch of Arkansas Mountain Real Estate. CARMLS
- $101,0002 bd3 ba1.2k sqft103 Shadow Ridge Dr, Fairfield Bay, AR 72088For SaleMLS ID #26026458, Glenn L Dillard, United Country Real Estate Natural State Home & Land. CARMLS
- $89,0002 bd2 ba1.2k sqft118 Richwood Dr APT 45, Fairfield Bay, AR 72088For SaleMLS ID #26008039, Fred Herman, Goodwin & Herman Associates Branch of Arkansas Mountain Real Estate. CARMLS
- $79,0002 bd2 ba1.1k sqft135 Hillview Dr APT 38, Fairfield Bay, AR 72088For SaleMLS ID #26008841, Randall Nichols, Nichols Realty Express. CARMLS
- $89,9002 bd2 ba938 sqft104 Chelsea Dr APT 13, Fairfield Bay, AR 72088For SaleMLS ID #25048482, Amber S Wilson, Donham Realty. CARMLS
- $90,0002 bd2 ba938 sqft601 Dave Creek Pkwy APT 93, Fairfield Bay, AR 72088For SaleMLS ID #26018170, Amber S Wilson, Donham Realty. CARMLS
- $84,9002 bd2 ba938 sqft104 Chelsea Dr APT 31, Fairfield Bay, AR 72088For SaleMLS ID #26032311, Tammy Hotze Simmons, Landry Greers Ferry Lake Realty. CARMLS
