
Skip the hassle of furnishing, decorating, and setting up—this property is being sold completely turnkey, down to the very last dish, towel, and linen! Backed by a successful 3-year track record of 5-star Superhost bookings, this heavily upgraded two-story Chelsea Heights townhouse is perfectly positioned for an investor to take over an active revenue stream or for a buyer looking for an instant, worry-free family lake retreat. The property features premium outdoor living with two separate decks: a welcoming entrance deck on the main level and a private, upper-level deck directly off the main bedroom—ideal for quiet morning coffee or winding down in the evening air. Inside, the main level features a seamless, low-maintenance flow with durable ceramic tile in the kitchen and beautifully updated luxury vinyl plank (LVP) flooring (installed Fall 2025) stretching through the living area and capping the staircase. The kitchen is outfitted with brand-new, premium granite countertops and a recently replaced dishwasher. The spacious living area is beautifully appointed with a brand-new, rich brown leather furniture set featuring a matching loveseat, a cozy recliner, and a sleeper sofa.
Active under contract
$84,900
601 Dave Creek Pkwy APT 81, Fairfield Bay, AR 72088
2beds
938sqft
Townhouse
Built in 1971
-- sqft lot
$-- Zestimate®
$91/sqft
$330/mo HOA
What's special
Seamless low-maintenance flowBrand-new premium granite countertops
- 58 days |
- 254 |
- 13 |
Zillow last checked:
Listing updated:
Listed by:
Jad D Dowdy 479-221-2857,
Goodwin & Herman Associates Branch of Arkansas Mountain Real Estate 501-884-4885
Source: CARMLS,MLS#: 26025151
Facts & features
Interior
Bedrooms & bathrooms
- Bedrooms: 2
- Bathrooms: 2
- Full bathrooms: 1
- 1/2 bathrooms: 1
Rooms
- Room types: None
Dining room
- Features: Living/Dining Combo, Breakfast Bar
Heating
- Heat Pump
Appliances
- Included: Free-Standing Range, Microwave, Electric Range, Dishwasher, Disposal, Refrigerator, Plumbed For Ice Maker, Washer, Dryer, Electric Water Heater
- Laundry: Washer Hookup, Electric Dryer Hookup
Features
- Ceiling Fan(s), Kit Counter-Formica, All Bedrooms Up, 2 Bedrooms Same Level
- Flooring: Carpet, Tile
- Doors: Insulated Doors
- Windows: Window Treatments, Insulated Windows
- Basement: None
- Has fireplace: Yes
- Fireplace features: Other, Electric
- Furnished: Yes
Interior area
- Total structure area: 938
- Total interior livable area: 938 sqft
Property
Parking
- Parking features: Parking Pad
Features
- Levels: Two
- Stories: 2
- Patio & porch: Deck
- Exterior features: Rain Gutters
- Waterfront features: Lake
- Body of water: Lake: Greers Ferry
Lot
- Features: Resort Property, Subdivided, River/Lake Area
Details
- Parcel number: 4909000010081
Construction
Type & style
- Home type: Townhouse
- Architectural style: Contemporary
- Property subtype: Townhouse
Materials
- Stucco, Metal/Vinyl Siding
- Foundation: Crawl Space
- Roof: Shingle
Condition
- New construction: No
- Year built: 1971
Utilities & green energy
- Electric: Electric-Co-op
- Sewer: Community Sewer
- Water: Public
- Utilities for property: Cable Connected
Green energy
- Energy efficient items: Doors
Community & HOA
Community
- Features: Pool, Tennis Court(s), Playground, Picnic Area, Mandatory Fee, Marina, Golf, Fitness/Bike Trail
- Security: Smoke Detector(s), Security
- Subdivision: CHELSEA HEIGHTS CONDO
HOA
- Has HOA: Yes
- HOA fee: $202 monthly
- Second HOA fee: $128 monthly
Location
- Region: Fairfield Bay
Financial & listing details
- Price per square foot: $91/sqft
- Tax assessed value: $73,200
- Annual tax amount: $294
- Date on market: 6/22/2026
- Listing terms: Cash
- Road surface type: Paved
Estimated market value
Not available
Estimated sales range
Not available
$1,044/mo
Price history
| Date | Event | Price |
|---|---|---|
| 8/19/2026 | Contingent | $84,900$91/sqft |
Source:  CARMLS #26025151 Report a problem CARMLS #26025151 Report a problem | ||
| 6/22/2026 | Listed for sale | $84,900-5.7%$91/sqft |
Source: CARMLS #26025151 Report a problem | ||
| 5/27/2026 | Listing removed | $89,999$96/sqft |
Source: CARMLS #26009706 Report a problem | ||
| 4/13/2026 | Price change | $89,999-5.3%$96/sqft |
Source: CARMLS #26009706 Report a problem | ||
| 3/13/2026 | Listed for sale | $95,000+0.1%$101/sqft |
Source: CARMLS #26009706 Report a problem | ||
| 8/16/2025 | Listing removed | $94,900$101/sqft |
Source: CARMLS #25005913 Report a problem | ||
| 2/14/2025 | Listed for sale | $94,900+6.6%$101/sqft |
Source: CARMLS #25005913 Report a problem | ||
| 8/21/2023 | Sold | $89,000-10.1%$95/sqft |
Source: CARMLS #23014831 Report a problem | ||
| 5/17/2023 | Listed for sale | $99,000$106/sqft |
Source: CARMLS #23014831 Report a problem | ||
| 1/29/2023 | Listing removed | -- |
Source: Zillow Rentals Report a problem | ||
| 1/18/2023 | Price change | $1,450-3.3%$2/sqft |
Source: Zillow Rentals Report a problem | ||
| 12/12/2022 | Listed for rent | $1,500$2/sqft |
Source: Zillow Rentals Report a problem | ||
Public tax history
| Year | Property taxes | Tax assessment |
|---|---|---|
| 2025 | $325 +10% | $6,790 +10% |
| 2024 | $296 +0% | $6,170 |
| 2023 | $296 +0% | $6,170 |
| 2022 | $296 +0% | $6,170 |
| 2021 | $295 +0% | $6,170 |
| 2020 | $295 -7.1% | $6,170 -7.2% |
| 2019 | $318 | $6,650 |
| 2018 | $318 +0.8% | $6,650 |
| 2017 | $315 | $6,650 -15.7% |
| 2015 | -- | $7,890 |
| 2014 | -- | $7,890 |
| 2013 | -- | $7,890 |
| 2012 | -- | $7,890 |
| 2011 | -- | $7,890 |
| 2010 | -- | $7,890 |
| 2009 | -- | -- |
Find assessor info on the county website
Monthly payment
Est. payment
Payment breakdown
Explore the cost of this home by adjusting the details. Changes won't be saved.Climate risks
Neighborhood: 72088
Nearby schools
GreatSchools rating
- 4/10Shirley Elementary SchoolGrades: K-6Distance: 4.6 mi
- 3/10Shirley High SchoolGrades: 7-12Distance: 4.5 mi
- $92,1002 bd2 ba1k sqft601 Dave Creek Pkwy APT 83, Fairfield Bay, AR 72088Off Market

- $62,0001 bd1 ba736 sqft104 Chelsea Dr APT 39, Fairfield Bay, AR 72088Sold

- $79,5002 bd2 ba938 sqft601 Dave Creek Pkwy APT 79, Fairfield Bay, AR 72088For Sale
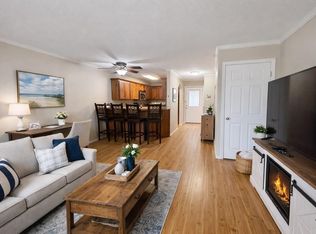
- $69,9002 bd2 ba938 sqft601-79 Dave Creek Pkwy, Fairfield Bay, AR 72088Sold
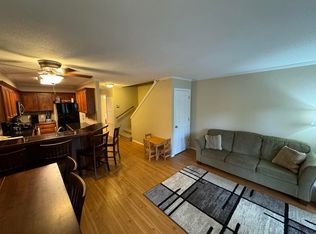
- $84,9002 bd2 ba938 sqft104 Chelsea Dr APT 31, Fairfield Bay, AR 72088For Sale
- $65,0002 bd2 ba938 sqft104 Chelsea Dr APT 32, Fairfield Bay, AR 72088Sold
- $58,5002 bd2 ba938 sqft104-31 Chelsea Dr, Fairfield Bay, AR 72088Sold
- $63,4002 bd1 ba938 sqft601 Dave Creek Pkwy APT 77, Fairfield Bay, AR 72088Off Market
A local agent can set up tours, give advice and negotiate with sellers.
Similar homes
- $89,9002 bd2 ba938 sqft104 Chelsea Dr, Fairfield Bay, AR 72088For Sale
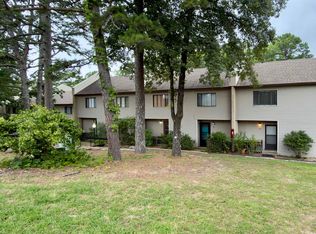
 MLS ID #26032399, Emily Walter, REMAX Ultimate. CARMLS
 - $84,9002 bd2 ba938 sqft104 Chelsea Dr APT 31, Fairfield Bay, AR 72088For Sale
 MLS ID #26032311, Tammy Hotze Simmons, Landry Greers Ferry Lake Realty. CARMLS
 - $89,9002 bd2 ba938 sqft104 Chelsea Dr APT 13, Fairfield Bay, AR 72088For Sale
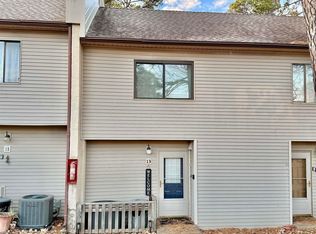 MLS ID #25048482, Amber S Wilson, Donham Realty. CARMLS
 - $90,0002 bd2 ba938 sqft601 Dave Creek Pkwy APT 110, Fairfield Bay, AR 72088For Sale
 MLS ID #25046011, Tammy Landry, Landry Greers Ferry Lake Realty. CARMLS
 - $90,0002 bd2 ba938 sqft601 Dave Creek Pkwy APT 93, Fairfield Bay, AR 72088For SaleMLS ID #26018170, Amber S Wilson, Donham Realty. CARMLS
- $90,0002 bd2 ba938 sqft104 Chelsea Dr APT 14, Fairfield Bay, AR 72088For SaleMLS ID #25046811, Jacquelyn D Rohrer, Landry Greers Ferry Lake Realty. CARMLS
- $79,0002 bd2 ba1.1k sqft135 Hillview Dr APT 38, Fairfield Bay, AR 72088For SaleMLS ID #26008841, Randall Nichols, Nichols Realty Express. CARMLS
- $92,5002 bd2 ba1.1k sqft134 Richwood Dr APT 6, Fairfield Bay, AR 72088For SaleMLS ID #26024769, Jacquelyn D Rohrer, Landry Greers Ferry Lake Realty. CARMLS
- $73,0002 bd2 ba1.1k sqft135 Hillview Dr APT 54, Fairfield Bay, AR 72088For SaleMLS ID #26023839, Kris D Turner, RE/MAX Advantage Heber Springs. CARMLS
- $80,0002 bd2 ba1.3k sqft129 Dunn Hollow Dr, Fairfield Bay, AR 72088For SaleMLS ID #26020340, Jacquelyn D Rohrer, Landry Greers Ferry Lake Realty. CARMLS
- $97,0002 bd2 ba1.1k sqft135 Hillview Dr APT 20, Fairfield Bay, AR 72088For SaleMLS ID #26015395, Tammy Landry, Landry Greers Ferry Lake Realty. CARMLS
- $98,0002 bd2 ba1.1k sqft135 Hillview Dr APT 68, Fairfield Bay, AR 72088For SaleMLS ID #26008279, Tammy Hotze Simmons, Landry Greers Ferry Lake Realty. CARMLS
- $79,9001 bd2 ba1k sqft134 Richwood Dr APT 2, Fairfield Bay, AR 72088For SaleMLS ID #26007401, Shawn Davidson, United Country Real Estate/Central Ozarks Real Estate. CARMLS
- $89,0002 bd2 ba1.2k sqft118 Richwood Dr APT 45, Fairfield Bay, AR 72088For SaleMLS ID #26008039, Fred Herman, Goodwin & Herman Associates Branch of Arkansas Mountain Real Estate. CARMLS
- $69,9002 bd2 ba938 sqft601 Dave Creek Pkwy APT 107, Fairfield Bay, AR 72088For SaleMLS ID #26007101, Willena M Herman, Goodwin & Herman Associates Branch of Arkansas Mountain Real Estate. CARMLS
- $103,0002 bd2 ba1.1k sqft135 Hillview Dr APT 44, Fairfield Bay, AR 72088For SaleMLS ID #26023957, Tammy Landry, Landry Greers Ferry Lake Realty. CARMLS
- $93,0001 bd2 ba969 sqft134 Richwood Dr, Fairfield Bay, AR 72088For SaleMLS ID #26026932, Jeff Cornelius, Goodwin & Herman Associates Branch of Arkansas Mountain Real Estate. CARMLS
- $109,9002 bd2 ba1.1k sqft135 Hillview Dr APT 35, Fairfield Bay, AR 72088For SaleMLS ID #26027010, Tammy Landry, Landry Greers Ferry Lake Realty. CARMLS
- $55,5002 bd2 ba938 sqft601 Dave Creek Pkwy APT 100, Fairfield Bay, AR 72088For SaleMLS ID #26011905, Jimmie K Rahman, Landry Greers Ferry Lake Realty. CARMLS
- $125,0002 bd2 ba1.1k sqft125 Chelsea Dr Unit 38, Fairfield Bay, AR 72088For SaleMLS ID #25039629, Jad D Dowdy, Goodwin & Herman Associates Branch of Arkansas Mountain Real Estate. CARMLS
