PRICE REDUCTION! 2BR Condo in Fairfield Bay – “Owner Financing available" Private Balconies & Resort-Style Amenities! Enjoy easy, low-maintenance living in this well-maintained 2-bedroom, 1.5-bath condo offering 938 sq ft in the heart of Fairfield Bay. The condo features a bright, open living area that flows seamlessly into the kitchen and dining space, creating a functional layout ideal for relaxing or entertaining. Both bedrooms provide comfortable accommodations, and the 1.5-bath setup adds convenience for guests. Step outside to your private balconies, perfect for enjoying fresh air and unwinding after a day full of activities. Within walking distance, you'll find pickleball courts, tennis courts, the Cool Pool and mini golf, bowling, and a fitness center, along with restaurants just down the road. Outdoor enthusiasts will love the nearby hiking trails, ATV trails, two 18 hole golf courses and a full service marina is just a short drive away. Whether you're looking for a weekend retreat, full-time residence, or investment opportunity, this condo offers both comfort and a lifestyle that’s hard to beat.
Active under contract
Price cut: $500 (6/12)
$79,500
601 Dave Creek Pkwy APT 79, Fairfield Bay, AR 72088
2beds
938sqft
Townhouse
Built in 1980
-- sqft lot
$-- Zestimate®
$85/sqft
$336/mo HOA
What's special
Private balconies
- 125 days |
- 40 |
- 0 |
Zillow last checked:
Listing updated:
Listed by:
Michelle L Scheide 479-886-5310,
Laughter Realty 870-732-5200
Source: CARMLS,MLS#: 26014370
Facts & features
Interior
Bedrooms & bathrooms
- Bedrooms: 2
- Bathrooms: 2
- Full bathrooms: 1
- 1/2 bathrooms: 1
Rooms
- Room types: None
Dining room
- Features: Living/Dining Combo
Heating
- Electric
Cooling
- Electric
Appliances
- Included: Built-In Range, Microwave, Dishwasher, Refrigerator
Features
- All Bedrooms Up
- Flooring: Carpet, Tile, Luxury Vinyl
- Has fireplace: No
- Fireplace features: None
Interior area
- Total structure area: 938
- Total interior livable area: 938 sqft
Property
Parking
- Total spaces: 2
- Parking features: Two Car
Features
- Levels: Two
- Stories: 2
- Patio & porch: Deck
- Body of water: Lake: Greers Ferry
Lot
- Features: Subdivided
Details
- Parcel number: 4909000010079
Construction
Type & style
- Home type: Townhouse
- Property subtype: Townhouse
Materials
- Frame
- Foundation: Pillar/Post/Pier
- Roof: Shingle
Condition
- New construction: No
- Year built: 1980
Utilities & green energy
- Electric: Elec-Municipal (+Entergy)
- Sewer: Public Sewer
- Water: Public
- Utilities for property: Cable Connected, Telephone-Private
Community & HOA
Community
- Features: Pool, Tennis Court(s), Playground, Picnic Area, Mandatory Fee, Marina, Golf, Fitness/Bike Trail
- Subdivision: CHELSEA GLADE CONDO
HOA
- Has HOA: Yes
- Services included: Insurance, Maintenance Structure, Pest Control, Maintenance Grounds, Trash
- HOA fee: $336 monthly
Location
- Region: Fairfield Bay
Financial & listing details
- Price per square foot: $85/sqft
- Tax assessed value: $73,200
- Annual tax amount: $699
- Date on market: 4/12/2026
- Listing terms: Owner May Carry
- Road surface type: Paved
Estimated market value
Not available
Estimated sales range
Not available
$1,054/mo
Price history
| Date | Event | Price |
|---|---|---|
| 7/1/2026 | Contingent | $79,500$85/sqft |
Source:  CARMLS #26014370 Report a problem CARMLS #26014370 Report a problem | ||
| 6/12/2026 | Price change | $79,500-0.6%$85/sqft |
Source: CARMLS #26014370 Report a problem | ||
| 4/12/2026 | Listed for sale | $80,000+220%$85/sqft |
Source: CARMLS #26014370 Report a problem | ||
| 8/3/2010 | Sold | $25,000$27/sqft |
Source: Public Record Report a problem | ||
Public tax history
| Year | Property taxes | Tax assessment |
|---|---|---|
| 2025 | $100 -66.3% | $14,640 +137.3% |
| 2024 | $296 +0% | $6,170 |
| 2023 | $296 +0% | $6,170 |
| 2022 | $296 +0% | $6,170 |
| 2021 | $295 +0% | $6,170 |
| 2020 | $295 -7.1% | $6,170 -7.2% |
| 2019 | $318 | $6,650 |
| 2018 | $318 +0.8% | $6,650 |
| 2017 | $315 | $6,650 -15.7% |
| 2015 | -- | $7,890 |
| 2014 | -- | $7,890 |
| 2013 | -- | $7,890 |
| 2012 | -- | $7,890 +17.4% |
| 2011 | -- | $6,720 |
| 2010 | -- | $6,720 |
| 2009 | -- | -- |
Find assessor info on the county website
Monthly payment
Est. payment
Payment breakdown
Explore the cost of this home by adjusting the details. Changes won't be saved.Climate risks
Neighborhood: 72088
Nearby schools
GreatSchools rating
- 4/10Shirley Elementary SchoolGrades: K-6Distance: 4.6 mi
- 3/10Shirley High SchoolGrades: 7-12Distance: 4.5 mi
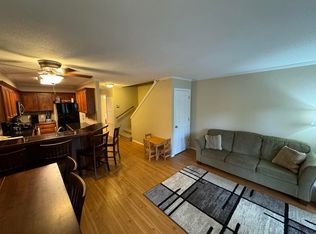
- $69,9002 bd2 ba938 sqft601-79 Dave Creek Pkwy, Fairfield Bay, AR 72088Sold
- $62,4002 bd1 ba938 sqft601 Dave Creek Pkwy APT 77, Fairfield Bay, AR 72088Off Market
- $40,0001 bd1 ba736 sqft601 Dave Creek Pkwy APT 75, Fairfield Bay, AR 72088Sold
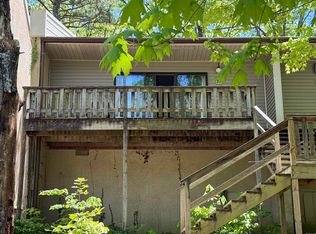
- $112,5002 bd2 ba938 sqft601 Dave Creek Pkwy APT 72, Fairfield Bay, AR 72088Sold

- $71,4002 bd2 ba1k sqft601 Dave Creek Pkwy APT 74, Fairfield Bay, AR 72088Off Market
- $84,9002 bd2 ba938 sqft601 Dave Creek Pkwy APT 81, Fairfield Bay, AR 72088For Sale
- $89,9002 bd2 ba938 sqft104 Chelsea Dr, Fairfield Bay, AR 72088For Sale
- $90,0002 bd2 ba938 sqft104 Chelsea Dr APT 14, Fairfield Bay, AR 72088For Sale
A local agent can set up tours, give advice and negotiate with sellers.
Similar homes
- $89,9002 bd2 ba938 sqft104 Chelsea Dr, Fairfield Bay, AR 72088For Sale
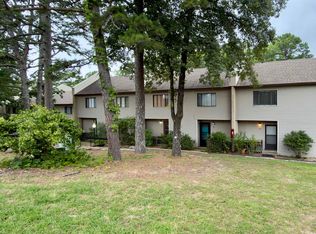
 MLS ID #26032399, Emily Walter, REMAX Ultimate. CARMLS
 - $84,9002 bd2 ba938 sqft104 Chelsea Dr APT 31, Fairfield Bay, AR 72088For Sale
 MLS ID #26032311, Tammy Hotze Simmons, Landry Greers Ferry Lake Realty. CARMLS
 - $79,0002 bd2 ba1.1k sqft135 Hillview Dr APT 38, Fairfield Bay, AR 72088For Sale
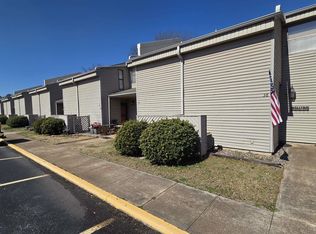 MLS ID #26008841, Randall Nichols, Nichols Realty Express. CARMLS
 - $84,9002 bd2 ba938 sqft601 Dave Creek Pkwy APT 81, Fairfield Bay, AR 72088For Sale
 MLS ID #26025151, Jad D Dowdy, Goodwin & Herman Associates Branch of Arkansas Mountain Real Estate. CARMLS
 - $90,0002 bd2 ba938 sqft601 Dave Creek Pkwy APT 93, Fairfield Bay, AR 72088For SaleMLS ID #26018170, Amber S Wilson, Donham Realty. CARMLS
- $88,8002 bd2 ba938 sqft601 Dave Creek Pkwy APT 82, Fairfield Bay, AR 72088For SaleMLS ID #26018140, Randall Nichols, Nichols Realty Express. CARMLS
- $89,9002 bd2 ba938 sqft104 Chelsea Dr APT 13, Fairfield Bay, AR 72088For SaleMLS ID #25048482, Amber S Wilson, Donham Realty. CARMLS
- $90,0002 bd2 ba938 sqft601 Dave Creek Pkwy APT 110, Fairfield Bay, AR 72088For SaleMLS ID #25046011, Tammy Landry, Landry Greers Ferry Lake Realty. CARMLS
- $73,0002 bd2 ba1.1k sqft135 Hillview Dr APT 54, Fairfield Bay, AR 72088For SaleMLS ID #26023839, Kris D Turner, RE/MAX Advantage Heber Springs. CARMLS
- $80,0002 bd2 ba1.3k sqft129 Dunn Hollow Dr, Fairfield Bay, AR 72088For SaleMLS ID #26020340, Jacquelyn D Rohrer, Landry Greers Ferry Lake Realty. CARMLS
- $79,9001 bd2 ba1k sqft134 Richwood Dr APT 2, Fairfield Bay, AR 72088For SaleMLS ID #26007401, Shawn Davidson, United Country Real Estate/Central Ozarks Real Estate. CARMLS
- $90,0002 bd2 ba938 sqft104 Chelsea Dr APT 14, Fairfield Bay, AR 72088For SaleMLS ID #25046811, Jacquelyn D Rohrer, Landry Greers Ferry Lake Realty. CARMLS
- $69,9002 bd2 ba938 sqft601 Dave Creek Pkwy APT 107, Fairfield Bay, AR 72088For SaleMLS ID #26007101, Willena M Herman, Goodwin & Herman Associates Branch of Arkansas Mountain Real Estate. CARMLS
- $97,0002 bd2 ba1.1k sqft135 Hillview Dr APT 20, Fairfield Bay, AR 72088For SaleMLS ID #26015395, Tammy Landry, Landry Greers Ferry Lake Realty. CARMLS
- $92,5002 bd2 ba1.1k sqft134 Richwood Dr APT 6, Fairfield Bay, AR 72088For SaleMLS ID #26024769, Jacquelyn D Rohrer, Landry Greers Ferry Lake Realty. CARMLS
- $55,5002 bd2 ba938 sqft601 Dave Creek Pkwy APT 100, Fairfield Bay, AR 72088For SaleMLS ID #26011905, Jimmie K Rahman, Landry Greers Ferry Lake Realty. CARMLS
- $98,0002 bd2 ba1.1k sqft135 Hillview Dr APT 68, Fairfield Bay, AR 72088For SaleMLS ID #26008279, Tammy Hotze Simmons, Landry Greers Ferry Lake Realty. CARMLS
- $89,0002 bd2 ba1.2k sqft118 Richwood Dr APT 45, Fairfield Bay, AR 72088For SaleMLS ID #26008039, Fred Herman, Goodwin & Herman Associates Branch of Arkansas Mountain Real Estate. CARMLS
- $103,0002 bd2 ba1.1k sqft135 Hillview Dr APT 44, Fairfield Bay, AR 72088For SaleMLS ID #26023957, Tammy Landry, Landry Greers Ferry Lake Realty. CARMLS
- $109,9002 bd2 ba1.1k sqft135 Hillview Dr APT 35, Fairfield Bay, AR 72088For SaleMLS ID #26027010, Tammy Landry, Landry Greers Ferry Lake Realty. CARMLS
