
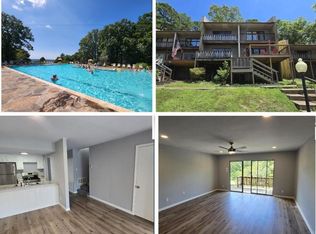
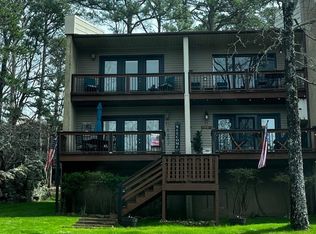
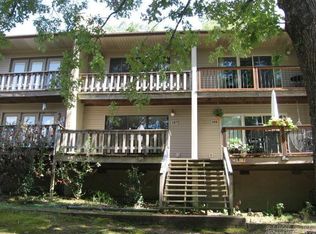
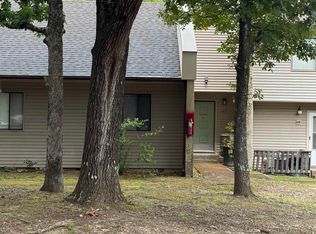
More Pictures Soon! This charming 2 bedroom, 1 full and 1 half bath Chelsea Condo located in the lovely Fairfield Bay community. This condominium offers the perfect canvas for your personal touch. With a classic 1980s character and smart layout, this home is brimming with opportunity for the buyer ready to make it their own. The two-story design creates a natural separation between living and sleeping spaces--ideal for privacy and everyday flow. The upstairs has two comfortable bedrooms, a full bath, and a private deck, perfect for those wanting to take in the fresh air and surrounding nature. It's the perfect spot to rejuvenate & reconnect with your inner peace. Fairfield Bay Residents have access to an array of fantastic amenities. Take a refreshing dip in the community pool on hot summer days or stay active in the fitness center, ensuring you're always at your best. Fairfield Bay is renowned for its natural beauty & outdoor recreational opportunities. Explore the nearby hiking trails, take a boat out on the picturesque lake, or indulge in a round of golf at one of the area's two golf courses.
Active
Price cut: $2K (8/4)
$55,500
601 Dave Creek Pkwy APT 100, Fairfield Bay, AR 72088
2beds
938sqft
Townhouse
Built in 1980
-- sqft lot
$-- Zestimate®
$59/sqft
$331/mo HOA
What's special
Community pool
- 147 days |
- 360 |
- 8 |
Zillow last checked:
Listing updated:
Listed by:
Jimmie K Rahman 501-284-9194,
Landry Greers Ferry Lake Realty 501-884-4663,
Tammy Landry 501-412-0182,
Landry Greers Ferry Lake Realty
Source: CARMLS,MLS#: 26011905
Facts & features
Interior
Bedrooms & bathrooms
- Bedrooms: 2
- Bathrooms: 2
- Full bathrooms: 1
- 1/2 bathrooms: 1
Rooms
- Room types: None
Dining room
- Features: Kitchen/Dining Combo, Living/Dining Combo
Heating
- Electric
Cooling
- Electric
Appliances
- Included: Free-Standing Range, Microwave, Electric Range, Dishwasher, Disposal, Refrigerator
Features
- Sheet Rock, Sheet Rock Ceiling, 2 Bedrooms Upper Level
- Flooring: Carpet, Vinyl, Tile
- Has fireplace: No
- Fireplace features: None
Interior area
- Total structure area: 938
- Total interior livable area: 938 sqft
Property
Parking
- Parking features: Parking Pad
Features
- Levels: Two
- Stories: 2
Lot
- Features: Level
Details
- Parcel number: 4909000010100
Construction
Type & style
- Home type: Townhouse
- Architectural style: Other (see remarks)
- Property subtype: Townhouse
Materials
- Metal/Vinyl Siding
- Foundation: Slab/Crawl Combination
- Roof: Shingle
Condition
- New construction: No
- Year built: 1980
Utilities & green energy
- Electric: Electric-Co-op
- Sewer: Public Sewer
- Water: Public
- Utilities for property: Cable Connected, Telephone-Private, Some Util Avl-Not on Prop
Community & HOA
Community
- Features: Pool, Tennis Court(s), Sauna, Playground, Clubhouse, Party Room, Picnic Area, Marina, Hot Tub, Golf, Fitness/Bike Trail
- Subdivision: CHELSEA GLADES
HOA
- Has HOA: Yes
- HOA fee: $128 monthly
- Second HOA fee: $203 monthly
Location
- Region: Fairfield Bay
Financial & listing details
- Price per square foot: $59/sqft
- Tax assessed value: $73,200
- Annual tax amount: $324
- Date on market: 3/28/2026
- Road surface type: Paved
Estimated market value
Not available
Estimated sales range
Not available
$1,054/mo
Price history
| Date | Event | Price |
|---|---|---|
| 8/4/2026 | Price change | $55,500-3.5%$59/sqft |
Source:  CARMLS #26011905 Report a problem CARMLS #26011905 Report a problem | ||
| 6/17/2026 | Price change | $57,500-8%$61/sqft |
Source: CARMLS #26011905 Report a problem | ||
| 5/16/2026 | Price change | $62,500-10.6%$67/sqft |
Source: CARMLS #26011905 Report a problem | ||
| 3/28/2026 | Listed for sale | $69,900$75/sqft |
Source: CARMLS #26011905 Report a problem | ||
Public tax history
| Year | Property taxes | Tax assessment |
|---|---|---|
| 2025 | $325 +10% | $6,790 +10% |
| 2024 | $296 +0% | $6,170 |
| 2023 | $296 +0% | $6,170 |
| 2022 | $296 | $6,170 +51.2% |
| 2021 | -- | $4,080 -33.9% |
| 2020 | -- | $6,170 -7.2% |
| 2019 | $195 | $6,650 |
| 2018 | $195 +0.8% | $6,650 |
| 2017 | $193 | $6,650 +63% |
| 2015 | -- | $4,080 |
| 2014 | -- | $4,080 |
| 2013 | -- | $4,080 |
| 2012 | -- | $4,080 |
| 2011 | -- | $4,080 |
| 2010 | -- | $4,080 |
| 2009 | -- | -- |
Find assessor info on the county website
Monthly payment
Est. payment
Payment breakdown
Explore the cost of this home by adjusting the details. Changes won't be saved.Climate risks
Neighborhood: 72088
Nearby schools
GreatSchools rating
- 4/10Shirley Elementary SchoolGrades: K-6Distance: 4.6 mi
- 3/10Shirley High SchoolGrades: 7-12Distance: 4.6 mi
- $90,0002 bd2 ba938 sqft601 Dave Creek Pkwy APT 110, Fairfield Bay, AR 72088For Sale
- $55,1001 bd1 ba736 sqft601 Dave Creek Pkwy APT 104, Fairfield Bay, AR 72088Sold

- $62,5002 bd2 ba1k sqft601 Dave Creek Pkwy APT 73, Fairfield Bay, AR 72088Sold
- $88,8002 bd2 ba938 sqft601 Dave Creek Pkwy APT 82, Fairfield Bay, AR 72088For Sale
- $115,0002 bd3 ba1k sqft601 Dave Creek Pkwy APT 84, Fairfield Bay, AR 72088Sold
- $74,0002 bd2 ba938 sqft601 Dave Creek Pkwy APT 99, Fairfield Bay, AR 72088Sold
- $55,0001 bd1 ba763 sqft601 Dave Creek Pkwy APT 85, Fairfield Bay, AR 72088Sold
- $69,9002 bd2 ba938 sqft601 Dave Creek Pkwy APT 107, Fairfield Bay, AR 72088For Sale
A local agent can set up tours, give advice and negotiate with sellers.
Similar homes
- $53,9001 bd1 ba486 sqft3004 Summerhill Pl, Fairfield Bay, AR 72088For Sale
 MLS ID #26010489, Jeff Cornelius, Goodwin & Herman Associates Branch of Arkansas Mountain Real Estate. CARMLS
 - $69,9002 bd2 ba938 sqft601 Dave Creek Pkwy APT 107, Fairfield Bay, AR 72088For Sale
 MLS ID #26007101, Willena M Herman, Goodwin & Herman Associates Branch of Arkansas Mountain Real Estate. CARMLS
 - $73,0002 bd2 ba1.1k sqft135 Hillview Dr APT 54, Fairfield Bay, AR 72088For Sale
 MLS ID #26023839, Kris D Turner, RE/MAX Advantage Heber Springs. CARMLS
 - $44,9001 bd1 ba736 sqft104 Chelsea Dr APT 67, Fairfield Bay, AR 72088For Sale
 MLS ID #26031066, Willena M Herman, Goodwin & Herman Associates Branch of Arkansas Mountain Real Estate. CARMLS
 - $79,0002 bd2 ba1.1k sqft135 Hillview Dr APT 38, Fairfield Bay, AR 72088For SaleMLS ID #26008841, Randall Nichols, Nichols Realty Express. CARMLS
- $49,9001 bd1 ba470 sqft3006 Summerhill Pl, Fairfield Bay, AR 72088For SaleMLS ID #26009610, Willena M Herman, Goodwin & Herman Associates Branch of Arkansas Mountain Real Estate. CARMLS
- $45,0003 bd2 ba672 sqft369 Fairhaven Dr, Fairfield Bay, AR 72088For SaleMLS ID #26026273, Jad D Dowdy, Goodwin & Herman Associates Branch of Arkansas Mountain Real Estate. CARMLS
- $59,9001 bd1 ba480 sqft3099 Summerhill Pl #3099, Fairfield Bay, AR 72088For SaleMLS ID #24023174, Willena M Herman, Goodwin & Herman Associates Branch of Arkansas Mountain Real Estate. CARMLS
- $79,9001 bd2 ba1k sqft134 Richwood Dr APT 2, Fairfield Bay, AR 72088For SaleMLS ID #26007401, Shawn Davidson, United Country Real Estate/Central Ozarks Real Estate. CARMLS
- $80,0002 bd2 ba1.3k sqft129 Dunn Hollow Dr, Fairfield Bay, AR 72088For SaleMLS ID #26020340, Jacquelyn D Rohrer, Landry Greers Ferry Lake Realty. CARMLS
- $40,000-- bd1 ba480 sqft3002 Summerhill Pl #3002, Fairfield Bay, AR 72088For SaleMLS ID #25026457, Willena M Herman, Goodwin & Herman Associates Branch of Arkansas Mountain Real Estate. CARMLS
- $75,7503 bd2 ba1.2k sqft118 Chalet Cir, Fairfield Bay, AR 72088For SaleMLS ID #26024774, Tamra McMahon, LPT Realty Conway. CARMLS
- $30,0001 bd1 ba470 sqft3015 Summerhill Pl, Fairfield Bay, AR 72088For SaleMLS ID #26016198, Jeff Cornelius, Goodwin & Herman Associates Branch of Arkansas Mountain Real Estate. CARMLS
- $54,9002 bd1 ba972 sqft20417 Highway 263, Fox, AR 72051For SaleMLS ID #25040233, Steve A Sutton, Re/Max Edge Realty. CARMLS
