ONE-OF-A-KIND updated Chelsea Condo......with 2 1/2 baths!! It's one of the oversized units with more living space. Kitchen updated and open to dining area & living room. Half bath main level. With changes made to floor plan, you have a laundry room, & a nice staircase near the back of the condo. Two large BRs upstairs, with 2 full baths. Corners are 'bull-nosed', new wood flooring, & turnkey condition and fully furnished to start using right away!! A new rear deck with pergola & metal railing. Beautiful for outdoor relaxation.
Closed
$99,000
104 Chelsea Dr APT 42, Fairfield Bay, AR 72088
2beds
1,066sqft
Townhouse
Built in 1972
-- sqft lot
$101,200 Zestimate®
$93/sqft
$1,128 Estimated rent
Home value
$101,200
Estimated sales range
Not available
$1,128/mo
Zestimate® history
Owner options
List your home for rent
$1,128/mo
Rent Zestimate®
Find your next renter with Zillow Rental Manager. Plus, with online applications, you can quickly screen prospective tenants – for free.
$1,128/mo
Rent Zestimate®
Refinance and save
$604/mo
Est. payment
Refinancing to a lower rate could help reduce your monthly payments and save thousands over the life of the loan.
$604/mo
Est. payment
Explore your selling options
Work with a Zillow partner agent
Leverage their expertise and Zillow's premium Showcase listings to get your home seen by more buyers.
Get startedList with your own agent
Get your home in front of millions of buyers by listing it on Zillow.
Learn how to do itSell it yourself
Take full control of how buyers see your home on Zillow by listing For Sale by Owner (FSBO).
List your homeWhat's special
Outdoor relaxationLaundry roomNice staircaseTwo large brsDining areaNew rear deckNew wood flooring
Zillow last checked:
Listing updated:
Listed by:
Willena M Herman 501-253-1419,
Goodwin & Herman Associates Branch of Arkansas Mountain Real Estate
Bought with:
Willena M Herman, AR
Goodwin & Herman Associates Branch of Arkansas Mountain Real Estate
Source: CARMLS,MLS#: 24034657
Facts & features
Interior
Bedrooms & bathrooms
- Bedrooms: 2
- Bathrooms: 3
- Full bathrooms: 2
- 1/2 bathrooms: 1
Dining room
- Features: Living/Dining Combo
Heating
- Electric, Heat Pump
Cooling
- Electric
Appliances
- Included: Free-Standing Range, Microwave, Electric Range, Dishwasher, Disposal, Refrigerator, Plumbed For Ice Maker, Washer, Dryer, Electric Water Heater
- Laundry: Washer Hookup, Electric Dryer Hookup, Laundry Room
Features
- Ceiling Fan(s), Walk-in Shower, Breakfast Bar, All Bedrooms Up, 2 Bedrooms Same Level
- Flooring: Wood, Tile
- Doors: Insulated Doors
- Windows: Window Treatments, Insulated Windows
- Basement: None
- Has fireplace: No
- Fireplace features: Decorative, None, Electric
- Furnished: Yes
Interior area
- Total structure area: 1,066
- Total interior livable area: 1,066 sqft
Property
Parking
- Total spaces: 2
- Parking features: Parking Pad, Two Car
Features
- Levels: Two
- Stories: 2
- Patio & porch: Deck
Lot
- Features: Sloped, Resort Property, Subdivided, River/Lake Area
Construction
Type & style
- Home type: Townhouse
- Property subtype: Townhouse
Materials
- Stucco, Metal/Vinyl Siding
- Foundation: Crawl Space
- Roof: Shingle
Condition
- New construction: No
- Year built: 1972
Utilities & green energy
- Electric: Electric-Co-op
- Sewer: Community Sewer
- Water: Public
- Utilities for property: Cable Connected
Green energy
- Energy efficient items: Doors
Community & HOA
Community
- Features: Pool, Tennis Court(s), Playground, Picnic Area, Mandatory Fee, Marina, Golf, Fitness/Bike Trail
- Security: Smoke Detector(s), Video Surveillance, Security
- Subdivision: CHELSEA HEIGHTS CONDO
HOA
- Has HOA: Yes
- HOA fee: $149 monthly
- Second HOA fee: $200 monthly
Location
- Region: Fairfield Bay
Financial & listing details
- Price per square foot: $93/sqft
- Annual tax amount: $323
- Date on market: 9/20/2024
- Listing terms: Conventional,Cash
- Road surface type: Paved
Price history
| Date | Event | Price |
|---|---|---|
| 4/18/2025 | Sold | $99,000-4.8%$93/sqft |
Source:  CARMLS #24034657 Report a problem CARMLS #24034657 Report a problem | ||
| 3/7/2025 | Contingent | $104,000$98/sqft |
Source: CARMLS #24034657 Report a problem | ||
| 11/22/2024 | Price change | $104,000-3.7%$98/sqft |
Source: CARMLS #24034657 Report a problem | ||
| 10/24/2024 | Price change | $108,000-2.3%$101/sqft |
Source: CARMLS #24034657 Report a problem | ||
| 9/20/2024 | Listed for sale | $110,500+100.9%$104/sqft |
Source: CARMLS #24034657 Report a problem | ||
| 1/2/2018 | Sold | $55,000$52/sqft |
Source: CARMLS #17031929 Report a problem | ||
Public tax history
Tax history is unavailable.
Neighborhood: 72088
Nearby homes
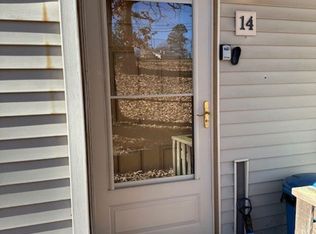
- $90,0002 bd2 ba938 sqft104 Chelsea Dr APT 14, Fairfield Bay, AR 72088For Sale
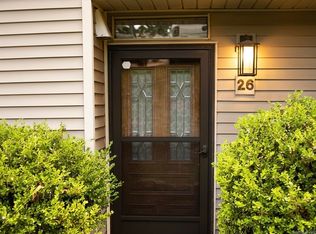
- $89,0002 bd2 ba1.1k sqft104 Chelsea Dr APT 26, Fairfield Bay, AR 72088For Sale
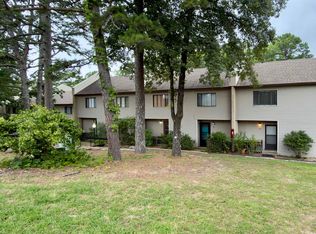
- $95,0002 bd2 ba938 sqft104 Chelsea Dr #48, Fairfield Bay, AR 72088For Sale
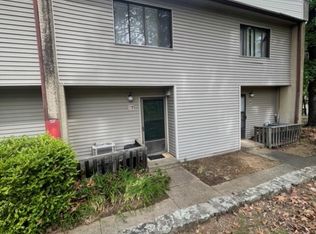
- $45,0002 bd2 ba938 sqft104 Chelsea Dr APT 27, Fairfield Bay, AR 72088Sold
- $46,0002 bd2 ba938 sqft104 Chelsea Dr #49, Fairfield Bay, AR 72088Sold
- $65,0002 bd2 ba938 sqft104 Chelsea Dr APT 32, Fairfield Bay, AR 72088Sold
- $68,0002 bd2 ba938 sqft104 Chelsea Dr APT 43, Fairfield Bay, AR 72088Sold
- $62,0001 bd1 ba736 sqft104 Chelsea Dr APT 39, Fairfield Bay, AR 72088Sold
Nearby schools
GreatSchools rating
- 4/10Shirley Elementary SchoolGrades: K-6Distance: 4.6 mi
- 3/10Shirley High SchoolGrades: 7-12Distance: 4.5 mi


Get pre-qualified for a loan
At Zillow Home Loans, we can pre-qualify you in as little as 5 minutes with no impact to your credit score.An equal housing lender. NMLS #10287.
- Arkansas
- Van Buren County
- Fairfield Bay
- 72088
- 104 Chelsea Dr Apartment 42
Nearby cities
Nearby zip codes
Other Fairfield Bay Topics
