FANTASTIC PRICE... OWNER SAYS IT HAS TO GO!!! Located across from the Cool Pool. Whether you're searching for a permanent residence or a vacation getaway/rental check out this unit. Fairfield Bay Residents have access to an array of fantastic amenities. Fairfield Bay is renowned for its natural beauty & outdoor recreational opportunities. Explore the nearby hiking trails, take a boat out on the picturesque lake, or indulge in a round of golf at one of the area's premier golf courses. Utilities are not on at this unit.
Closed
$45,000
104 Chelsea Dr APT 27, Fairfield Bay, AR 72088
2beds
938sqft
Townhouse
Built in 1980
-- sqft lot
$46,100 Zestimate®
$48/sqft
$1,028 Estimated rent
Home value
$46,100
Estimated sales range
Not available
$1,028/mo
Zestimate® history
Owner options
List your home for rent
$1,028/mo
Rent Zestimate®
Find your next renter with Zillow Rental Manager. Plus, with online applications, you can quickly screen prospective tenants – for free.
$1,028/mo
Rent Zestimate®
Refinance and save
$409/mo
Est. payment
Refinancing to a lower rate could help reduce your monthly payments and save thousands over the life of the loan.
$409/mo
Est. payment
Explore your selling options
Work with a Zillow partner agent
Leverage their expertise and Zillow's premium Showcase listings to get your home seen by more buyers.
Get startedList with your own agent
Get your home in front of millions of buyers by listing it on Zillow.
Learn how to do itSell it yourself
Take full control of how buyers see your home on Zillow by listing For Sale by Owner (FSBO).
List your homeWhat's special
Nearby hiking trails
Zillow last checked:
Listing updated:
Listed by:
Tammy Landry 501-412-0182,
Landry Greers Ferry Lake Realty
Bought with:
Tammy Landry, AR
Landry Greers Ferry Lake Realty
Source: CARMLS,MLS#: 25018271
Facts & features
Interior
Bedrooms & bathrooms
- Bedrooms: 2
- Bathrooms: 2
- Full bathrooms: 1
- 1/2 bathrooms: 1
Rooms
- Room types: None
Dining room
- Features: Living/Dining Combo
Heating
- Electric
Cooling
- Electric
Appliances
- Included: Free-Standing Range, Microwave, Electric Range, Disposal, Refrigerator, Washer, Dryer, Electric Water Heater
- Laundry: Washer Hookup, Electric Dryer Hookup
Features
- Ceiling Fan(s), Tile Counters, Sheet Rock, Paneling, Sheet Rock Ceiling, All Bedrooms Up, 2 Bedrooms Same Level
- Flooring: Carpet, Tile
- Doors: Insulated Doors
- Windows: Window Treatments, Insulated Windows
- Basement: None
- Has fireplace: No
- Fireplace features: None
Interior area
- Total structure area: 938
- Total interior livable area: 938 sqft
Property
Parking
- Parking features: Parking Pad
Features
- Levels: Two
- Stories: 2
- Patio & porch: Deck
- Exterior features: Rain Gutters
- Waterfront features: Lake
- Body of water: Lake: Greers Ferry
Lot
- Features: Sloped, Subdivided
Construction
Type & style
- Home type: Townhouse
- Property subtype: Townhouse
Materials
- Metal/Vinyl Siding
- Foundation: Crawl Space
- Roof: Shingle
Condition
- New construction: No
- Year built: 1980
Utilities & green energy
- Electric: Electric-Co-op
- Sewer: Public Sewer
- Water: Public
- Utilities for property: Cable Connected, Telephone-Private
Green energy
- Energy efficient items: Doors
Community & HOA
Community
- Features: Pool, Tennis Court(s), Sauna, Playground, Clubhouse, Party Room, Picnic Area, Marina, Hot Tub, Golf, Fitness/Bike Trail
- Subdivision: CHELSEA GLADE CONDO
HOA
- Has HOA: Yes
- Services included: Insurance, Water/Sewer, Maintenance Structure, Pest Control, Maintenance Grounds, Trash, Private Roads
- HOA fee: $203 monthly
- Second HOA fee: $128 monthly
Location
- Region: Fairfield Bay
Financial & listing details
- Price per square foot: $48/sqft
- Annual tax amount: $294
- Date on market: 5/9/2025
- Listing terms: Conventional,Cash
- Road surface type: Paved
Price history
| Date | Event | Price |
|---|---|---|
| 12/17/2025 | Sold | $45,000+12.8%$48/sqft |
Source:  CARMLS #25018271 Report a problem CARMLS #25018271 Report a problem | ||
| 12/13/2025 | Contingent | $39,900$43/sqft |
Source: CARMLS #25018271 Report a problem | ||
| 10/3/2025 | Price change | $39,900-11.3%$43/sqft |
Source: CARMLS #25018271 Report a problem | ||
| 8/23/2025 | Price change | $45,000-10%$48/sqft |
Source: CARMLS #25018271 Report a problem | ||
| 8/11/2025 | Price change | $50,000-16.5%$53/sqft |
Source: CARMLS #25018271 Report a problem | ||
| 5/9/2025 | Listed for sale | $59,900+54%$64/sqft |
Source: CARMLS #25018271 Report a problem | ||
| 6/22/2018 | Sold | $38,900$41/sqft |
Source: CARMLS #18013892 Report a problem | ||
| 5/4/2018 | Listed for sale | $38,900$41/sqft |
Source: Brawley & Associates Real Estate #18013892 Report a problem | ||
Public tax history
Tax history is unavailable.
Neighborhood: 72088
Nearby homes
- $89,9002 bd2 ba938 sqft104 Chelsea Dr APT 13, Fairfield Bay, AR 72088For Sale
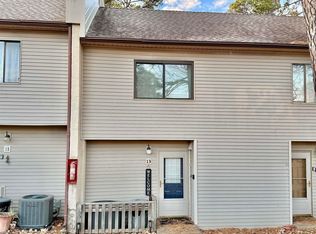
- $90,0002 bd2 ba938 sqft104 Chelsea Dr APT 14, Fairfield Bay, AR 72088For Sale
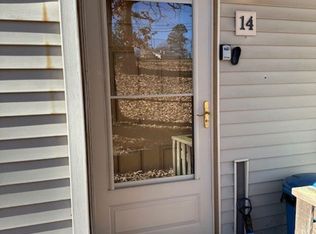
- $89,0002 bd2 ba1.1k sqft104 Chelsea Dr APT 26, Fairfield Bay, AR 72088For Sale
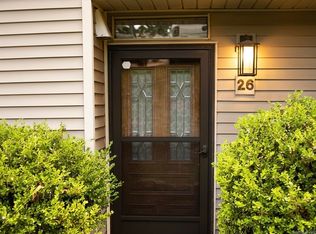
- $95,0002 bd2 ba938 sqft104 Chelsea Dr #48, Fairfield Bay, AR 72088For Sale
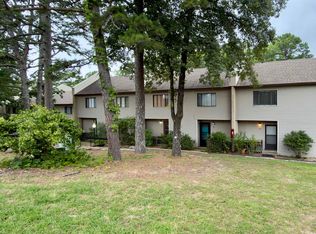
- $99,0002 bd3 ba1k sqft104 Chelsea Dr APT 42, Fairfield Bay, AR 72088Sold
- $65,0002 bd2 ba938 sqft104 Chelsea Dr APT 32, Fairfield Bay, AR 72088Sold
- $62,0001 bd1 ba736 sqft104 Chelsea Dr APT 39, Fairfield Bay, AR 72088Sold
- $46,0002 bd2 ba938 sqft104 Chelsea Dr #49, Fairfield Bay, AR 72088Sold
Nearby schools
GreatSchools rating
- 4/10Shirley Elementary SchoolGrades: K-6Distance: 4.6 mi
- 3/10Shirley High SchoolGrades: 7-12Distance: 4.5 mi
- Arkansas
- Van Buren County
- Fairfield Bay
- 72088
- 104 Chelsea Dr Apartment 27
Nearby cities
Nearby zip codes
Other Fairfield Bay Topics
