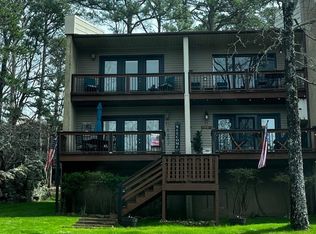
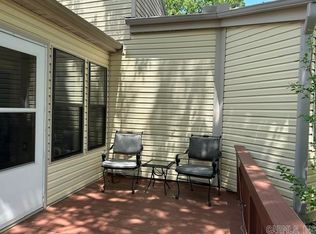
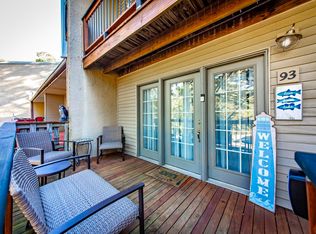
Rare oversized 1,170 sq ft condo in Chelsea Heights - This beautifully updated unit features a spacious loft accessed by a interior staircase, offering flexibility for a second bedroom or additional living space. This is an unbeatable location; you're just steps away from the cool pool and pickleball courts. Recent upgrades include all-new outlets and new electrical panel, updated plumbing, and brand-new decks both upstairs and downstairs. One bath has been expanded, giving this home two full bathrooms - a rare and sought-after feature. Owners have also added new ceiling lights and floors upstairs, and had a new hot water heater installed. Low-maintenance living at its best: HOA and resort dues cover building insurance, roof/siding/shared decking, landscaping, parking lot maintenance, termite and pest control, exterior electricity, sewer, and weekly trash pickup. Living in Fairfield Bay, you'll also have access to the communities numerous amenities and discounts at club owned amenities - golf, pools, tennis, trails, and more. Condo is move-in ready, thoughtfully updated, and priced to sell. Schedule your showing today!
Active
$89,000
104 Chelsea Dr APT 26, Fairfield Bay, AR 72088
2beds
1,170sqft
:
Get pre-qualified$977/mo
Townhouse
Built in 1980
-- sqft lot
$-- Zestimate®
$76/sqft
$382/mo HOA
What's special
Thoughtfully updatedBeautifully updated unit
- 5 days |
- 152 |
- 6 |
Likely to sell faster than
Zillow last checked:
Listing updated:
Listed by:
Taylor S Knapp 870-615-2749,
Carlton Lake Realty 501-206-7252
Source: CARMLS,MLS#: 26029306
Facts & features
Interior
Bedrooms & bathrooms
- Bedrooms: 2
- Bathrooms: 2
- Full bathrooms: 2
Dining room
- Features: Living/Dining Combo
Heating
- Electric
Cooling
- Electric
Appliances
- Included: Free-Standing Range, Microwave, Dishwasher, Refrigerator, Washer, Dryer
- Laundry: Laundry Room
Features
- Balcony/Loft, Granite Counters, All Bedrooms Up, 2 Bedrooms Same Level
- Flooring: Carpet, Tile, Luxury Vinyl
- Has fireplace: Yes
- Fireplace features: Other
Interior area
- Total structure area: 1,170
- Total interior livable area: 1,170 sqft
Property
Parking
- Total spaces: 2
- Parking features: Two Car
Features
- Levels: Two
- Stories: 2
- Patio & porch: Deck
- Waterfront features: Lake
- Body of water: Lake: Greers Ferry
Lot
- Features: Rural Property, Resort Property, Subdivided, River/Lake Area
Details
- Parcel number: 4909000010026
Construction
Type & style
- Home type: Townhouse
- Architectural style: Traditional
- Property subtype: Townhouse
Materials
- Frame, Stucco
- Foundation: Other
- Roof: Shingle
Condition
- New construction: No
- Year built: 1980
Utilities & green energy
- Electric: Electric-Co-op
- Sewer: Community Sewer
- Water: Public
Community & HOA
Community
- Features: Pool, Tennis Court(s), Playground, Picnic Area, Marina, Golf, Fitness/Bike Trail
- Subdivision: CHELSEA HEIGHTS CONDO
HOA
- Has HOA: Yes
- Services included: Maintenance Structure, Pest Control, Maintenance Grounds, Trash
- HOA fee: $163 monthly
- Second HOA fee: $219 monthly
Location
- Region: Fairfield Bay
Financial & listing details
- Price per square foot: $76/sqft
- Annual tax amount: $386
- Date on market: 7/20/2026
- Road surface type: Paved
Estimated market value
Not available
Estimated sales range
Not available
$958/mo
Price history
| Date | Event | Price |
|---|---|---|
| 7/20/2026 | Listed for sale | $89,000-6.2%$76/sqft |
Source:  CARMLS #26029306 Report a problem CARMLS #26029306 Report a problem | ||
| 9/23/2021 | Listing removed | $94,900$81/sqft |
Source: CARMLS #21011053 Report a problem | ||
| 9/11/2021 | Price change | $94,900-5%$81/sqft |
Source: CARMLS #21011053 Report a problem | ||
| 4/15/2021 | Listed for sale | $99,900$85/sqft |
Source: CARMLS #21011053 Report a problem | ||
Public tax history
Tax history is unavailable.
Monthly payment
Est. payment
Payment breakdown
Explore the cost of this home by adjusting the details. Changes won't be saved.Climate risks
Neighborhood: 72088
Nearby schools
GreatSchools rating
- 4/10Shirley Elementary SchoolGrades: K-6Distance: 4.6 mi
- 3/10Shirley High SchoolGrades: 7-12Distance: 4.5 mi
Schools provided by the listing agent
- Elementary: Clinton
- Middle: Clinton
- High: Clinton
Source: CARMLS. This data may not be complete. We recommend contacting the local school district to confirm school assignments for this home.
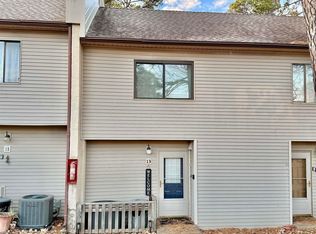
- $89,9002 bd2 ba938 sqft104 Chelsea Dr APT 13, Fairfield Bay, AR 72088For Sale
- $90,0002 bd2 ba938 sqft104 Chelsea Dr APT 14, Fairfield Bay, AR 72088For Sale
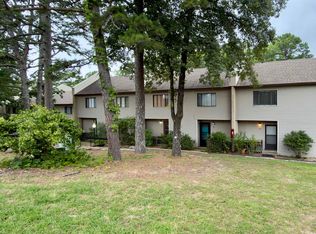
- $95,0002 bd2 ba938 sqft104 Chelsea Dr #48, Fairfield Bay, AR 72088For Sale
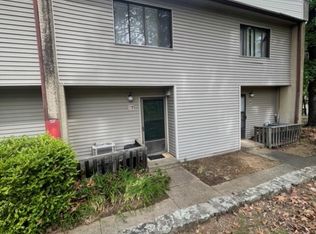
- $45,0002 bd2 ba938 sqft104 Chelsea Dr APT 27, Fairfield Bay, AR 72088Sold
- $99,0002 bd3 ba1k sqft104 Chelsea Dr APT 42, Fairfield Bay, AR 72088Sold
- $65,0002 bd2 ba938 sqft104 Chelsea Dr APT 32, Fairfield Bay, AR 72088Sold
- $62,0001 bd1 ba736 sqft104 Chelsea Dr APT 39, Fairfield Bay, AR 72088Sold
- $46,0002 bd2 ba938 sqft104 Chelsea Dr #49, Fairfield Bay, AR 72088Sold
A local agent can set up tours, give advice and negotiate with sellers.
Similar homes
- $91,0002 bd2 ba938 sqft601 Dave Creek Pkwy APT 82, Fairfield Bay, AR 72088For Sale
 MLS ID #26018140, Randall Nichols, Nichols Realty Express. CARMLS
 - $92,5002 bd2 ba1.1k sqft134 Richwood Dr APT 6, Fairfield Bay, AR 72088For Sale
 MLS ID #26024769, Jacquelyn D Rohrer, Landry Greers Ferry Lake Realty. CARMLS
 - $94,0002 bd2 ba938 sqft601 Dave Creek Pkwy APT 93, Fairfield Bay, AR 72088For Sale
 MLS ID #26018170, Amber S Wilson, Donham Realty. CARMLS
 - $99,5002 bd2 ba1.1k sqft134 Hillview Dr #55, Fairfield Bay, AR 72088For Sale
 MLS ID #26028349, Jacquelyn D Rohrer, Landry Greers Ferry Lake Realty. CARMLS
 - $84,9002 bd2 ba938 sqft601 Dave Creek Pkwy APT 81, Fairfield Bay, AR 72088For SaleMLS ID #26025151, Jad D Dowdy, Goodwin & Herman Associates Branch of Arkansas Mountain Real Estate. CARMLS
- $89,9002 bd2 ba938 sqft104 Chelsea Dr APT 13, Fairfield Bay, AR 72088For SaleMLS ID #25048482, Amber S Wilson, Donham Realty. CARMLS
- $90,0002 bd2 ba938 sqft104 Chelsea Dr APT 14, Fairfield Bay, AR 72088For SaleMLS ID #25046811, Jacquelyn D Rohrer, Landry Greers Ferry Lake Realty. CARMLS
- $90,0002 bd2 ba938 sqft601 Dave Creek Pkwy APT 110, Fairfield Bay, AR 72088For SaleMLS ID #25046011, Tammy Landry, Landry Greers Ferry Lake Realty. CARMLS
- $95,0002 bd2 ba938 sqft104 Chelsea Dr #48, Fairfield Bay, AR 72088For SaleMLS ID #26004929, Emily Walter, REMAX Ultimate. CARMLS
- $89,0002 bd2 ba1.2k sqft118 Richwood Dr APT 45, Fairfield Bay, AR 72088For SaleMLS ID #26008039, Fred Herman, Goodwin & Herman Associates Branch of Arkansas Mountain Real Estate. CARMLS
- $80,0002 bd2 ba1.3k sqft129 Dunn Hollow Dr, Fairfield Bay, AR 72088For SaleMLS ID #26020340, Jacquelyn D Rohrer, Landry Greers Ferry Lake Realty. CARMLS
- $98,0002 bd2 ba1.1k sqft135 Hillview Dr APT 68, Fairfield Bay, AR 72088For SaleMLS ID #26008279, Tammy Hotze Simmons, Landry Greers Ferry Lake Realty. CARMLS
- $85,0002 bd2 ba1.1k sqft135-97 Hillview Dr, Fairfield Bay, AR 72088For SaleMLS ID #25003991, Jad D Dowdy, Goodwin & Herman Associates Branch of Arkansas Mountain Real Estate. CARMLS
- $99,0002 bd2 ba1.1k sqft135 Hillview Dr APT 20, Fairfield Bay, AR 72088For SaleMLS ID #26015395, Tammy Landry, Landry Greers Ferry Lake Realty. CARMLS
- $93,0001 bd2 ba969 sqft134 Richwood Dr, Fairfield Bay, AR 72088For SaleMLS ID #26026932, Jeff Cornelius, Goodwin & Herman Associates Branch of Arkansas Mountain Real Estate. CARMLS
- $103,0002 bd2 ba1.1k sqft135 Hillview Dr APT 44, Fairfield Bay, AR 72088For SaleMLS ID #26023957, Tammy Landry, Landry Greers Ferry Lake Realty. CARMLS
- $73,0002 bd2 ba1.1k sqft135 Hillview Dr APT 54, Fairfield Bay, AR 72088For SaleMLS ID #26023839, Kris D Turner, RE/MAX Advantage Heber Springs. CARMLS
- $79,0002 bd2 ba1.1k sqft135 Hillview Dr APT 38, Fairfield Bay, AR 72088For SaleMLS ID #26008841, Randall Nichols, Nichols Realty Express. CARMLS
- $109,9002 bd2 ba1.1k sqft135 Hillview Dr APT 35, Fairfield Bay, AR 72088For SaleMLS ID #26027010, Tammy Landry, Landry Greers Ferry Lake Realty. CARMLS
- $79,9001 bd2 ba1k sqft134 Richwood Dr APT 2, Fairfield Bay, AR 72088For SaleMLS ID #26007401, Shawn Davidson, United Country Real Estate/Central Ozarks Real Estate. CARMLS
