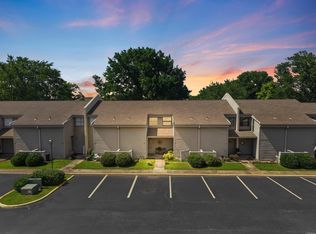
Unveil the charm of contemporary living in this exquisitely updated condo. Every aspect has been carefully enhanced to provide comfort, style, and efficiency. Here are some standout features that make this condo a remarkable choice: New kitchen cabinets, Walk-in shower, Blown-in insulation (keeping you cozy in winter and cool in summer), Upgraded HVAC system for year-round climate control, bonus room, Exclusive pool for condo residents, Private garden patio, Upstairs deck to enjoy sunny days, and Carport with additional storage. Some furniture and furnishings included (may differ from pictured furniture and furnishings). Fairfield Bay boasts an array of amenities, including two golf courses, three additional swimming pools, pickleball, disc golf, mini golf, bowling, and extensive hiking/biking trails and ATV/UTV paths. You'll also find a variety of restaurants, spas, and numerous local activities and festivals to enjoy.
Active
$99,500
134 Hillview Dr #55, Fairfield Bay, AR 72088
2beds
1,179sqft
Townhouse
Built in 1975
5,662 Square Feet Lot
$93,500 Zestimate®
$84/sqft
$359/mo HOA
What's special
Bonus roomPrivate garden patioCarport with additional storageWalk-in showerNew kitchen cabinetsExquisitely updated condo
- 31 days |
- 123 |
- 6 |
Zillow last checked:
Listing updated:
Listed by:
Jacquelyn D Rohrer 501-269-1602,
Landry Greers Ferry Lake Realty 501-884-4663
Source: CARMLS,MLS#: 26028349
Facts & features
Interior
Bedrooms & bathrooms
- Bedrooms: 2
- Bathrooms: 2
- Full bathrooms: 1
- 1/2 bathrooms: 1
Rooms
- Room types: Great Room, Other (see remarks)
Dining room
- Features: Kitchen/Dining Combo, Living/Dining Combo, Breakfast Bar, Other
Heating
- Electric
Cooling
- Electric
Appliances
- Included: Free-Standing Range, Microwave, Electric Range, Dishwasher, Refrigerator, Washer, Dryer, Electric Water Heater
- Laundry: Washer Hookup, Electric Dryer Hookup
Features
- Breakfast Bar, Sheet Rock, All Bedrooms Up
- Flooring: Carpet, Wood
- Has fireplace: No
- Fireplace features: None
- Furnished: Yes
Interior area
- Total structure area: 1,179
- Total interior livable area: 1,179 sqft
Property
Parking
- Parking features: Carport, Parking Pad
- Has carport: Yes
Features
- Levels: Two
- Stories: 2
- Patio & porch: Patio
- Exterior features: Storage
- Has private pool: Yes
- Pool features: In Ground
- Fencing: Partial
Lot
- Size: 5,662 Square Feet
- Features: Level, Subdivided, River/Lake Area, Common to Golf Course, Common to Lake
Construction
Type & style
- Home type: Townhouse
- Architectural style: Traditional
- Property subtype: Townhouse
Materials
- Metal/Vinyl Siding
- Foundation: Slab
- Roof: Composition
Condition
- New construction: No
- Year built: 1975
Utilities & green energy
- Electric: Electric-Co-op
- Sewer: Public Sewer, Community Sewer
- Water: Public
Green energy
- Energy efficient items: Insulation
Community & HOA
Community
- Features: Pool, Tennis Court(s), Sauna, Playground, Picnic Area, Marina, Hot Tub, Golf, Fitness/Bike Trail, Other
- Subdivision: LAKEWOOD HILLS CONDO
HOA
- Has HOA: Yes
- HOA fee: $203 monthly
- Second HOA fee: $156 monthly
Location
- Region: Fairfield Bay
Financial & listing details
- Price per square foot: $84/sqft
- Annual tax amount: $499
- Date on market: 7/14/2026
- Listing terms: Conventional,Cash
- Road surface type: Paved
Estimated market value
$93,500
$89,000 - $98,000
$1,010/mo
Price history
| Date | Event | Price |
|---|---|---|
| 7/14/2026 | Listed for sale | $99,500$84/sqft |
Source:  CARMLS #26028349 Report a problem CARMLS #26028349 Report a problem | ||
Public tax history
Tax history is unavailable.
Monthly payment
Est. payment
Payment breakdown
Explore the cost of this home by adjusting the details. Changes won't be saved.Climate risks
Neighborhood: 72088
Nearby schools
GreatSchools rating
- 4/10Shirley Elementary SchoolGrades: K-6Distance: 4.4 mi
- 3/10Shirley High SchoolGrades: 7-12Distance: 4.3 mi
- $11,450-- bd-- ba-- sqft385 Dave Creek Pkwy, Fairfield Bay, AR 72088Off Market
- $204,9003 bd2 ba1.8k sqft132 Hillview Dr, Fairfield Bay, AR 72088Off Market
- $93,0002 bd2 ba1.1k sqft135 Hillview Dr APT 122, Fairfield Bay, AR 72088Off Market
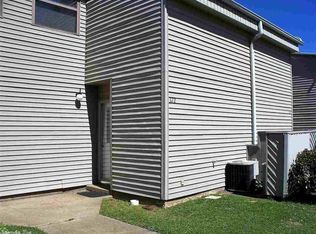
- $118,0002 bd2 ba1.1k sqft135 Hillview Dr #121, Fairfield Bay, AR 72088Sold
- $70,0002 bd2 ba1.1k sqft135 Hillview Dr APT 123, Fairfield Bay, AR 72088Sold
- $98,0002 bd2 ba1.1k sqft135 Hillview Dr #116, Fairfield Bay, AR 72088Sold
- $85,0002 bd2 ba1.3k sqft135 Hillview Dr APT 119, Fairfield Bay, AR 72088Sold
- $92,0002 bd2 ba1.1k sqft135 Hillview Dr APT 114, Fairfield Bay, AR 72088Off Market
A local agent can set up tours, give advice and negotiate with sellers.
Similar homes
- $103,0002 bd2 ba1.1k sqft135 Hillview Dr APT 44, Fairfield Bay, AR 72088For Sale
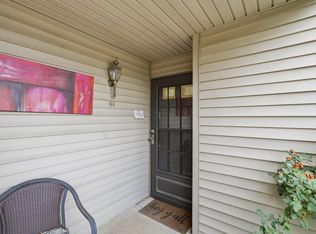
 MLS ID #26023957, Tammy Landry, Landry Greers Ferry Lake Realty. CARMLS
 - $97,0002 bd2 ba1.1k sqft135 Hillview Dr APT 20, Fairfield Bay, AR 72088For Sale
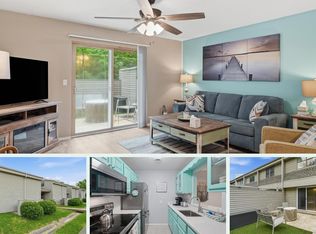 MLS ID #26015395, Tammy Landry, Landry Greers Ferry Lake Realty. CARMLS
 - $98,0002 bd2 ba1.1k sqft135 Hillview Dr APT 68, Fairfield Bay, AR 72088For Sale
 MLS ID #26008279, Tammy Hotze Simmons, Landry Greers Ferry Lake Realty. CARMLS
 - $109,9002 bd2 ba1.1k sqft135 Hillview Dr APT 35, Fairfield Bay, AR 72088For Sale
 MLS ID #26027010, Tammy Landry, Landry Greers Ferry Lake Realty. CARMLS
 - $92,5002 bd2 ba1.1k sqft134 Richwood Dr APT 6, Fairfield Bay, AR 72088For SaleMLS ID #26024769, Jacquelyn D Rohrer, Landry Greers Ferry Lake Realty. CARMLS
- $89,9002 bd2 ba938 sqft104 Chelsea Dr, Fairfield Bay, AR 72088For SaleMLS ID #26032399, Emily Walter, REMAX Ultimate. CARMLS
- $99,0002 bd3 ba1.2k sqft103 Shadow Ridge Dr, Fairfield Bay, AR 72088For SaleMLS ID #26026458, Glenn L Dillard, United Country Real Estate Natural State Home & Land. CARMLS
- $89,0002 bd2 ba1.1k sqft104 Chelsea Dr APT 26, Fairfield Bay, AR 72088For SaleMLS ID #26029306, Taylor S Long, Carlton Lake Realty. CARMLS
- $120,0002 bd2 ba1.4k sqft102 Dunn Hollow Dr, Fairfield Bay, AR 72088For SaleMLS ID #26032328, Valerie Canepa, RE/MAX Advantage. CARMLS
- $89,0002 bd2 ba1.2k sqft118 Richwood Dr APT 45, Fairfield Bay, AR 72088For SaleMLS ID #26008039, Fred Herman, Goodwin & Herman Associates Branch of Arkansas Mountain Real Estate. CARMLS
- $88,8002 bd2 ba938 sqft601 Dave Creek Pkwy APT 82, Fairfield Bay, AR 72088For SaleMLS ID #26018140, Randall Nichols, Nichols Realty Express. CARMLS
- $84,9002 bd2 ba938 sqft104 Chelsea Dr APT 31, Fairfield Bay, AR 72088For SaleMLS ID #26032311, Tammy Hotze Simmons, Landry Greers Ferry Lake Realty. CARMLS
- $128,5002 bd2 ba1.2k sqft(Undisclosed Address), Fairfield Bay, AR 72088For SaleMLS ID #26020604, Tyler Lathan, Clinton Real Estate. CARMLS
- $93,0001 bd2 ba969 sqft134 Richwood Dr, Fairfield Bay, AR 72088For SaleMLS ID #26026932, Jeff Cornelius, Goodwin & Herman Associates Branch of Arkansas Mountain Real Estate. CARMLS
- $79,0002 bd2 ba1.1k sqft135 Hillview Dr APT 38, Fairfield Bay, AR 72088For SaleMLS ID #26008841, Randall Nichols, Nichols Realty Express. CARMLS
- $125,9002 bd2 ba1.3k sqft135 Hillview Dr #37, Fairfield Bay, AR 72088For SaleMLS ID #26008843, Randall Nichols, Nichols Realty Express. CARMLS
- $90,0002 bd2 ba938 sqft601 Dave Creek Pkwy APT 93, Fairfield Bay, AR 72088For SaleMLS ID #26018170, Amber S Wilson, Donham Realty. CARMLS
- $115,0002 bd2 ba1.2k sqft118 Richwood Dr APT 52, Fairfield Bay, AR 72088For SaleMLS ID #26012227, Willena M Herman, Goodwin & Herman Associates Branch of Arkansas Mountain Real Estate. CARMLS
- $73,0002 bd2 ba1.1k sqft135 Hillview Dr APT 54, Fairfield Bay, AR 72088For SaleMLS ID #26023839, Kris D Turner, RE/MAX Advantage Heber Springs. CARMLS
- $84,9002 bd2 ba938 sqft601 Dave Creek Pkwy APT 81, Fairfield Bay, AR 72088For SaleMLS ID #26025151, Jad D Dowdy, Goodwin & Herman Associates Branch of Arkansas Mountain Real Estate. CARMLS
