Enjoy easy golf course living in this beautifully updated townhome overlooking the fairway and green on Hole #9 of Indian Hills Golf Course in Fairfield Bay, Arkansas. This low-maintenance property offers the perfect alternative to the upkeep and expense of owning a traditional home, giving you more time to relax and enjoy the outdoor lifestyle Fairfield Bay is known for. Features include a new roof installed in 2021. New back steps. The vaulted ceilings, an open living and dining area are filled with natural light, a nice walk-in shower, and some newer appliances. The former screened porch has been enclosed with 4-panel vinyl windows, creating a comfortable sunroom space year-round, with stairs leading conveniently outdoors. A Club Car golf cart also conveys, making it easy to cruise the course or community. Located close to Greers Ferry Lake, pickleball and tennis courts, bowling, three swimming pools, ATV/UTV trails, and scenic hiking trails, this townhome is ideal for full-time living, a weekend retreat, or investment property. Being sold partially furnished.
Active
$145,000
601 Woodlawn Dr APT 30, Fairfield Bay, AR 72088
2beds
1,300sqft
Townhouse
Built in 1986
-- sqft lot
$137,900 Zestimate®
$112/sqft
$513/mo HOA
What's special
Stairs leading conveniently outdoorsNice walk-in showerNew back stepsVaulted ceilingsNewer appliancesBeautifully updated townhome
- 93 days |
- 98 |
- 11 |
Zillow last checked:
Listing updated:
Listed by:
Tammy Landry 501-412-0182,
Landry Greers Ferry Lake Realty 501-884-4663
Source: CARMLS,MLS#: 26020858
Facts & features
Interior
Bedrooms & bathrooms
- Bedrooms: 2
- Bathrooms: 2
- Full bathrooms: 2
Rooms
- Room types: Sun Room
Dining room
- Features: Living/Dining Combo, Breakfast Bar
Heating
- Electric
Cooling
- Electric
Appliances
- Included: Free-Standing Range, Microwave, Electric Range, Dishwasher, Refrigerator, Washer, Dryer, Electric Water Heater
- Laundry: Washer Hookup, Electric Dryer Hookup
Features
- Ceiling Fan(s), Walk-in Shower, Breakfast Bar, Kit Counter-Formica, Pantry, Sheet Rock, Wallpaper, Sheet Rock Ceiling, Vaulted Ceiling(s), Primary Bedroom/Main Lv, Guest Bedroom/Main Lv, 2 Bedrooms Same Level
- Flooring: Carpet, Tile, Laminate
- Doors: Insulated Doors
- Windows: Window Treatments, Insulated Windows, Skylight(s)
- Basement: None
- Has fireplace: No
- Fireplace features: None
Interior area
- Total structure area: 1,300
- Total interior livable area: 1,300 sqft
Property
Parking
- Total spaces: 1
- Parking features: Garage, One Car, Garage Door Opener, Golf Cart Garage
- Has garage: Yes
Features
- Levels: One
- Stories: 1
- Exterior features: Rain Gutters
- Has view: Yes
- View description: Golf Course
- Waterfront features: Lake, River
- Body of water: River: Little Red River (Arkansas),Lake: Greers Ferry
- Frontage type: Golf Course
Lot
- Features: Sloped, Level, Subdivided, Common to Golf Course
Details
- Parcel number: 4310000300008
Construction
Type & style
- Home type: Townhouse
- Architectural style: Traditional
- Property subtype: Townhouse
Materials
- Metal/Vinyl Siding
- Foundation: Crawl Space
- Roof: Shingle
Condition
- New construction: No
- Year built: 1986
Utilities & green energy
- Electric: Electric-Co-op
- Sewer: Public Sewer
- Water: Public
Green energy
- Energy efficient items: Doors
Community & HOA
Community
- Features: Pool, Tennis Court(s), Picnic Area, Mandatory Fee, Marina, Hot Tub, Golf, Fitness/Bike Trail
- Subdivision: COUNTRY CLUB RIDGE TOWN
HOA
- Has HOA: Yes
- Services included: Insurance, Water/Sewer, Maintenance Structure, Pest Control, Maintenance Grounds, Trash, Private Roads
- HOA fee: $202 monthly
- Second HOA fee: $311 monthly
Location
- Region: Fairfield Bay
Financial & listing details
- Price per square foot: $112/sqft
- Annual tax amount: $766
- Date on market: 5/23/2026
- Listing terms: VA Loan,FHA,Conventional,Cash
- Road surface type: Paved
Estimated market value
$137,900
$131,000 - $145,000
$1,154/mo
Price history
| Date | Event | Price |
|---|---|---|
| 5/23/2026 | Listed for sale | $145,000$112/sqft |
Source:  CARMLS #26020858 Report a problem CARMLS #26020858 Report a problem | ||
Public tax history
Tax history is unavailable.
Monthly payment
Est. payment
Payment breakdown
Explore the cost of this home by adjusting the details. Changes won't be saved.Climate risks
Neighborhood: 72088
Nearby schools
GreatSchools rating
- 4/10Shirley Elementary SchoolGrades: K-6Distance: 4.7 mi
- 3/10Shirley High SchoolGrades: 7-12Distance: 4.6 mi
- $89,9002 bd2 ba1.3k sqft601 Woodlawn Dr APT 23, Fairfield Bay, AR 72088For Sale

- $128,8752 bd2 ba1.3k sqft601 Woodlawn Dr #26, Fairfield Bay, AR 72088Sold
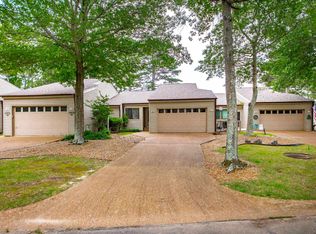
- $172,5002 bd2 ba1.3k sqft601 Woodlawn Dr #19, Fairfield Bay, AR 72088Sold
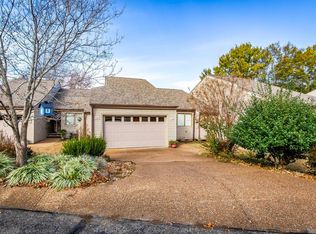
- $247,5004 bd4 ba2.3k sqft601 Woodlawn Dr #17, Fairfield Bay, AR 72088Off Market
- $275,0003 bd4 ba2.5k sqft601 Woodlawn Dr APT 36, Fairfield Bay, AR 72088Sold
- $199,0002 bd2 ba1.6k sqft601 Woodlawn Dr #16, Fairfield Bay, AR 72088Sold
- $182,9002 bd2 ba1.3k sqft601 Woodlawn Dr APT 2, Fairfield Bay, AR 72088For Sale
- $149,9002 bd2 ba1.5k sqft601 Woodlawn Dr APT 18, Fairfield Bay, AR 72088Sold
A local agent can set up tours, give advice and negotiate with sellers.
Similar homes
- $149,9002 bd2 ba1.1k sqft224 Pine Knot Rd, Fairfield Bay, AR 72088For Sale

 MLS ID #26029277, Tammy Landry, Landry Greers Ferry Lake Realty. CARMLS
 - $143,5003 bd2 ba1.2k sqft168 Dunn Hollow Dr, Fairfield Bay, AR 72088For Sale
 MLS ID #26010918, Cassie J Nanny, MVP Real Estate. CARMLS
 - $164,9002 bd2 ba1.1k sqft234 Snead Dr, Fairfield Bay, AR 72088For Sale
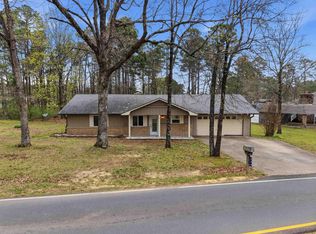 MLS ID #26005417, Tammy Landry, Landry Greers Ferry Lake Realty. CARMLS
 - $182,9002 bd2 ba1.3k sqft601 Woodlawn Dr APT 2, Fairfield Bay, AR 72088For Sale
 MLS ID #26008979, Tammy Landry, Landry Greers Ferry Lake Realty. CARMLS
 - $119,9002 bd2 ba1k sqft210 Snead Dr, Fairfield Bay, AR 72088For SaleMLS ID #26026818, Tammy Landry, Landry Greers Ferry Lake Realty. CARMLS
- $128,5002 bd2 ba1.2k sqft(Undisclosed Address), Fairfield Bay, AR 72088For SaleMLS ID #26020604, Tyler Lathan, Clinton Real Estate. CARMLS
- $170,0003 bd3 ba1.5k sqft601 Woodlawn Dr APT 11, Fairfield Bay, AR 72088For SaleMLS ID #26030379, Jad D Dowdy, Goodwin & Herman Associates Branch of Arkansas Mountain Real Estate. CARMLS
- $133,0003 bd2 ba1.2k sqft173 Pine Knot Rd, Fairfield Bay, AR 72088For SaleMLS ID #26025946, Cassie J Nanny, MVP Real Estate. CARMLS
- $169,9002 bd2 ba1.3k sqft601 Woodlawn Dr APT 8, Fairfield Bay, AR 72088For SaleMLS ID #26010407, Jacquelyn D Rohrer, Landry Greers Ferry Lake Realty. CARMLS
- $135,0002 bd2 ba1.5k sqft135 Hillview Dr APT 112, Fairfield Bay, AR 72088For SaleMLS ID #26021010, Jeff Cornelius, Goodwin & Herman Associates Branch of Arkansas Mountain Real Estate. CARMLS
- $139,5002 bd2 ba1.1k sqft125 Chelsea Dr #28-328, Fairfield Bay, AR 72088For SaleMLS ID #26013463, Fred Herman, Goodwin & Herman Associates Branch of Arkansas Mountain Real Estate. CARMLS
- $150,0002 bd2 ba1.1k sqft1266 Dave Creek Pkwy, Fairfield Bay, AR 72088For SaleMLS ID #26008994, Tammy Hotze Simmons, Landry Greers Ferry Lake Realty. CARMLS
- $164,9002 bd2 ba1.1k sqft125 Chelsea Dr #27, Fairfield Bay, AR 72088For SaleMLS ID #26009762, Tammy Landry, Landry Greers Ferry Lake Realty. CARMLS
- $149,9002 bd1 ba1k sqft220 Lookout Dr, Fairfield Bay, AR 72088For SaleMLS ID #26023624, Randall Nichols, Nichols Realty Express. CARMLS
- $109,9002 bd2 ba1.1k sqft135 Hillview Dr APT 35, Fairfield Bay, AR 72088For SaleMLS ID #26027010, Tammy Landry, Landry Greers Ferry Lake Realty. CARMLS
- $125,9002 bd2 ba1.3k sqft135 Hillview Dr #37, Fairfield Bay, AR 72088For SaleMLS ID #26008843, Randall Nichols, Nichols Realty Express. CARMLS
- $173,9002 bd1 ba1.2k sqft106 Oak Park Ln, Fairfield Bay, AR 72088For SaleMLS ID #26019771, Connie Flowers, Preferred Realty. CARMLS
- $155,0002 bd3 ba1.7k sqft113 Sky King Dr, Fairfield Bay, AR 72088For SaleMLS ID #26007719, Jeff Cornelius, Goodwin & Herman Associates Branch of Arkansas Mountain Real Estate. CARMLS
- $149,9002 bd1 ba720 sqft242 Lakeview Dr, Fairfield Bay, AR 72088For SaleMLS ID #26030325, Megan B Ramsey, Venture Realty Group - Batesville. CARMLS
- $103,0002 bd2 ba1.1k sqft135 Hillview Dr APT 44, Fairfield Bay, AR 72088For SaleMLS ID #26023957, Tammy Landry, Landry Greers Ferry Lake Realty. CARMLS
