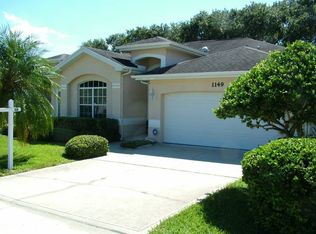
Now available in this highly desirable sought after community of Virginia Crossing. This amazing 3 Bedroom, 2 Bath, 2 Car Garage 1945 sq ft home was one of the original model homes and has everything you could want in an easy care, all age, pet and golf cart friendly Delightful Dunedin home! The beautifully pavered driveway and walkway leads you to a welcoming entry with room for a patio set to sit and chat with your friendly neighbors. A classic beveled glass door opens to the gracious Foyer with a rotunda accent, chandelier and high ceilings. The spacious Kitchen has gorgeous granite countertops and granite backsplash, pass-through bar with seating, and a Breakfast Room flooded with morning light and plenty of pantry and cabinet storage. The dining room is adjacent and offers a large area for friendly dinners and entertainment. The open concept shows off the space for the living room, TV and display areas for your favorite décor. The elegant Master Suite is flanked by classic columns and double doors leading you to a spacious private retreat with a huge walk-in closet and comfy carpeting. The tiled Master Bath offers double vanity sinks, a soaking tub and step-in glassed shower. Two additional large secondary bedrooms with luxury vinyl plank flooring and sharing a Jack and Jill bath with quartz counters provide flexibility to use as guests rooms, office/study, gym or music room. There are too many features to mention, but some include: volume ceilings, Hurricane Windows (Simonton) on the front door, Hurricane garage door, opener 2024, the bathrooms and bedrooms, rich architectural details, crown molding (2024), chair railing, custom storm door, inside Laundry with utility sink and storage, pavers sealed in January 2025, solar powered attic exhaust fan and inside pull down stairs for attic access. The outside living area is divine with a cozy sheltered lanai, a large covered and screened extended lanai with beautiful pavers. The fully vinyl fenced yard is lushly landscaped and offers an HOA approved Tough Shed brand shed. This beautiful semi-attached villa is positioned high and dry X flood zone in the community and only a hop away from the active Clubhouse and heated Pool. Your low HOA dues at $375/mo. cover exterior painting and roof (2015 - Golden Pledge from GAF warranty), lawn and shrub trimming in front and side yards, irrigation, TV cable, internet, escrow reserves and more. Virginia Crossing is located within the Golf Cart allowed zone so you can cart, drive or walk to Downtown Dunedin with its restaurants, museums, breweries, shopping, festivals, celebrations, parades, open air markets, Blue Jays Stadium for Spring Training and the many parks & waterfront. Or hop on the local Freebee Transport Service to go anywhere downtown or to the stadium. Enjoy the Dunedin Golf Club and Course, Marina, Fine Art Center, Community Center, Parks, Kiwanis Spray Park, beaches, Honeymoon Island State Park. Only 30 minutes to the International Airport, Downtown Tampa and all its arts and entertainment, cruiselines, and championship sports venues. Enjoy the true Florida Lifestyle!! Furnishings may be available, inquire.
Sold for $615,000
Zillow last checked:
Listing updated:
Bought with:
Gwen Campbell, 655941
KELLER WILLIAMS REALTY- PALM H
Source: Stellar MLS,MLS#: TB8360531 Originating MLS: Suncoast Tampa
Originating MLS: Suncoast Tampa
Price history
| Date | Event | Price |
|---|---|---|
| 5/23/2025 | Sold | $615,000-2.2%$315/sqft |
Source:  Stellar MLS #TB8360531 Report a problem Stellar MLS #TB8360531 Report a problem | ||
| 5/12/2025 | Pending sale | $629,000$322/sqft |
Source: Stellar MLS #TB8360531 Report a problem | ||
| 5/1/2025 | Price change | $629,000-3.1%$322/sqft |
Source: Stellar MLS #TB8360531 Report a problem | ||
| 3/24/2025 | Listed for sale | $649,000$332/sqft |
Source: Stellar MLS #TB8360531 Report a problem | ||
| 3/16/2025 | Pending sale | $649,000$332/sqft |
Source: Stellar MLS #TB8360531 Report a problem | ||
| 3/14/2025 | Listed for sale | $649,000+159.6%$332/sqft |
Source: Stellar MLS #TB8360531 Report a problem | ||
| 12/5/2008 | Sold | $250,000+32.4%$128/sqft |
Source: Public Record Report a problem | ||
| 9/8/1999 | Sold | $188,800+396.8%$97/sqft |
Source: Public Record Report a problem | ||
| 8/28/1998 | Sold | $38,000$19/sqft |
Source: Public Record Report a problem | ||
Get a cash offer in 3 minutes
Find out how much your home could sell for in as little as 3 minutes with a no-obligation cash offer.
Estimated market value
$591,900
