Skip main navigation
Sold for $610,000
  • $610,000

    1161 Dixon Ct, Dunedin, FL 34698

    3beds
    1,646sqft
    Villa
    Built in 1999
    6,665 Square Feet Lot
    $589,900 Zestimate®
    $371/sqft
    $3,457 Estimated rent

    Home value

    $589,900

    $531,000 - $655,000

    $3,457/mo

    Zestimate® history
    Loading
    Loading...

    Owner options

    List your home for rent

    $3,457/mo

    Rent Zestimate®

    Find your next renter with Zillow Rental Manager. Plus, with online applications, you can quickly screen prospective tenants – for free.

    Learn more

    $3,457/mo

    Rent Zestimate®

    Refinance and save

    $4,536/mo

    Est. payment

    Refinancing to a lower rate could help reduce your monthly payments and save thousands over the life of the loan.

    See today's rates

    $4,536/mo

    Est. payment

    Explore your selling options

    Work with a Zillow partner agent

    Leverage their expertise and Zillow's premium Showcase listings to get your home seen by more buyers.

    Get started

    List with your own agent

    Get your home in front of millions of buyers by listing it on Zillow.

    Learn how to do it

    Sell it yourself

    Take full control of how buyers see your home on Zillow by listing For Sale by Owner (FSBO).

    List your home

    What's special

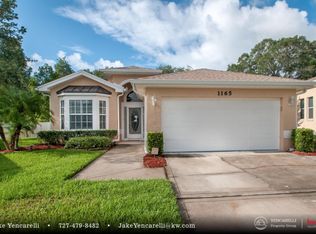
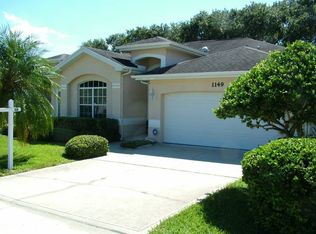
    Experience the charm of Dunedin living at the highly sought after, conveniently located Virginia Crossing community. This beautifully designed, meticulously maintained attached villa features an open concept floor plan with soaring high ceilings. This move-in-ready home includes three bedrooms, two baths, and a two-car garage, and offers a low maintenance lifestyle. The extensive backyard is beautifully landscaped yard and has a vinyl fence and an outdoor patio which can be viewed through the recently updated enclosed sunroom. The updated kitchen (2018) is quipped with ample cabinetry, extensive pantry storage, white corian countertops and a breakfast nook. Plantation shutters throughout the home with newer double pane windows. Retreat to the expansive primary suite, complete with a walk-in closet and a bay window. Both bathrooms remodeled in 2019. The large laundry room is equipped with a washer / dryer, utility sink and extra storage. Other features include Trane AC (2015) and water heater (2017). Take your golf cart to nearby downtown Dunedin, you’ll have access to a vibrant array of shops, galleries, craft breweries, and fine dining. The Pinellas Trail and some of the world’s most stunning beaches, including Caladesi Island State Park and Honeymoon Island State Park, are nearby. Enjoy a seamless commute to airports, beaches, marinas, shops, restaurants, and parks. The Homeowners Association provides comprehensive services, including front and side lawn maintenance, weed and insect control, irrigation for the front and side yards, Spectrum cable/internet, and access to the beautiful community pool/jacuzzi and clubhouse. Roof and exterior home painting are also included for hassle-free living. Take a leisurely stroll to the nearby community park and pool area, or enjoy a quick golf cart ride to Achieva Paw Park and downtown Dunedin.

    Zillow last checked:

    Listing updated:

    Listing Provided by:

    Kerri Rodriguez 727-385-8823,

    COMPASS FLORIDA LLC 727-339-7902

    Bought with:

    Kerri Rodriguez, 3550692

    COMPASS FLORIDA LLC

    Source: Stellar MLS,MLS#: TB8340952MLS LogoOriginating MLS: Suncoast Tampa

    Facts & features

    Interior

    Bedrooms & bathrooms
    • Bedrooms: 3
    • Bathrooms: 2
    • Full bathrooms: 2
    Primary bedroom
    • Features: En Suite Bathroom, Walk-In Closet(s)
    • Level: First
    • Area: 198 Square Feet
    • Dimensions: 18x11
    Bedroom 2
    • Features: Storage Closet
    • Level: First
    • Area: 132 Square Feet
    • Dimensions: 12x11
    Bedroom 3
    • Features: Walk-In Closet(s)
    • Level: First
    • Area: 132 Square Feet
    • Dimensions: 12x11
    Balcony porch lanai
    • Level: First
    • Area: 120 Square Feet
    • Dimensions: 15x8
    Dinette
    • Level: First
    • Area: 60 Square Feet
    • Dimensions: 10x6
    Dining room
    • Level: First
    • Area: 168 Square Feet
    • Dimensions: 14x12
    Kitchen
    • Level: First
    • Area: 110 Square Feet
    • Dimensions: 11x10
    Living room
    • Level: First
    • Area: 300 Square Feet
    • Dimensions: 20x15
    Heating
    • Electric
    Cooling
    • Central Air
    Appliances
    • Included: Dishwasher, Disposal, Dryer, Electric Water Heater, Microwave, Range, Refrigerator, Washer
    • Laundry: Electric Dryer Hookup, Inside, Laundry Room, Washer Hookup
    Features
    • Ceiling Fan(s), Eating Space In Kitchen, High Ceilings, Living Room/Dining Room Combo, Open Floorplan, Primary Bedroom Main Floor, Solid Surface Counters, Thermostat, Walk-In Closet(s)
    • Flooring: Ceramic Tile, Laminate, Tile
    • Windows: Storm Window(s), Shutters, Window Treatments
    • Has fireplace: No
    Interior area
    • Total structure area: 2,276
    • Total interior livable area: 1,646 sqft

    Property

    Parking
    • Total spaces: 2
    • Parking features: Driveway, Garage Door Opener
    • Attached garage spaces: 2
    • Has uncovered spaces: Yes
    Features
    • Levels: One
    • Stories: 1
    • Patio & porch: Enclosed
    • Exterior features: Irrigation System, Sidewalk
    • Fencing: Vinyl
    Lot
    • Size: 6,665 sqft
    • Features: Cul-De-Sac, City Lot, Sidewalk
    Details
    • Parcel number: 262815942750000060
    • Special conditions: None

    Construction

    Type & style
    • Home type: SingleFamily
    • Property subtype: Villa
    • Attached to another structure: Yes
    Materials
    • Block, Stucco
    • Foundation: Slab
    • Roof: Shingle
    Condition
    • New construction: No
    • Year built: 1999

    Utilities & green energy

    • Sewer: Public Sewer
    • Water: None
    • Utilities for property: BB/HS Internet Available, Cable Available, Cable Connected, Electricity Available, Electricity Connected, Public, Sewer Available, Sewer Connected, Sprinkler Recycled, Street Lights, Underground Utilities, Water Available, Water Connected

    Community & neighborhood

    Community
    • Community features: Buyer Approval Required, Clubhouse, Deed Restrictions, Golf Carts OK, Pool, Sidewalks
    Location
    • Region: Dunedin
    • Subdivision: VIRGINIA CROSSING

    HOA & financial

    HOA
    • Has HOA: Yes
    • HOA fee: $375 monthly
    • Amenities included: Cable TV, Clubhouse, Pool, Spa/Hot Tub
    • Services included: Cable TV, Common Area Taxes, Community Pool, Reserve Fund, Internet, Maintenance Structure, Maintenance Grounds, Pool Maintenance
    • Association name: Ameri-tech / James Myrthil
    • Association phone: 727-726-8000
    Other fees
    • Pet fee: $0 monthly
    Other financial information
    • Total actual rent: 0

    Other

    Other facts
    • Listing terms: Cash,Conventional,FHA,VA Loan
    • Ownership: Fee Simple
    • Road surface type: Paved, Asphalt

    Price history

    DateEventPrice
    4/24/2025Sold$610,000$371/sqft
    Source: Stellar MLS #TB8340952 Report a problem
    2/1/2025Pending sale$610,000$371/sqft
    Source: Stellar MLS #TB8340952 Report a problem
    2/1/2025Listed for sale$610,000+96.8%$371/sqft
    Source: Stellar MLS #TB8340952 Report a problem
    10/14/2016Sold$310,000+84%$188/sqft
    Source: Public Record Report a problem
    12/13/1999Sold$168,500+361.6%$102/sqft
    Source: Public Record Report a problem
    8/28/1998Sold$36,500$22/sqft
    Source: Public Record Report a problem

    Public tax history

    YearProperty taxesTax assessment
    2024$3,349 +1.7%$236,275 +3%
    2023$3,292 +3%$229,393 +3%
    2022$3,196 -1.2%$222,712 +3%
    2021$3,233 +0.3%$216,225 +1.4%
    2020$3,224 +1.9%$213,240 +2.3%
    2019$3,165 $208,446 +1.9%
    2018$3,165 +1.5%$204,559 +2.1%
    2017$3,119 -5.1%$200,352 -3.5%
    2016$3,287 -1.6%$207,552 +0.7%
    2015$3,340 +41.9%$206,109 +29.4%
    2014$2,354 +0.7%$159,257 +1.5%
    2013$2,337 +3.8%$156,903 +1.7%
    2012$2,253 $154,280 -8.1%
    2011-- $167,932 +1.5%
    2010-- $165,450 +2.7%
    2009-- $161,100 +0.1%
    2008$2,321 $160,939 +3%
    2007-- $156,251 -16.1%
    2005-- $186,300 +2.4%
    2004$2,558 +1.8%$181,900 +10.7%
    2003$2,513 +5.1%$164,300 +11.3%
    2002$2,390 $147,600 +8.8%
    2001$2,390 -18.1%$135,600 +0.4%
    2000$2,917 $135,000

    Find assessor info on the county website

    Neighborhood: 34698

    Nearby schools

    GreatSchools rating
    Schools provided by the listing agent
    • Elementary: Garrison-Jones Elementary-PN
    • Middle: Dunedin Highland Middle-PN
    • High: Dunedin High-PN

    Source: Stellar MLS. This data may not be complete. We recommend contacting the local school district to confirm school assignments for this home.

    Get a cash offer in 3 minutes
    Find out how much your home could sell for in as little as 3 minutes with a no-obligation cash offer.
    Estimated market value
    $589,900
    Get a cash offer in 3 minutes
    Find out how much your home could sell for in as little as 3 minutes with a no-obligation cash offer.
    Estimated market value
    $589,900