Skip main navigation
Sold for $565,000
  • $565,000

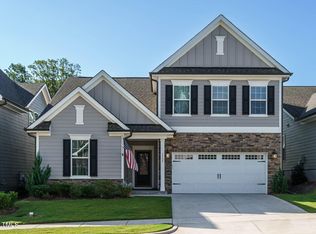
    1145 Dozier Way, Cary, NC 27518

    3beds
    2,248sqft
    Townhouse, Residential
    Built in 2023
    3,920 Square Feet Lot
    $562,200 Zestimate®
    $251/sqft
    $2,841 Estimated rent

    Home value

    $562,200

    $534,000 - $590,000

    $2,841/mo

    Zestimate® history
    Loading
    Loading...

    Owner options

    List your home for rent

    $2,841/mo

    Rent Zestimate®

    Find your next renter with Zillow Rental Manager. Plus, with online applications, you can quickly screen prospective tenants – for free.

    Learn more

    $2,841/mo

    Rent Zestimate®

    Refinance and save

    $3,656/mo

    Est. payment

    Refinancing to a lower rate could help reduce your monthly payments and save thousands over the life of the loan.

    See today's rates

    $3,656/mo

    Est. payment

    Explore your selling options

    Work with a Zillow partner agent

    Leverage their expertise and Zillow's premium Showcase listings to get your home seen by more buyers.

    Get started

    List with your own agent

    Get your home in front of millions of buyers by listing it on Zillow.

    Learn how to do it

    Sell it yourself

    Take full control of how buyers see your home on Zillow by listing For Sale by Owner (FSBO).

    List your home

    What's special

    Natural lightLarge loftGourmet kitchenCozy flex spaceGranite countertopsPremium lotScreened-in porch
    Exceptional Cary location—voted one of the Best Places to Retire in 2025 for its mild weather and low cost of living! This beautifully maintained duplex is less than 3 years old and lives like a single-family home, offering low-maintenance luxury in the sought-after 55+ community of Corbinton at Kildaire Farm. Positioned on a premium lot with no neighbor on one side and a fenced, flat, professionally landscaped backyard, the home is filled with natural light and outdoor serenity. The open-concept layout features a bright and airy living and dining area that flows seamlessly into a gourmet kitchen, complete with granite countertops, upgraded white cabinetry, stainless steel appliances, a 5-burner gas cooktop, a large walk-in pantry, and corner windows that flood the space with sunlight. The main level includes a luxurious primary suite with a custom walk-in closet featuring built-ins, and a spa-like bathroom with a double vanity and a frameless, zero-entry tiled shower that delivers the ''wow'' factor everyone wants. A second bedroom and full bathroom on the first floor offer flexible space for guests or a home office. Upstairs, a large loft provides the perfect setting for lounging, hobbies, or entertaining, while an additional cozy flex space is ideal for a den, reading nook, or quiet workspace. The second floor also includes a spacious third bedroom, a full bathroom, and a large unfinished utility room offering convenient walk-in storage. Enjoy peaceful moments or entertaining from the screened-in porch, surrounded by your fenced and manicured backyard. HOA dues cover exterior maintenance, landscaping, and roof care, ensuring a truly easy living experience. This better-than-new home offers the perfect blend of style, comfort, and convenience in one of Cary's most desirable communities—just minutes from shopping, dining, medical care, recreation, and major highways.

    Zillow last checked:

    Listing updated:

    Listed by:

    Veronica Solomon 336-327-2125,

    Chanticleer Properties LLC

    Bought with:

    Ashley Gronewald, 267582

    Relevate Real Estate Inc.

    Source: Doorify MLS,MLS#: 10113347MLS Logo

    Facts & features

    Interior

    Bedrooms & bathrooms
    • Bedrooms: 3
    • Bathrooms: 3
    • Full bathrooms: 3
    Heating
    • Central, Zoned
    Cooling
    • Ceiling Fan(s), Central Air, Dual, Exhaust Fan, Zoned
    Appliances
    • Included: Dishwasher, Disposal, Free-Standing Refrigerator, Gas Cooktop, Range Hood, Stainless Steel Appliance(s), Oven
    • Laundry: In Unit, Inside, Main Level
    Features
    • Bathtub/Shower Combination, Built-in Features, Ceiling Fan(s), Double Vanity, Entrance Foyer, Granite Counters, High Speed Internet, Kitchen Island, Kitchen/Dining Room Combination, Living/Dining Room Combination, Open Floorplan, Pantry, Master Downstairs, Separate Shower, Smooth Ceilings, Storage, Walk-In Closet(s), Walk-In Shower, Water Closet, Wired for Data
    • Flooring: Carpet, Vinyl, Plank, Tile
    • Has fireplace: No
    • Common walls with other units/homes: 1 Common Wall
    Interior area
    • Total structure area: 2,248
    • Total interior livable area: 2,248 sqft
    • Finished area above ground: 2,248
    • Finished area below ground: 0

    Property

    Parking
    • Total spaces: 4
    • Parking features: Driveway, Garage, Garage Door Opener
    • Attached garage spaces: 2
    • Uncovered spaces: 4
    Features
    • Levels: Two
    • Stories: 2
    • Exterior features: Fenced Yard, Permeable Paving, Private Entrance, Private Yard, Rain Gutters
    • Fencing: Back Yard, Fenced, Full
    • Has view: Yes
    Lot
    • Size: 3,920 Square Feet
    • Features: Back Yard, Corner Lot, Front Yard, Landscaped, Level, Private
    Details
    • Parcel number: 0760372662
    • Zoning: TRCU
    • Special conditions: Standard

    Construction

    Type & style
    • Home type: Townhouse
    • Architectural style: Craftsman
    • Property subtype: Townhouse, Residential
    • Attached to another structure: Yes
    Materials
    • Fiber Cement, Stone
    • Foundation: Slab
    • Roof: Shingle
    Condition
    • New construction: No
    • Year built: 2023
    • Major remodel year: 2023
    Details
    • Builder name: Elm Street Builders

    Utilities & green energy

    • Sewer: Public Sewer
    • Water: Public

    Community & HOA

    Community
    • Features: Curbs, Street Lights, Other
    • Senior community: Yes
    • Subdivision: Corbinton at Kildaire Farm
    HOA
    • Has HOA: Yes
    • Amenities included: Dog Park, Landscaping, Maintenance Grounds, Picnic Area, Pond Year Round
    • Services included: Maintenance Grounds, Maintenance Structure, Storm Water Maintenance
    • HOA fee: $282 monthly
    Location
    • Region: Cary

    Financial & listing details

    • Price per square foot: $251/sqft
    • Tax assessed value: $594,901
    • Annual tax amount: $5,118
    • Date on market: 8/1/2025
    • Road surface type: Asphalt

    Price history

    DateEventPrice
    10/20/2025Sold$565,000-1.7%$251/sqft
    Source: Doorify MLS #10113347 Report a problem
    9/25/2025Pending sale$575,000$256/sqft
    Source: Doorify MLS #10113347 Report a problem
    9/8/2025Price change$575,000-2.4%$256/sqft
    Source: Doorify MLS #10113347 Report a problem
    8/1/2025Listed for sale$589,000+3.1%$262/sqft
    Source: Doorify MLS #10113347 Report a problem
    3/31/2023Sold$571,400+4.8%$254/sqft
    Source: Doorify MLS #2465883 Report a problem
    9/23/2022Pending sale$545,000$242/sqft
    Source: Doorify MLS #2465883 Report a problem
    8/16/2022Price change$545,000-3.5%$242/sqft
    Source: Doorify MLS #2465883 Report a problem
    8/1/2022Listed for sale$565,000$251/sqft
    Source: Doorify MLS #2465883 Report a problem

    Public tax history

    YearProperty taxesTax assessment
    2025$5,119 +2.2%$594,901
    2024$5,008 +125.1%$594,901 +188.8%
    2023$2,224 +188.3%$206,000 +157.5%
    2022$772 $80,000
    Find assessor info on the county website

    Neighborhood: 27518

    Nearby schools

    GreatSchools rating
    Schools provided by the listing agent
    • Elementary: Wake County Schools
    • Middle: Wake County Schools
    • High: Wake County Schools

    Source: Doorify MLS. This data may not be complete. We recommend contacting the local school district to confirm school assignments for this home.

    Get a cash offer in 3 minutes
    Find out how much your home could sell for in as little as 3 minutes with a no-obligation cash offer.
    Estimated market value
    $562,200
    Get a cash offer in 3 minutes
    Find out how much your home could sell for in as little as 3 minutes with a no-obligation cash offer.
    Estimated market value
    $562,200