* Home has new flooring in some of the first floor, seller is hiring a company to complete first floor molding repair and painting, conditionally withdrawing listing and will list with new photos upon completion* Located in one of the most desirable neighborhoods within Rochester Schools, this colonial features 4 bedrooms and 2.5 baths. With a classic floor plan, this home has been thoughtfully updated over the years, leaving only your personal finishes to make it your own. The first floor has a large foyer area to greet your guests, an impressive family room with original slate flooring and direct garage access. The kitchen has been updated with abundant cabinetry, an oversized pantry wall, and all appliances are included in the sale. The kitchen flows comfortably into the dining and living rooms, where newer windows fill the space with natural light. A door wall leads out to a new Trex deck—perfect for outdoor enjoyment and entertaining. You'll find all 4 bedrooms on the second floor and two full bathrooms. The primary bedroom suite is one entire side separated by the bathrooms, so it is truly a private oasis to relax and unwind. The double sink vanity is huge and such a bonus to this large space! Not to mention the primary walk-in closet with organizers, it's truly a dream! The lower level is unfinished and has potential to expand your living space to suit your needs and build your own equity! All the major updates have been completed for peace of mind, including newer windows, insulated siding, sump pump, interior and exterior doors, Trex decking (within the last two years), and a new roof in 2024. Located just minutes from award-winning schools, the Paint Creek Trail, downtown Rochester, hospitals, and freeways, this home delivers unbeatable convenience paired with timeless appeal. Schedule your private showing today and make this home yours.
Sold for $495,000
Zillow last checked:
Listing updated:
Bought with:
Daniel Brown, 6501463262
Anthony Djon Luxury Real Estate
Source: Realcomp II,MLS#: 20251055591
Price history
| Date | Event | Price |
|---|---|---|
| 3/18/2026 | Sold | $495,000$204/sqft |
Source:  Realcomp II #20251055591 Report a problem Realcomp II #20251055591 Report a problem | ||
| 2/25/2026 | Pending sale | $495,000$204/sqft |
Source: Realcomp II #20251055591 Report a problem | ||
| 2/13/2026 | Price change | $495,000-4.3%$204/sqft |
Source: Realcomp II #20251055591 Report a problem | ||
| 1/15/2026 | Price change | $517,000-2.3%$213/sqft |
Source: Realcomp II #20251055591 Report a problem | ||
| 1/3/2026 | Price change | $529,000-1.1%$218/sqft |
Source: Realcomp II #20251055591 Report a problem | ||
| 11/22/2025 | Listed for sale | $535,000$220/sqft |
Source: Realcomp II #20251055591 Report a problem | ||
Nearby homes
- $536,4004 bd4 ba2.4k sqft1137 E Fairview Ln, Rochester Hills, MI 48306Off Market
- $515,0004 bd3 ba2.6k sqft1153 E Fairview Ln, Rochester Hills, MI 48306Sold
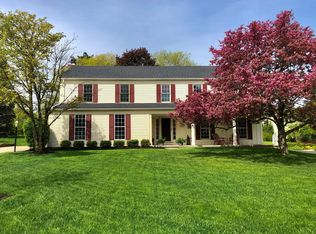
- $479,3004 bd2 ba2.5k sqft1129 E Fairview Ln, Rochester Hills, MI 48306Off Market
- $511,2004 bd2 ba2.6k sqft1359 E Horseshoe Bend Dr #D, Rochester Hills, MI 48306Off Market
Get a cash offer in 3 minutes
Find out how much your home could sell for in as little as 3 minutes with a no-obligation cash offer.
Estimated market value
$494,600
