Skip main navigation
Sold for $515,000
  • $515,000

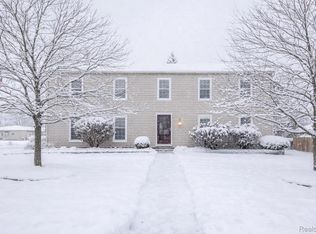
    1153 E Fairview Ln, Rochester Hills, MI 48306

    4beds
    2,636sqft
    Single Family Residence
    Built in 1976
    0.34 Acres Lot
    $562,300 Zestimate®
    $195/sqft
    $3,240 Estimated rent

    Home value

    $562,300

    $534,000 - $590,000

    $3,240/mo

    Zestimate® history
    Loading
    Loading...

    Owner options

    List your home for rent

    $3,240/mo

    Rent Zestimate®

    Find your next renter with Zillow Rental Manager. Plus, with online applications, you can quickly screen prospective tenants – for free.

    Learn more

    $3,240/mo

    Rent Zestimate®

    Refinance and save

    $3,450/mo

    Est. payment

    Refinancing to a lower rate could help reduce your monthly payments and save thousands over the life of the loan.

    See today's rates

    $3,450/mo

    Est. payment

    Explore your selling options

    Work with a Zillow partner agent

    Leverage their expertise and Zillow's premium Showcase listings to get your home seen by more buyers.

    Get started

    List with your own agent

    Get your home in front of millions of buyers by listing it on Zillow.

    Learn how to do it

    Sell it yourself

    Take full control of how buyers see your home on Zillow by listing For Sale by Owner (FSBO).

    List your home

    What's special

    Multiple closets
    Wonderful home with mature trees located in the quiet North Rochester Hills subdivision of Fairview Farms - biking or walking distance to the scenic Paint Creek Trail. Four bedrooms – two (huge) include a sitting area, multiple closets, and direct access to a full bath (perfect for in-laws, guests, or teenagers). AC 2023, Roof 2022, HWT 2022, Furnace 2018. Main floor laundry. Award winning schools including sought after Rochester Adams (one of MI’s top ten ranked public schools). PRE-APPROVED BUYERS ONLY **MULTIPLE OFFERS - HIGHEST AND BEST OFFERS DUE BY NOON ON 02/25/24**

    Zillow last checked:

    Listing updated:

    Listed by:

    Melissa A Socha 734-265-0564,

    Modern Way Realty LLC

    Bought with:

    Sarah Jones, 6501344425

    Max Broock Realtors Oxford

    Source: Realcomp II,MLS#: 20230037401MLS Logo

    Facts & features

    Interior

    Bedrooms & bathrooms
    • Bedrooms: 4
    • Bathrooms: 3
    • Full bathrooms: 2
    • 1/2 bathrooms: 1
    Primary bedroom
    • Level: Second
    • Dimensions: 21 x 27
    Bedroom
    • Level: Second
    • Dimensions: 10 x 12
    Bedroom
    • Level: Second
    • Dimensions: 13 x 24
    Bedroom
    • Level: Second
    • Dimensions: 12 x 13
    Primary bathroom
    • Level: Second
    Other
    • Level: Second
    Other
    • Level: Entry
    Dining room
    • Level: Entry
    • Dimensions: 11 x 13
    Family room
    • Level: Entry
    • Dimensions: 15 x 20
    Kitchen
    • Level: Entry
    • Dimensions: 14 x 19
    Laundry
    • Level: Entry
    • Dimensions: 5 x 5
    Living room
    • Level: Entry
    • Dimensions: 14 x 18
    Heating
    • Forced Air, Natural Gas
    Cooling
    • Central Air
    Appliances
    • Included: Dishwasher, Disposal, Double Oven, Dryer, Electric Cooktop, Washer
    Features
    • High Speed Internet
    • Basement: Unfinished
    • Has fireplace: Yes
    • Fireplace features: Family Room, Master Bedroom, Wood Burning
    Interior area
    • Total interior livable area: 2,636 sqft
    • Finished area above ground: 2,636

    Property

    Parking
    • Total spaces: 2
    • Parking features: Two Car Garage, Attached, Electricityin Garage, Garage Door Opener
    • Attached garage spaces: 2
    Features
    • Levels: Two
    • Stories: 2
    • Entry location: GroundLevel
    • Patio & porch: Covered, Patio, Porch
    • Pool features: None
    Lot
    • Size: 0.34 Acres
    • Dimensions: 85.00 x 175.00
    • Features: Sprinklers
    Details
    • Parcel number: 1504453022
    • Special conditions: Short Sale No,Standard

    Construction

    Type & style
    • Home type: SingleFamily
    • Architectural style: Colonial
    • Property subtype: Single Family Residence
    Materials
    • Aluminum Siding, Wood Siding
    • Foundation: Basement, Block, Sump Pump
    Condition
    • New construction: No
    • Year built: 1976

    Utilities & green energy

    • Sewer: Public Sewer
    • Water: Public

    Community & HOA

    Community
    • Subdivision: FAIRVIEW FARMS
    HOA
    • Has HOA: Yes
    • HOA fee: $75 annually
    • HOA phone: 248-923-2673
    Location
    • Region: Rochester Hills

    Financial & listing details

    • Price per square foot: $195/sqft
    • Tax assessed value: $161,170
    • Annual tax amount: $4,865
    • Date on market: 5/15/2023
    • Cumulative days on market: 61 days
    • Listing agreement: Exclusive Agency
    • Listing terms: Cash,Conventional,FHA,Va Loan

    Price history

    DateEventPrice
    3/20/2024Sold$515,000+5.3%$195/sqft
    Source: Realcomp II #20230037401 Report a problem
    2/26/2024Pending sale$489,000$186/sqft
    Source: Realcomp II #20230037401 Report a problem
    2/22/2024Listed for sale$489,000$186/sqft
    Source: Realcomp II #20230037401 Report a problem
    7/17/2023Listing removed--
    Source: Realcomp II #20230037401 Report a problem
    7/6/2023Contingent$489,000$186/sqft
    Source: Realcomp II #20230037401 Report a problem
    6/26/2023Price change$489,000-2.2%$186/sqft
    Source: Realcomp II #20230037401 Report a problem
    6/9/2023Listed for sale$499,900$190/sqft
    Source: Realcomp II #20230037401 Report a problem
    6/3/2023Pending sale$499,900$190/sqft
    Source: Realcomp II #20230037401 Report a problem
    5/15/2023Listed for sale$499,900+66.6%$190/sqft
    Source: Realcomp II #20230037401 Report a problem
    6/28/2016Sold$300,000-3.2%$114/sqft
    Source: Public Record Report a problem
    3/14/2016Listing removed$309,900$118/sqft
    Source: Fresh Start Homes Report a problem
    2/18/2016Pending sale$309,900$118/sqft
    Source: Fresh Start Homes Report a problem
    1/13/2016Listed for sale$309,900$118/sqft
    Source: Fresh Start Homes #215127229 Report a problem
    12/2/2015Listing removed$309,900$118/sqft
    Source: Emporio Casa Real Estate Services #215088960 Report a problem
    11/7/2015Price change$309,900-1.6%$118/sqft
    Source: Emporio Casa Real Estate Services #215088960 Report a problem
    10/22/2015Price change$314,900-1.6%$119/sqft
    Source: Emporio Casa Real Estate Services #215088960 Report a problem
    9/22/2015Price change$319,900-2.7%$121/sqft
    Source: Emporio Casa Real Estate Services #215088960 Report a problem
    8/18/2015Listed for sale$328,900+46.2%$125/sqft
    Source: Emporio Casa Real Estate Services #215088960 Report a problem
    6/12/2015Sold$225,000$85/sqft
    Source: Public Record Report a problem

    Public tax history

    YearProperty taxesTax assessment
    2025-- $248,190 +4.7%
    2024-- $237,110 +19.9%
    2023-- $197,760 +10.3%
    2022-- $179,260 +4.1%
    2021-- $172,190 +2.6%
    2020-- $167,850 +10.8%
    2019-- $151,510 +2.7%
    2018$4,731 +0.5%$147,490 +0.6%
    2017$4,706 $146,580 +6.7%
    2015-- $137,350 +17.2%
    2014-- $117,150 +18.6%
    2011-- $98,790 -16.3%
    2010-- $117,960
    2009-- $117,960 -9.3%
    2003-- $130,100 +9%
    2002-- $119,330 +34.4%
    2001$2,689 +7.5%$88,800 +3.2%
    2000$2,503 $86,050
    Find assessor info on the county website

    Neighborhood: 48306

    Nearby schools

    GreatSchools rating
    Get a cash offer in 3 minutes
    Find out how much your home could sell for in as little as 3 minutes with a no-obligation cash offer.
    Estimated market value
    $562,300
    Get a cash offer in 3 minutes
    Find out how much your home could sell for in as little as 3 minutes with a no-obligation cash offer.
    Estimated market value
    $562,300