Welcome to your perfect lock-and-leave sanctuary at 1145 Haven Circle. This charming single-story home boasts an inviting 3-bedroom, 3-bathroom layout, plus office designed for both relaxation and modern living.
As you step inside, you're greeted by a spacious great room with ample space for a large couch or multiple seating arrangements. The tall ceiling, adorned with an intricate pattern, captures your attention and adds a touch of elegance to the space. This seamlessly flows into the striking modern kitchen, equipped with a stainless vent hood, striking back splash and a generous island that's perfect for casual meals or entertaining guests. Whether you choose the formal dining area, breakfast nook, or the island's bar seating, dining options abound.
The primary bedroom is a personal retreat, featuring an ensuite bath with separate vanities, a luxurious tub, and shower space. A designer closet completes this tranquil space. One additional bedroom with a private bath is conveniently located on the same hallway, while the third bedroom offers privacy on the opposite side of the kitchen. An office, with French doors, overlooking a picturesque park with walking trails provides a serene work-from-home setting. The backyard features a spacious patio and minimal grass for easy upkeep.
Students attend the highly acclaimed Southlake schools with Old Union Elementary a short walk away. Town Center, a mecca of shopping and dining is less than a mile away. This charming home offers both comfort and convenience, making it a must-see gem in Southlake.
Sold
Price Unknown
1145 Haven Cir, Southlake, TX 76092
3beds
2,894sqft
Single Family Residence
Built in 2011
9,583 Square Feet Lot
$970,700 Zestimate®
$--/sqft
$6,111 Estimated rent
Home value
$970,700
$893,000 - $1.05M
$6,111/mo
Zestimate® history
Owner options
List your home for rent
$6,111/mo
Rent Zestimate®
Find your next renter with Zillow Rental Manager. Plus, with online applications, you can quickly screen prospective tenants – for free.
$6,111/mo
Rent Zestimate®
Refinance and save
Refinancing to a lower rate could help reduce your monthly payments and save thousands over the life of the loan.
Explore your selling options
Work with a Zillow partner agent
Leverage their expertise and Zillow's premium Showcase listings to get your home seen by more buyers.
Get startedList with your own agent
Get your home in front of millions of buyers by listing it on Zillow.
Learn how to do itSell it yourself
Take full control of how buyers see your home on Zillow by listing For Sale by Owner (FSBO).
List your homeWhat's special
Formal dining areaSpacious great roomModern kitchenDesigner closetStriking back splashLuxurious tubTall ceiling
Zillow last checked:
Listing updated:
Listed by:
Carol Russo 0458098 817-304-4663,
Compass RE Texas, LLC 682-226-6938
Bought with:
Jenny Merchant
Reflect Real Estate
Source: NTREIS,MLS#: 20946122
Facts & features
Interior
Bedrooms & bathrooms
- Bedrooms: 3
- Bathrooms: 3
- Full bathrooms: 3
Primary bedroom
- Features: Closet Cabinetry
- Level: First
- Dimensions: 17 x 16
Bedroom
- Features: En Suite Bathroom
- Level: First
- Dimensions: 14 x 13
Bedroom
- Level: First
- Dimensions: 14 x 12
Breakfast room nook
- Level: First
- Dimensions: 13 x 10
Dining room
- Level: First
- Dimensions: 13 x 12
Kitchen
- Features: Breakfast Bar, Built-in Features, Granite Counters, Kitchen Island, Pantry
- Level: First
- Dimensions: 14 x 13
Living room
- Level: First
- Dimensions: 22 x 21
Office
- Features: Built-in Features
- Level: First
- Dimensions: 13 x 14
Heating
- Central, Natural Gas
Cooling
- Central Air, Ceiling Fan(s), Electric
Appliances
- Included: Built-In Refrigerator, Dishwasher, Electric Oven, Electric Water Heater, Gas Cooktop, Disposal, Gas Water Heater, Microwave
Features
- Chandelier, Cathedral Ceiling(s), Decorative/Designer Lighting Fixtures, Double Vanity, Granite Counters, High Speed Internet, Kitchen Island, Open Floorplan, Vaulted Ceiling(s), Walk-In Closet(s)
- Has basement: No
- Number of fireplaces: 1
- Fireplace features: Gas, Gas Log, Gas Starter
Interior area
- Total interior livable area: 2,894 sqft
Property
Parking
- Total spaces: 2
- Parking features: Door-Single, Garage, Garage Door Opener, Garage Faces Side
- Attached garage spaces: 2
Features
- Levels: One
- Stories: 1
- Exterior features: Lighting
- Pool features: None
- Fencing: Wood
Lot
- Size: 9,583 Square Feet
- Features: Corner Lot, Landscaped, Subdivision, Sprinkler System, Zero Lot Line
Details
- Parcel number: 41367103
Construction
Type & style
- Home type: SingleFamily
- Architectural style: Traditional,Detached
- Property subtype: Single Family Residence
Materials
- Brick
- Roof: Composition
Condition
- Year built: 2011
Utilities & green energy
- Sewer: Public Sewer
- Water: Public
- Utilities for property: Sewer Available, Water Available
Community & HOA
Community
- Subdivision: East Haven Add
HOA
- Has HOA: No
Location
- Region: Southlake
Financial & listing details
- Tax assessed value: $809,122
- Annual tax amount: $14,151
- Date on market: 5/23/2025
- Cumulative days on market: 3 days
- Listing terms: Cash,Conventional,VA Loan
Price history
| Date | Event | Price |
|---|---|---|
| 6/20/2025 | Sold | -- |
Source: NTREIS #20946122 Report a problem | ||
| 6/2/2025 | Pending sale | $985,000$340/sqft |
Source: NTREIS #20946122 Report a problem | ||
| 5/26/2025 | Contingent | $985,000$340/sqft |
Source: NTREIS #20946122 Report a problem | ||
| 5/23/2025 | Listed for sale | $985,000+47.2%$340/sqft |
Source: NTREIS #20946122 Report a problem | ||
| 12/3/2020 | Sold | -- |
Source: Agent Provided Report a problem | ||
| 11/21/2020 | Pending sale | $669,000$231/sqft |
Source: Berkshire HathawayHS PenFed TX #14423707 Report a problem | ||
| 10/8/2020 | Price change | $669,000-2.9%$231/sqft |
Source: Berkshire HathawayHS PenFed TX #14423707 Report a problem | ||
| 8/29/2020 | Price change | $689,000-1.4%$238/sqft |
Source: Berkshire HathawayHS PenFed TX #14423707 Report a problem | ||
| 8/6/2020 | Price change | $699,000-3.6%$242/sqft |
Source: Berkshire HathawayHS PenFed TX #14333784 Report a problem | ||
| 7/25/2020 | Price change | $725,000-3.2%$251/sqft |
Source: Berkshire HathawayHS PenFed TX #14333784 Report a problem | ||
| 6/26/2020 | Price change | $749,000-3.9%$259/sqft |
Source: PenFed Realty Texas #14333784 Report a problem | ||
| 5/15/2020 | Listed for sale | $779,000+437.2%$269/sqft |
Source: Berkshire HathawayHS PenFed TX #14333784 Report a problem | ||
| 1/16/2011 | Listing removed | $145,000$50/sqft |
Source: Coldwell Banker Apex, Realtors #11423499 Report a problem | ||
| 1/7/2011 | Listed for sale | $145,000$50/sqft |
Source: Coldwell Banker Apex, Realtors #11423499 Report a problem | ||
| 11/28/2010 | Listing removed | $145,000$50/sqft |
Source: Coldwell Banker Apex, Realtors #11423499 Report a problem | ||
| 7/17/2010 | Price change | $145,000-19%$50/sqft |
Source: Coldwell Banker Apex, Realtors #11423499 Report a problem | ||
| 6/19/2010 | Listed for sale | $179,000$62/sqft |
Source: Coldwell Banker Apex #11423499 Report a problem | ||
Public tax history
| Year | Property taxes | Tax assessment |
|---|---|---|
| 2025 | $12,398 -12.4% | $809,122 |
| 2024 | $14,151 +4.4% | $809,122 +8.8% |
| 2023 | $13,554 -1.7% | $743,643 +16.4% |
| 2022 | $13,787 -4.1% | $639,051 -0.3% |
| 2021 | $14,376 +103.7% | $641,174 +14.8% |
| 2020 | $7,058 +1.6% | $558,363 -0.3% |
| 2019 | $6,949 +1.4% | $560,101 +26.8% |
| 2018 | $6,850 +1.4% | $441,626 -30.2% |
| 2017 | $6,757 +2.1% | $632,602 +42.6% |
| 2016 | $6,619 -0.4% | $443,740 +33.7% |
| 2015 | $6,646 | $331,800 |
| 2014 | $6,646 | $331,800 |
| 2013 | -- | $331,800 +1.7% |
| 2012 | -- | $326,200 +226.2% |
| 2011 | -- | $100,000 |
| 2010 | -- | $100,000 |
| 2009 | -- | $100,000 +400% |
| 2008 | -- | $20,000 |
Find assessor info on the county website
Neighborhood: Timarron
Nearby homes
- $779,90010,280 Square Feet1205 Haven Cir, Southlake, TX 76092Off Market
- $1-- bd-- ba-- sqft1140 Haven Cir, Southlake, TX 76092Off Market
- $999,5004 bd4 ba3.1k sqft1135 Haven Cir, Southlake, TX 76092Off Market
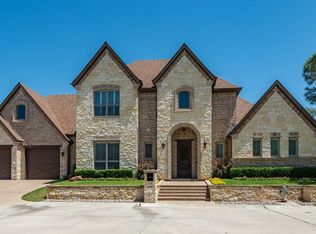
- $27,720-- bd-- ba-- sqft1130 Haven Cir, Southlake, TX 76092Off Market
- $940,8009,104 Square Feet1215 Haven Cir, Southlake, TX 76092Off Market
- $1,555,7005 bd5 ba4.7k sqft1160 Haven Cir, Southlake, TX 76092Off Market
- $--5 bd4 ba4.5k sqft1150 Haven Cir, Southlake, TX 76092Sold
- $845,9004 bd3 ba2.5k sqft1200 Haven Cir, Southlake, TX 76092Off Market
Nearby schools
GreatSchools rating
- 10/10Old Union Elementary SchoolGrades: PK-4Distance: 0.3 mi
- 10/10George Dawson Middle SchoolGrades: 7-8Distance: 1.4 mi
- 8/10Carroll High SchoolGrades: 9-10Distance: 2.2 mi
Schools provided by the listing agent
- Elementary: Oldunion
- Middle: Dawson
- High: Carroll
- District: Carroll ISD
Source: NTREIS. This data may not be complete. We recommend contacting the local school district to confirm school assignments for this home.
Get a cash offer in 3 minutes
Find out how much your home could sell for in as little as 3 minutes with a no-obligation cash offer.
Estimated market value
$970,700
Get a cash offer in 3 minutes
Find out how much your home could sell for in as little as 3 minutes with a no-obligation cash offer.
Estimated market value
$970,700
- Texas
- Tarrant County
- Southlake
- 76092
- Timarron
- 1145 Haven Cir
Nearby cities
Nearby neighborhoods
Nearby zip codes
Other Southlake Topics
