Some homes are defined by their finishes, others by their setting. This exceptional Southlake estate offers a rare combination of both, pairing distinctive architectural character with a premier half-acre homesite backing and siding to a private wooded greenbelt with only one side neighbor. Mature trees, neighborhood walking trails, proximity to Old Union Elementary, and being just minutes to Southlake Town Square create a setting that is both peaceful and connected.
Inside, custom brick accents, designer tile, and a vaulted great room with exposed wood beams, a stone fireplace, and built-in surround sound create warm, inviting living spaces. The remodeled open kitchen serves as the heart of the home, featuring a professional Fisher & Paykel gas range, built-in refrigerator and freezer, walk-in pantry, and generous prep and entertaining space.
The thoughtfully designed 4,552 SF floor plan includes a private primary suite overlooking the pool and greenbelt, plus two first-floor bedrooms on a separate wing. A mudroom with a built-in command desk flows into a functional laundry room, while abundant storage throughout enhances everyday living. Upstairs, a spacious game room with a wet bar and wine refrigerator is complemented by two ensuite bedrooms, creating a flexible 5-bed, 4-bath layout.
Recent improvements include a new roof (2024), two new HVAC systems (2025), and a third HVAC system replaced in 2023. An attached 2-car garage is paired with a separate oversized third bay with extended depth, ideal for a boat, workshop, golf cart, or additional storage.
Outdoor living centers around an expansive covered patio with built-in speakers, high-velocity cooling fans, and an outdoor grill overlooking a custom Claffey pool completed in May 2024. Distinctive architecture, significant capital improvements, and a sought-after greenbelt setting combine to offer unrivaled privacy, effortless entertaining, and a luxury outdoor lifestyle in Southlake.
Sold
Price Unknown
1150 Haven Cir, Southlake, TX 76092
5beds
4,552sqft
Single Family Residence
Built in 2010
0.52 Acres Lot
$2,049,100 Zestimate®
$--/sqft
$7,902 Estimated rent
Home value
$2,049,100
$1.93M - $2.19M
$7,902/mo
Zestimate® history
Owner options
List your home for rent
$7,902/mo
Rent Zestimate®
Find your next renter with Zillow Rental Manager. Plus, with online applications, you can quickly screen prospective tenants – for free.
$7,902/mo
Rent Zestimate®
Refinance and save
Refinancing to a lower rate could help reduce your monthly payments and save thousands over the life of the loan.
Explore your selling options
Work with a Zillow partner agent
Leverage their expertise and Zillow's premium Showcase listings to get your home seen by more buyers.
Get startedList with your own agent
Get your home in front of millions of buyers by listing it on Zillow.
Learn how to do itSell it yourself
Take full control of how buyers see your home on Zillow by listing For Sale by Owner (FSBO).
List your homeWhat's special
Stone fireplacePremier half-acre homesiteOutdoor grillBuilt-in surround soundRemodeled open kitchenOnly one side neighborHigh-velocity cooling fans
Zillow last checked:
Listing updated:
Listed by:
Abby Waterstreet 0849079 817-676-7179,
Engel&Volkers Dallas Southlake 817-416-2700
Bought with:
Mary Leslie Holder, 0814209
Coldwell Banker Realty
Source: NTREIS,MLS#: 21294086
Facts & features
Interior
Bedrooms & bathrooms
- Bedrooms: 5
- Bathrooms: 4
- Full bathrooms: 4
Primary bedroom
- Features: Built-in Features, Ceiling Fan(s), Dual Sinks, Double Vanity, En Suite Bathroom, Jetted Tub, Separate Shower, Walk-In Closet(s)
- Level: First
- Dimensions: 15 x 23
Bedroom
- Features: Ceiling Fan(s), Walk-In Closet(s)
- Level: First
- Dimensions: 15 x 18
Bedroom
- Features: Ceiling Fan(s), Walk-In Closet(s)
- Level: First
- Dimensions: 12 x 19
Bedroom
- Features: Ceiling Fan(s), En Suite Bathroom, Walk-In Closet(s)
- Level: Second
- Dimensions: 10 x 17
Bedroom
- Features: En Suite Bathroom, Walk-In Closet(s)
- Level: Second
- Dimensions: 17 x 15
Primary bathroom
- Features: Built-in Features, Dual Sinks, Double Vanity, En Suite Bathroom, Jetted Tub, Stone Counters, Separate Shower
- Level: First
- Dimensions: 11 x 16
Dining room
- Level: First
- Dimensions: 13 x 12
Other
- Features: Built-in Features, Linen Closet, Stone Counters
- Level: First
- Dimensions: 8 x 8
Other
- Features: Built-in Features, En Suite Bathroom
- Level: Second
- Dimensions: 9 x 11
Other
- Features: Built-in Features, Dual Sinks, En Suite Bathroom
- Level: Second
- Dimensions: 12 x 5
Game room
- Features: Built-in Features, Ceiling Fan(s), Other
- Level: Second
- Dimensions: 16 x 27
Great room
- Features: Ceiling Fan(s), Fireplace
- Level: First
- Dimensions: 18 x 23
Kitchen
- Features: Built-in Features, Eat-in Kitchen, Granite Counters, Kitchen Island, Pantry, Walk-In Pantry
- Level: First
- Dimensions: 16 x 17
Living room
- Level: First
- Dimensions: 11 x 13
Mud room
- Features: Built-in Features, Closet, Other
- Level: First
- Dimensions: 13 x 7
Office
- Features: Built-in Features, Ceiling Fan(s), Other
- Level: First
- Dimensions: 11 x 13
Utility room
- Features: Built-in Features, Utility Room, Utility Sink
- Level: First
- Dimensions: 12 x 7
Heating
- Central, Electric
Cooling
- Central Air, Ceiling Fan(s), Electric, Multi Units
Appliances
- Included: Some Gas Appliances, Built-In Gas Range, Built-In Refrigerator, Convection Oven, Double Oven, Dishwasher, Electric Oven, Disposal, Gas Range, Gas Water Heater, Microwave, Plumbed For Gas, Range, Some Commercial Grade, Vented Exhaust Fan, Wine Cooler
- Laundry: Electric Dryer Hookup, Laundry in Utility Room, Stacked
Features
- Wet Bar, Chandelier, Decorative/Designer Lighting Fixtures, Double Vanity, Eat-in Kitchen, Granite Counters, High Speed Internet, Kitchen Island, Open Floorplan, Pantry, Paneling/Wainscoting, Cable TV, Vaulted Ceiling(s), Wired for Data, Natural Woodwork, Walk-In Closet(s), Wired for Sound
- Flooring: Carpet, Combination, Hardwood, Tile
- Has basement: No
- Number of fireplaces: 1
- Fireplace features: Gas Log, Great Room, Raised Hearth
Interior area
- Total interior livable area: 4,552 sqft
Property
Parking
- Total spaces: 3
- Parking features: Boat, Door-Multi, Door-Single, Driveway, Electric Gate, Garage Faces Front, Garage, Oversized, Private, Garage Faces Side
- Attached garage spaces: 3
Features
- Levels: Two
- Stories: 2
- Patio & porch: Covered
- Exterior features: Gas Grill, Outdoor Grill, Rain Gutters
- Has private pool: Yes
- Pool features: Gunite, Heated, In Ground, Outdoor Pool, Pool, Private, Pool Sweep, Pool/Spa Combo, Water Feature
- Fencing: Back Yard,Wood,Wrought Iron
- Has view: Yes
- View description: Park/Greenbelt
Lot
- Size: 0.52 Acres
- Features: Corner Lot, Greenbelt, Landscaped, Subdivision
- Residential vegetation: Grassed
Details
- Parcel number: 41499859
Construction
Type & style
- Home type: SingleFamily
- Architectural style: Traditional,Detached
- Property subtype: Single Family Residence
Materials
- Brick
- Foundation: Slab
- Roof: Composition,Shingle
Condition
- Year built: 2010
Utilities & green energy
- Sewer: Public Sewer
- Water: Public
- Utilities for property: Natural Gas Available, Sewer Available, Separate Meters, Water Available, Cable Available
Green energy
- Energy efficient items: Insulation
Community & HOA
Community
- Features: Curbs
- Security: Security System, Carbon Monoxide Detector(s), Security Gate, Smoke Detector(s)
- Subdivision: East Haven Add
HOA
- Has HOA: No
Location
- Region: Southlake
Financial & listing details
- Tax assessed value: $983,039
- Annual tax amount: $14,010
- Date on market: 6/11/2026
- Cumulative days on market: 10 days
- Listing terms: Cash,Conventional
- Exclusions: Pilates board
Price history
| Date | Event | Price |
|---|---|---|
| 7/21/2026 | Sold | -- |
Source: NTREIS #21294086 Report a problem | ||
| 6/27/2026 | Pending sale | $2,099,000$461/sqft |
Source: NTREIS #21294086 Report a problem | ||
| 6/21/2026 | Contingent | $2,099,000$461/sqft |
Source: NTREIS #21294086 Report a problem | ||
| 6/11/2026 | Listed for sale | $2,099,000+122.1%$461/sqft |
Source: NTREIS #21294086 Report a problem | ||
| 12/14/2013 | Listing removed | $945,000$208/sqft |
Source: Coldwell Banker Residential Brokerage - #11972876 Report a problem | ||
| 6/18/2013 | Price change | $945,000-5%$208/sqft |
Source: Coldwell Banker Residential Brokerage - #11972876 Report a problem | ||
| 3/26/2013 | Listed for sale | $995,000$219/sqft |
Source: Coldwell Banker Residential Brokerage - #11923290 Report a problem | ||
Public tax history
| Year | Property taxes | Tax assessment |
|---|---|---|
| 2025 | $14,010 -14.9% | $983,039 -10.4% |
| 2024 | $16,454 +3.7% | $1,097,675 +7.8% |
| 2023 | $15,870 -12.4% | $1,018,659 +14.2% |
| 2022 | $18,122 -8.1% | $892,385 -3.6% |
| 2021 | $19,726 +3.2% | $926,137 +2.2% |
| 2020 | $19,118 +9.3% | $905,759 -0.8% |
| 2019 | $17,489 +4.8% | $913,122 +25% |
| 2018 | $16,694 +8.8% | $730,609 -31.1% |
| 2017 | $15,349 +8.3% | $1,060,887 +45% |
| 2016 | $14,172 +1.7% | $731,564 +33.3% |
| 2015 | $13,936 | $548,917 -4.7% |
| 2014 | $13,936 | $575,700 |
| 2013 | -- | $575,700 +1.7% |
| 2012 | -- | $566,000 +74.7% |
| 2011 | -- | $324,000 |
Find assessor info on the county website
Neighborhood: Timarron
Nearby homes
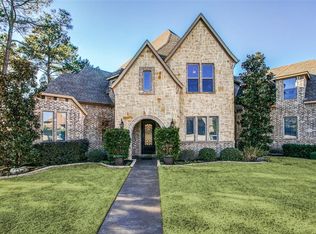
- $1,541,2005 bd5 ba4.7k sqft1160 Haven Cir, Southlake, TX 76092Off Market
- $1-- bd-- ba-- sqft1140 Haven Cir, Southlake, TX 76092Off Market
- $--3 bd3 ba2.8k sqft1145 Haven Cir, Southlake, TX 76092Sold
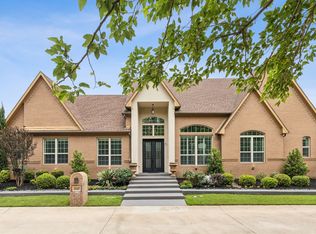
- $783,50010,280 Square Feet1205 Haven Cir, Southlake, TX 76092Off Market
- $27,720-- bd-- ba-- sqft1130 Haven Cir, Southlake, TX 76092Off Market
- $995,5004 bd4 ba3.1k sqft1135 Haven Cir, Southlake, TX 76092Off Market
- $1,455,5004 bd3 ba3.5k sqft1166 Haven Cir, Southlake, TX 76092Off Market
- $1-- bd-- ba-- sqft800 E Continental Blvd, Southlake, TX 76092Off Market
Nearby schools
GreatSchools rating
- 10/10Old Union Elementary SchoolGrades: PK-4Distance: 0.3 mi
- 10/10George Dawson Middle SchoolGrades: 7-8Distance: 1.4 mi
- 8/10Carroll High SchoolGrades: 9-10Distance: 2.2 mi
Schools provided by the listing agent
- Elementary: Oldunion
- Middle: Dawson,Eubanks
- High: Carroll
- District: Carroll ISD
Source: NTREIS. This data may not be complete. We recommend contacting the local school district to confirm school assignments for this home.
Get a cash offer in 3 minutes
Find out how much your home could sell for in as little as 3 minutes with a no-obligation cash offer.
Estimated market value
$2,049,100
Get a cash offer in 3 minutes
Find out how much your home could sell for in as little as 3 minutes with a no-obligation cash offer.
Estimated market value
$2,049,100
- Texas
- Tarrant County
- Southlake
- 76092
- Timarron
- 1150 Haven Cir
Nearby cities
Nearby neighborhoods
Nearby zip codes
Other Southlake Topics
