Skip main navigation
Closed
  • $435,000

    1145 Heartland Dr, Yorkville, IL 60560

    4beds
    2,934sqft
    Single Family Residence
    Built in 2002
    0.28 Acres Lot
    $445,000 Zestimate®
    $148/sqft
    $3,208 Estimated rent

    Home value

    $445,000

    $405,000 - $490,000

    $3,208/mo

    Zestimate® history
    Loading
    Loading...

    Owner options

    List your home for rent

    $3,208/mo

    Rent Zestimate®

    Find your next renter with Zillow Rental Manager. Plus, with online applications, you can quickly screen prospective tenants – for free.

    Learn more

    $3,208/mo

    Rent Zestimate®

    Refinance and save

    $3,779/mo

    Est. payment

    Refinancing to a lower rate could help reduce your monthly payments and save thousands over the life of the loan.

    See today's rates

    $3,779/mo

    Est. payment

    Explore your selling options

    Work with a Zillow partner agent

    Leverage their expertise and Zillow's premium Showcase listings to get your home seen by more buyers.

    Get started

    List with your own agent

    Get your home in front of millions of buyers by listing it on Zillow.

    Learn how to do it

    Sell it yourself

    Take full control of how buyers see your home on Zillow by listing For Sale by Owner (FSBO).

    List your home

    What's special

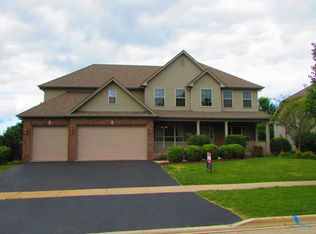
    Welcome to this spacious and meticulously maintained home nestled in the highly sought-after Heartland subdivision. Offering nearly 3,000 square feet of thoughtfully designed living space, this 3-bedroom, 3.1-bath residence includes a versatile LOFT that can EASILY be converted into a 5th bedroom, plus an additional bedroom and bathroom in the finished basement-perfect for guests, a home office, or multi-generational living. Step into the beautifully updated kitchen, featuring elegant quartzite countertops, a stylish tile backsplash, a built-in microwave (2022), and a premium 5-burner gas cooktop installed in 2025. Flowing seamlessly from the kitchen is a large, open-concept family room with a cozy fireplace-ideal for both everyday living and entertaining. Retreat to the luxurious primary suite, where you'll find a serene ambiance enhanced by a dual-sided, see-through fireplace that warms both the bedroom and the adjoining sitting area or ensuite bath. The home's interior has been freshly painted throughout (2023), creating a clean and cohesive feel. Wood laminate flooring was added in 2022 to the entire second floor and the first-floor office, combining durability with modern appeal. Enjoy outdoor living at its finest on the composite deck with a charming gazebo, both completed in 2024. The home's exterior was enhanced the same year with insulated siding and custom shutters, boosting curb appeal and energy efficiency. The roof was replaced in 2020, and the water heater was updated in 2018-offering peace of mind for years to come. This home is the perfect blend of function, flexibility, and style-all in a prime location near parks, schools, and amenities. Don't miss your chance to own this gem in Heartland Pool and Clubhouse community

    Zillow last checked:

    Listing updated:

    Listed by:

    Lucy Mullarkey 331-202-9098,

    RE/MAX All Pro - St Charles

    Bought with:

    Rafay Qamar

    Real Broker LLC

    Source: MRED as distributed by MLS GRID,MLS#: 12430041MLS Logo

    Facts & features

    Interior

    Bedrooms & bathrooms
    • Bedrooms: 4
    • Bathrooms: 4
    • Full bathrooms: 3
    • 1/2 bathrooms: 1
    Rooms
    • Room types: Recreation Room, Eating Area, Loft, Storage
    Primary bedroom
    • Features: Flooring (Wood Laminate), Window Treatments (Blinds), Bathroom (Full)
    • Level: Second
    • Area: 266 Square Feet
    • Dimensions: 14X19
    Bedroom 2
    • Features: Flooring (Wood Laminate), Window Treatments (Blinds)
    • Level: Second
    • Area: 132 Square Feet
    • Dimensions: 12X11
    Bedroom 3
    • Features: Flooring (Wood Laminate), Window Treatments (Blinds)
    • Level: Second
    • Area: 160 Square Feet
    • Dimensions: 10X16
    Bedroom 4
    • Features: Flooring (Carpet)
    • Level: Basement
    • Area: 196 Square Feet
    • Dimensions: 14X14
    Dining room
    • Features: Flooring (Hardwood), Window Treatments (Blinds)
    • Level: Main
    • Area: 154 Square Feet
    • Dimensions: 11X14
    Eating area
    • Features: Flooring (Hardwood)
    • Level: Main
    • Area: 112 Square Feet
    • Dimensions: 8X14
    Family room
    • Features: Flooring (Carpet), Window Treatments (Blinds)
    • Level: Main
    • Area: 322 Square Feet
    • Dimensions: 14X23
    Kitchen
    • Features: Kitchen (Eating Area-Table Space, Island, Pantry-Closet), Flooring (Hardwood)
    • Level: Main
    • Area: 168 Square Feet
    • Dimensions: 12X14
    Laundry
    • Features: Flooring (Vinyl)
    • Level: Second
    • Area: 44 Square Feet
    • Dimensions: 4X11
    Living room
    • Features: Flooring (Wood Laminate), Window Treatments (Blinds)
    • Level: Main
    • Area: 168 Square Feet
    • Dimensions: 12X14
    Loft
    • Features: Flooring (Wood Laminate)
    • Level: Second
    • Area: 120 Square Feet
    • Dimensions: 10X12
    Recreation room
    • Features: Flooring (Carpet)
    • Level: Basement
    • Area: 952 Square Feet
    • Dimensions: 28X34
    Storage
    • Level: Basement
    • Area: 72 Square Feet
    • Dimensions: 8X9
    Heating
    • Natural Gas
    Cooling
    • Central Air
    Appliances
    • Included: Microwave, Dishwasher, Refrigerator, Washer, Dryer, Disposal, Cooktop
    • Laundry: In Unit, Sink
    Features
    • Basement: Finished,Crawl Space,Partial
    • Number of fireplaces: 2
    • Fireplace features: Double Sided, Wood Burning, Family Room, Master Bedroom
    Interior area
    • Total structure area: 0
    • Total interior livable area: 2,934 sqft

    Property

    Parking
    • Total spaces: 2
    • Parking features: Asphalt, On Site, Garage Owned, Attached, Garage
    • Attached garage spaces: 2
    Accessibility
    • Accessibility features: No Disability Access
    Features
    • Stories: 2
    • Patio & porch: Deck
    Lot
    • Size: 0.28 Acres
    • Dimensions: 80X150
    Details
    • Parcel number: 0227306003
    • Special conditions: None

    Construction

    Type & style
    • Home type: SingleFamily
    • Property subtype: Single Family Residence
    Materials
    • Vinyl Siding
    • Foundation: Concrete Perimeter
    • Roof: Asphalt
    Condition
    • New construction: No
    • Year built: 2002

    Utilities & green energy

    • Sewer: Public Sewer
    • Water: Public

    Community & HOA

    Community
    • Features: Clubhouse, Park, Pool, Curbs, Sidewalks, Street Lights, Street Paved
    • Subdivision: Heartland
    HOA
    • Has HOA: Yes
    • Services included: Clubhouse, Pool
    • HOA fee: $550 annually
    Location
    • Region: Yorkville

    Financial & listing details

    • Price per square foot: $148/sqft
    • Tax assessed value: $429,414
    • Annual tax amount: $11,138
    • Date on market: 7/25/2025
    • Listing terms: VA
    • Ownership: Fee Simple w/ HO Assn.

    Price history

    DateEventPrice
    9/30/2025Sold$435,000-2.2%$148/sqft
    Source: MRED as distributed by MLS GRID #12430041 Report a problem
    8/25/2025Contingent$445,000$152/sqft
    Source: MRED as distributed by MLS GRID #12430041 Report a problem
    7/25/2025Price change$445,000-5.3%$152/sqft
    Source: MRED as distributed by MLS GRID #12430041 Report a problem
    7/17/2025Price change$469,900-2.6%$160/sqft
    Source: MRED as distributed by MLS GRID #12415121 Report a problem
    7/10/2025Listed for sale$482,500-3.5%$164/sqft
    Source: MRED as distributed by MLS GRID #12415121 Report a problem
    7/9/2025Listing removed$499,900$170/sqft
    Source: MRED as distributed by MLS GRID #12387598 Report a problem
    6/28/2025Price change$499,900-1.8%$170/sqft
    Source: MRED as distributed by MLS GRID #12387598 Report a problem
    6/20/2025Listed for sale$509,000+75.5%$173/sqft
    Source: MRED as distributed by MLS GRID #12387598 Report a problem
    4/30/2003Sold$290,000+413.3%$99/sqft
    Source: Public Record Report a problem
    11/22/2002Sold$56,500$19/sqft
    Source: Public Record Report a problem

    Public tax history

    YearProperty taxesTax assessment
    2024$11,138 +2.5%$143,138 +11.8%
    2023$10,871 +3.9%$128,065 +10.2%
    2022$10,462 +4.1%$116,264 +6.3%
    2021$10,050 -3.2%$109,422 -1.8%
    2020$10,382 +0.2%$111,417 +3%
    2019$10,366 +100%$108,172 +2.9%
    2018$5,183 -48.2%$105,151 +6.2%
    2017$9,996 +2.1%$99,014 +5.4%
    2016$9,795 +6%$93,973 +10.5%
    2015$9,244 $85,023 -1.2%
    2014$9,244 $86,046
    2013-- $86,046 -6.5%
    2012-- $91,989 -11.4%
    2011-- $103,796 +8.9%
    2010-- $95,307 -8.8%
    2009-- $104,490 +3%
    2008-- $101,448
    2007-- $101,448
    2006$6,782 $101,448 +5%
    2005-- $96,612 +6.1%
    2004$5,940 +3927.3%$91,032 -1.9%
    2003$148 $92,748 +26.2%
    2002$148 $73,489 +3574.5%
    2001-- $2,000
    Find assessor info on the county website

    Neighborhood: 60560

    Nearby schools

    GreatSchools rating
    Schools provided by the listing agent
    • District: 115

    Source: MRED as distributed by MLS GRID. This data may not be complete. We recommend contacting the local school district to confirm school assignments for this home.

    Get a cash offer in 3 minutes
    Find out how much your home could sell for in as little as 3 minutes with a no-obligation cash offer.
    Estimated market value
    $445,000
    Get a cash offer in 3 minutes
    Find out how much your home could sell for in as little as 3 minutes with a no-obligation cash offer.
    Estimated market value
    $445,000