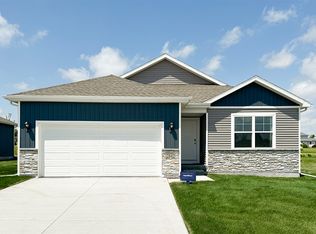
Welcome to Liberty Lane, where luxury meets low-maintenance living. This ranch townhome is the final available lot in this prestigious development, offering a rare opportunity to customize your next chapter. Designed for effortless main-level living, the open-concept floor plan features 2 bedrooms, 2 full baths, and a spacious kitchen, dining, and living area filled with natural light. Expansive windows showcase beautiful green space views, creating a peaceful backdrop for everyday living. The attached 2-car garage provides convenience, while the unfinished lower level offers abundant storage or the opportunity to add future finished living space. Buyers have the unique ability to select finishes and upgrades, allowing them to personalize the home to fit their style and needs. Right-size without compromise and enjoy the freedom of luxury, low-maintenance living with less stress, easy winter escape flexibility, and more time to enjoy what matters most. Don't miss your chance to own the last available homesite in sought-after Liberty Lane in Randleman Ridge.
For sale
$410,750
1145 Liberty Ln, Carlisle, IA 50047
2beds
1,300sqft
Townhouse, Condominium
Built in 2026
3,750 Square Feet Lot
$-- Zestimate®
$316/sqft
$260/mo HOA
What's special
Open-concept floor planAbundant storageBeautiful green space viewsFilled with natural lightExpansive windows
- 104 days
- 60
- 1
Zillow last checked:
Listing updated:
Listed by:
Stephany Goodhue (515)720-9684,
Realty ONE Group Impact
Source: DMMLS,MLS#: 741872 Originating MLS: Des Moines Area Association of REALTORS
Originating MLS: Des Moines Area Association of REALTORSFacts & features
Interior
Bedrooms & bathrooms
- Bedrooms: 2
- Bathrooms: 2
- Full bathrooms: 2
- Main level bedrooms: 2
Heating
- Forced Air, Gas, Natural Gas
Cooling
- Central Air
Appliances
- Included: Dishwasher, Microwave, Stove
- Laundry: Main Level
Features
- Basement: Unfinished,Walk-Out Access
Interior area
- Total structure area: 1,300
- Total interior livable area: 1,300 sqft
Property
Parking
- Total spaces: 2
- Parking features: Attached, Garage, Two Car Garage
- Attached garage spaces: 2
Features
- Stories: 1
Lot
- Size: 3,750 Square Feet
- Dimensions: 44 x 85.25
Details
- Parcel number: 39491010130
- Zoning: R
Construction
Type & style
- Home type: Townhouse
- Architectural style: Ranch
- Property subtype: Townhouse, Condominium
Materials
- Foundation: Poured
- Roof: Asphalt,Shingle
Condition
- Year built: 2026
Utilities & green energy
- Sewer: Public Sewer
- Water: Public
Community & HOA
HOA
- Has HOA: Yes
- Services included: Maintenance Grounds, Maintenance Structure, Snow Removal
- HOA fee: $260 monthly
- HOA name: Randleman Ridge Townhome Assoc
- Second HOA name: Randleman Ridge Townhome Assoc
Location
- Region: Carlisle
Financial & listing details
- Price per square foot: $316/sqft
- Date on market: 5/29/2026
- Cumulative days on market: 105 days
- Listing terms: Cash,Conventional
- Road surface type: Concrete
Estimated market value
Not available
Estimated sales range
Not available
Not available
Price history
| Date | Event | Price |
|---|---|---|
| 5/29/2026 | Listed for sale | $410,750$316/sqft |
Source:  DMMLS #741872 Report a problem DMMLS #741872 Report a problem | ||
Public tax history
Tax history is unavailable.
Monthly payment
Est. payment
Payment breakdown
Explore the cost of this home by adjusting the details. Changes won't be saved.Climate risks
Neighborhood: 50047
Nearby schools
Schools provided by the listing agent
- District: Carlisle
Source: DMMLS. This data may not be complete. We recommend contacting the local school district to confirm school assignments for this home.
Similar homes
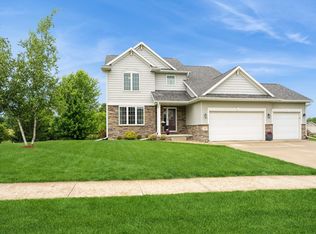
- $463,5004 bd3 ba1.3k sqft1155 Liberty Ln, Carlisle, IA 50047For Sale
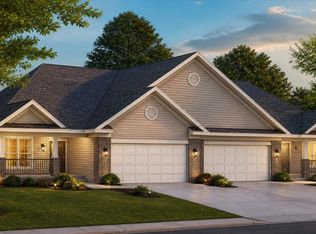 MLS ID #741894, Stephany Goodhue, Realty ONE Group Impact. DMMLS
 - $404,9905 bd3 ba1.4k sqft3066 Sweetwater Dr, Des Moines, IA 50320New Construction
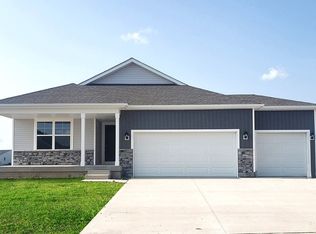 DMMLS
DMMLS - $389,9904 bd3 ba1.4k sqft3005 Sweetwater Dr, Des Moines, IA 50320New Construction
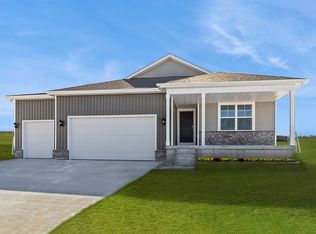 DMMLS
DMMLS - from $395,9903 bd2 ba1.4k sqftHamilton Plan, Three Lakes, Moines, IA 50320New Construction
 DR Horton
