Skip main navigation
Off market
  • $1,489,600

    1145 N Horn Ave #C, West Hollywood, CA 90069

    2beds
    1,900sqft
    Townhouse
    Built in 1993
    7,705 Square Feet Lot
    $1,489,600 Zestimate®
    $784/sqft
    $6,533 Estimated rent

    Home value

    $1,489,600

    $1.37M - $1.61M

    $6,533/mo

    Zestimate® history
    Loading
    Loading...

    Owner options

    List your home for rent

    $6,533/mo

    Rent Zestimate®

    Find your next renter with Zillow Rental Manager. Plus, with online applications, you can quickly screen prospective tenants – for free.

    Learn more

    $6,533/mo

    Rent Zestimate®

    Refinance and save

    $10,245/mo

    Est. payment

    Refinancing to a lower rate could help reduce your monthly payments and save thousands over the life of the loan.

    See today's rates

    $10,245/mo

    Est. payment

    Explore your selling options

    Work with a Zillow partner agent

    Leverage their expertise and Zillow's premium Showcase listings to get your home seen by more buyers.

    Get started

    List with your own agent

    Get your home in front of millions of buyers by listing it on Zillow.

    Learn how to do it

    Sell it yourself

    Take full control of how buyers see your home on Zillow by listing For Sale by Owner (FSBO).

    List your home

    What's special

    Barn styleOpen floorplanWalk-in closet

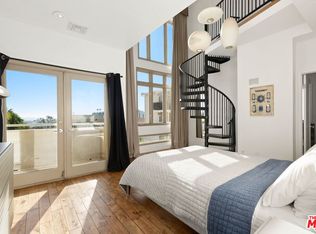
    Offer deadline to be Friday November 12, 2021 at 5pm. See private remarks for further details. Welcome to your new 2021 Sunset Strip lifestyle! Offering a designer remodeled 2 bedroom / 2.5 bath w/loft home in an intimate 5 unit building. Featuring contrasting French Grey and Bold White cabinets in a cook's kitchen with matching cabinet faced Thermador refrigerator/freezer, Miele dishwasher and Zline stainless professional grade range/oven. Offering an open floorplan from kitchen, dining, living room to outdoor patio living space this home is made for modern living. Renovated with the sophisticate and relaxed homebody in mind, from French Limestone fireplaces in the living room and master bedroom, to walnut high gloss counter tops on the breakfast bar, wet bar w/matched walnut floating shelves above and along one whole living room wall of cabinets plus the powder room sink. The refined wall detailing in the dining, living and master bedrooms give you a feeling of uniqueness and true style. Not to mention a gated parking structure with storage room, private two car side-by-side parking and direct entry into your new home. Now upstairs to the two large en-suite bedrooms with walk-in closets and views. Starting with the 2nd bedroom and bath that have windows opening to luscious greenery giving you a sense of country and a full bath with floating glass barn style panels. The stacked laundry is on the bedroom level for convenience between the bedrooms. Now the master bedroom is very large with a 2 story wall of paneled glass to view the Strip and city and a full sized walk-in closet including custom built-ins and a bathroom that makes you feel you've made it! Finally, if you're the homebody or a professional working remotely from home you have a spiral staircase up to the loft / office and French doors out to the roof terrace with a 180 degree view of the city and ample room for dining, lounging and partying if your heart desires?! This townhome says "BUY ME!" Oh, and if you have been looking? This is PRICED to SELL!!!!!!

    This property is not currently displayed as for sale or rent on Zillow. This may be different from what's on other websites or public sources.

    Facts & features

    Interior

    Bedrooms & bathrooms
    • Bedrooms: 2
    • Bathrooms: 3
    • Full bathrooms: 2
    • 1/2 bathrooms: 1
    Heating
    • Forced air
    Cooling
    • Central
    Appliances
    • Included: Dishwasher, Garbage disposal
    • Laundry: Laundry Closet Stacked
    Features
    • Built-Ins, Turnkey, High Ceilings (9 Feet+), Open Floor Plan, Recessed Lighting, Wet Bar, Storage Space, Cathedral-Vaulted Ceilings, Living Room Deck Attached, Intercom
    • Flooring: Tile, Carpet, Hardwood
    • Has fireplace: Yes
    • Common walls with other units/homes: Attached
    Interior area
    • Total interior livable area: 1,900 sqft

    Property

    Parking
    • Total spaces: 2
    Features
    • Levels: Three Or More
    • Exterior features: Stone, Stucco
    • Has view: Yes
    • View description: City
    Lot
    • Size: 7,705 Square Feet
    Details
    • Parcel number: 5560022041

    Construction

    Type & style
    • Home type: Townhouse
    Materials
    • Roof: Composition
    Condition
    • Updated/Remodeled
    • Year built: 1993

    Utilities & green energy

    • Sewer: In Connected and Paid

    Community & HOA

    Community
    • Security: Gated
    HOA
    • Has HOA: Yes
    • HOA fee: $630 monthly
    Location
    • Region: West Hollywood

    Financial & listing details

    • Price per square foot: $784/sqft

    Price history

    DateEventPrice
    12/21/2021Sold$1,575,000+8.6%$829/sqft
    Source: Agent Provided Report a problem
    11/16/2021Pending sale$1,450,000$763/sqft
    Source: CLAW #21102811 Report a problem
    11/6/2021Listed for sale$1,450,000$763/sqft
    Source: CLAW #21102811 Report a problem

    Public tax history

    Tax history is unavailable.

    Neighborhood: 90069

    Nearby schools

    GreatSchools rating
    Get a cash offer in 3 minutes
    Find out how much your home could sell for in as little as 3 minutes with a no-obligation cash offer.
    Estimated market value
    $1,489,600
    Get a cash offer in 3 minutes
    Find out how much your home could sell for in as little as 3 minutes with a no-obligation cash offer.
    Estimated market value
    $1,489,600