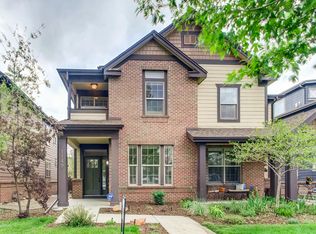
Luminous living awaits in this Platt Park half duplex. An open and airy layout sprawls w/ handsome flooring and timeless details throughout including classic shutters. Illuminated by a modern light fixture, a formal dining room sets the stage for at-home entertaining. A spacious kitchen beams w/ stainless steel appliances, sleek cabinetry and a center island w/ seating. Adjoined for seamless connectivity, a light-filled living area flaunts a gas fireplace and outdoor access through glass doors. Rest and relaxation await in a plush primary suite boasting a serene bath w/ a walk-in shower. A staircase ascends to a private, open loft w/ a fireplace — the perfect space for a home office or cozy seating area. Two sizable secondary bedrooms and a laundry room w/ a convenient utility sink complete the second level along with brand new carpet throughout. Downstairs, a finished basement presents flexible living space w/ a large rec room wired for surround sound, plus a guest bedroom and bath. Enjoy relaxing and entertaining outdoors on a multi-level deck w/ a gas firepit - the ultimate in low maintenance living. Location cannot be beat in one of Denver's most central neighborhoods - minutes to Platt Park, Wash Park, Old South Pearl shopping and dining, South Broadway, and Cherry Creek with very convenient access to Light Rail and I-25.
Sold for $950,000
$950,000
1145 S Logan Street, Denver, CO 80210
4beds
2,913sqft
Townhouse
Built in 2006
3,075 Square Feet Lot
$858,500 Zestimate®
$326/sqft
$4,884 Estimated rent
Home value
$858,500
$816,000 - $901,000
$4,884/mo
Zestimate® history
Owner options
List your home for rent
$4,884/mo
Rent Zestimate®
Find your next renter with Zillow Rental Manager. Plus, with online applications, you can quickly screen prospective tenants – for free.
$4,884/mo
Rent Zestimate®
Refinance and save
$5,467/mo
Est. payment
Refinancing to a lower rate could help reduce your monthly payments and save thousands over the life of the loan.
$5,467/mo
Est. payment
Explore your selling options
Work with a Zillow partner agent
Leverage their expertise and Zillow's premium Showcase listings to get your home seen by more buyers.
Get startedList with your own agent
Get your home in front of millions of buyers by listing it on Zillow.
Learn how to do itSell it yourself
Take full control of how buyers see your home on Zillow by listing For Sale by Owner (FSBO).
List your homeWhat's special
Zillow last checked:
Listing updated:
Listed by:
Olivia Kunevicius 720-933-8499 olivia@milehimodern.com,
Milehimodern
Bought with:
Michael Turner, 100027485
Redfin Corporation
Source: REcolorado as distributed by MLS GRID,MLS#: 7229693
Facts & features
Interior
Bedrooms & bathrooms
- Bedrooms: 4
- Bathrooms: 4
- Full bathrooms: 2
- 3/4 bathrooms: 1
- 1/2 bathrooms: 1
- Main level bathrooms: 1
Primary bedroom
- Level: Upper
Bedroom
- Level: Upper
Bedroom
- Level: Upper
Bedroom
- Level: Basement
Primary bathroom
- Level: Upper
Bathroom
- Level: Main
Bathroom
- Level: Upper
Bathroom
- Level: Basement
Dining room
- Level: Main
Kitchen
- Level: Main
Laundry
- Level: Upper
Living room
- Level: Main
Living room
- Level: Basement
Loft
- Description: Loft Access Is Through Staircase In Primary Suite.
- Level: Upper
Heating
- Forced Air
Cooling
- Central Air
Appliances
- Included: Cooktop, Dishwasher, Double Oven, Dryer, Microwave, Refrigerator, Washer
Features
- Ceiling Fan(s), Eat-in Kitchen, Five Piece Bath, High Ceilings, Kitchen Island, Open Floorplan, Pantry, Primary Suite
- Flooring: Carpet, Tile, Wood
- Windows: Window Coverings
- Basement: Finished,Full
- Number of fireplaces: 2
- Fireplace features: Gas, Living Room, Master Bedroom
- Common walls with other units/homes: End Unit
Interior area
- Total structure area: 2,913
- Total interior livable area: 2,913 sqft
- Finished area above ground: 2,034
- Finished area below ground: 700
Property
Parking
- Total spaces: 2
- Parking features: Garage
- Garage spaces: 2
Features
- Levels: Two
- Stories: 2
- Patio & porch: Deck, Front Porch
- Exterior features: Fire Pit, Garden
- Fencing: Full
Lot
- Size: 3,075 sqft
Details
- Parcel number: 522105053
- Zoning: U-TU-C
- Special conditions: Standard
Construction
Type & style
- Home type: Townhouse
- Property subtype: Townhouse
- Attached to another structure: Yes
Materials
- Brick, Frame, Wood Siding
- Roof: Composition
Condition
- Year built: 2006
Details
- Builder name: McStain
Utilities & green energy
- Sewer: Public Sewer
- Water: Public
- Utilities for property: Electricity Connected, Internet Access (Wired), Natural Gas Connected, Phone Available
Community & neighborhood
Location
- Region: Denver
- Subdivision: Platt Park
Other
Other facts
- Listing terms: Cash,Conventional,Jumbo,VA Loan
- Ownership: Individual
- Road surface type: Paved
Price history
| Date | Event | Price |
|---|---|---|
| 8/9/2023 | Sold | $950,000+74.3%$326/sqft |
Source:  REcolorado as distributed by MLS GRID #7229693 Report a problem REcolorado as distributed by MLS GRID #7229693 Report a problem | ||
| 8/5/2014 | Sold | $545,000$187/sqft |
Source: Public Record Report a problem | ||
| 7/8/2014 | Pending sale | $545,000$187/sqft |
Source: RE/MAX MASTERS INC #6535329 Report a problem | ||
| 7/3/2014 | Listed for sale | $545,000+25.3%$187/sqft |
Source: RE/MAX Masters, Inc. #7882277 Report a problem | ||
| 7/19/2012 | Sold | $435,000-3.2%$149/sqft |
Source: Public Record Report a problem | ||
| 6/2/2012 | Price change | $449,500-10%$154/sqft |
Source: Fuller Sotheby's International Realty #1097959 Report a problem | ||
| 4/6/2012 | Listed for sale | $499,500-1.7%$171/sqft |
Source: Fuller Sotheby's International Realty #1097959 Report a problem | ||
| 7/20/2007 | Sold | $507,930$174/sqft |
Source: Public Record Report a problem | ||
Public tax history
| Year | Property taxes | Tax assessment |
|---|---|---|
| 2024 | $5,126 +22.7% | $66,160 -4.8% |
| 2023 | $4,179 +3.6% | $69,510 +32.3% |
| 2022 | $4,034 +10.5% | $52,550 -2.8% |
| 2021 | $3,650 +2.9% | $54,060 +9.9% |
| 2020 | $3,548 +2.8% | $49,200 -0.7% |
| 2019 | $3,452 | $49,543 +11% |
| 2018 | $3,452 +0.3% | $44,620 |
| 2017 | $3,442 -1.6% | $44,620 -0.3% |
| 2016 | $3,498 +10.6% | $44,770 |
| 2015 | $3,162 0% | $44,770 +17.6% |
| 2014 | $3,163 +1.9% | $38,070 |
| 2013 | $3,104 +17.9% | $38,070 +3.1% |
| 2012 | $2,633 -2.6% | $36,920 +0% |
| 2011 | $2,702 +2.2% | $36,918 -9% |
| 2010 | $2,643 -2.9% | $40,570 |
| 2009 | $2,721 -0.2% | $40,570 -0.4% |
| 2008 | $2,725 | $40,740 |
Find assessor info on the county website
Neighborhood: Platt Park
Nearby schools
GreatSchools rating
- 6/10McKinley-Thatcher Elementary SchoolGrades: PK-5Distance: 0.1 mi
- 6/10Grant Middle SchoolGrades: 6-8Distance: 0.7 mi
- 7/10South High SchoolGrades: 9-12Distance: 0.9 mi
Schools provided by the listing agent
- Elementary: McKinley-Thatcher
- Middle: Grant
- High: South
- District: Denver 1
Source: REcolorado as distributed by MLS GRID. This data may not be complete. We recommend contacting the local school district to confirm school assignments for this home.
Get a cash offer in 3 minutes
Find out how much your home could sell for in as little as 3 minutes with a no-obligation cash offer.
Estimated market value
$858,500
Get a cash offer in 3 minutes
Find out how much your home could sell for in as little as 3 minutes with a no-obligation cash offer.
Estimated market value
$858,500
- Colorado
- Denver County
- Denver
- 80210
- Platt Park
- 1145 S Logan Street
Nearby cities
Nearby neighborhoods
Nearby zip codes
Other Denver Topics
