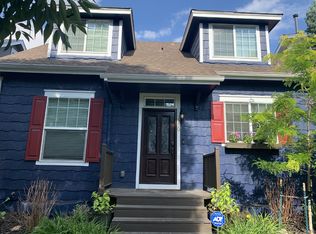
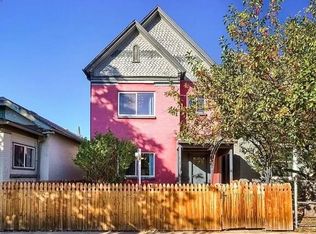
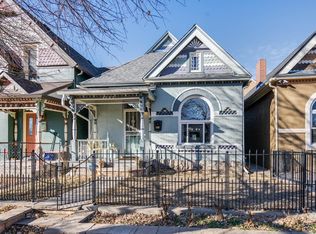
Step into luxurious urban living at it's finest! This home is complete with gleaming hardwood flooring. The home has an open floor plan making entertaining guests a breeze! The bright and sunny gourmet kitchen is any home chef's dream. The kitchen is complete with stainless steel appliances, gas range, double oven, and beautiful granite countertops. The master suite is spacious and idyllic. It offers a balcony and a private loft with a fireplace. In addition, there is a wine cooler to unwind after a long day. The home also has an enclosed patio. The house is a short drive to downtown and close to plenty of shops and restaurants. If location is what you desire look no further, this home is walking distance to Pearl St, shopping, dining and light rail. If true "Urban Living" is what you desire then look no further, the home is extremely private with an awesome back yard/patio, two car garage located in alley behind home and do not fret as inside your urban home it is quiet and peaceful away from any road noise. Washer and dryer included. No smoking inside home. All prospective tenants that are 18 years or older are required to successfully complete a credit, criminal background, and eviction history screening as part of the application process. Pets are allowed, but must be approved by landlords.
House for rent
Singlefamily
Available now
Dogs OK
Air conditioner, central air
In unit laundry
2 Parking spaces parking
Floor furnace, forced air, natural gas
What's special
Enclosed patioWasher and dryer includedGas rangeDouble ovenStainless steel appliancesWine coolerOpen floor plan
- 21 days |
- -- |
- -- |
Zillow last checked:
Listing updated:
Travel times

Let’s turn your rent into credit progress
Build credit history with every on-time payment and get credit for the payment you’re already making.
Facts & features
Interior
Bedrooms & bathrooms
- Bedrooms: 4
- Bathrooms: 4
- Full bathrooms: 3
- 1/2 bathrooms: 1
Heating
- Floor Furnace, Forced Air, Natural Gas
Cooling
- Air Conditioner, Central Air
Appliances
- Included: Dishwasher, Double Oven, Dryer, Microwave Oven, Range, Refrigerator, Washer
- Laundry: In Unit
Features
- Bar, Eat-in Kitchen, Entrance Foyer, Five Piece Bath, Granite Counters, Kitchen Island, Open Floorplan, Walk-In Closet(s), Wet Bar, Wired for Data
- Flooring: Carpet, Tile, Wood
- Has basement: Yes
- Has fireplace: Yes
Interior area
- Total interior livable area: 2,908 sqft
Property
Parking
- Total spaces: 2
- Parking features: Detached
- Details: Contact manager
Features
- Patio & porch: Patio
- Exterior features: Balcony, Basement, Entrance Foyer, Five Piece Bath, Private Yard
Lot
- Features: Near Public Transit, Sprinklers In Front, Sprinklers In Rear
Details
- Parcel number: 0522105055000
Construction
Type & style
- Home type: SingleFamily
- Property subtype: SingleFamily
Condition
- Year built: 2006
Community & HOA
Location
- Region: Denver
Financial & listing details
- Lease term: 12 Months
Nearby apartments for rent

Price history
| Date | Event | Price |
|---|---|---|
| 10/5/2026 | Price change | $4,500-5.3%$2/sqft |
Source: REcolorado as distributed by MLS GRID #7281882 Report a problem | ||
| 9/28/2026 | Price change | $4,750-4.9%$2/sqft |
Source: REcolorado as distributed by MLS GRID #7281882 Report a problem | ||
| 9/16/2026 | Listed for rent | $4,995+18.9%$2/sqft |
Source: REcolorado as distributed by MLS GRID #7281882 Report a problem | ||
| 12/30/2019 | Sold | $753,000+3.2%$259/sqft |
Source: Public Record Report a problem | ||
| 12/11/2019 | Pending sale | $729,900$251/sqft |
Source: Redfin Corporation #5327276 Report a problem | ||
| 11/12/2019 | Price change | $729,900-2%$251/sqft |
Source: Redfin Corporation #5327276 Report a problem | ||
| 10/25/2019 | Price change | $745,000-0.7%$256/sqft |
Source: Redfin Corporation #5327276 Report a problem | ||
| 10/8/2019 | Price change | $750,000-1.3%$258/sqft |
Source: Redfin Corporation #5327276 Report a problem | ||
| 9/21/2019 | Price change | $760,000-1.9%$261/sqft |
Source: Redfin Corporation #5327276 Report a problem | ||
| 7/5/2019 | Price change | $774,900-1%$266/sqft |
Source: Redfin Corporation #5327276 Report a problem | ||
| 6/2/2019 | Price change | $783,000-2%$269/sqft |
Source: Resident Realty #4019718 Report a problem | ||
| 4/5/2019 | Listed for sale | $799,000+49.8%$275/sqft |
Source: Owner Report a problem | ||
| 3/31/2019 | Listing removed | $4,200$1/sqft |
Source: Owner Report a problem | ||
| 3/6/2019 | Listed for rent | $4,200+10.5%$1/sqft |
Source: Owner Report a problem | ||
| 3/21/2017 | Listing removed | $3,800$1/sqft |
Source: Owner Report a problem | ||
| 3/13/2017 | Listed for rent | $3,800$1/sqft |
Source: Owner Report a problem | ||
| 3/28/2007 | Sold | $533,279$183/sqft |
Source: Public Record Report a problem | ||