Your Colorado mountain adventure begins here! This custom-built, walkout ranch-style home in the sought-after Saddleback Ridge Estates of Evergreen is ready to welcome you. A circular paved driveway makes for easy access in any weather, while the gated stone entrance gives off cozy ski chalet vibes and leads to a wraparound deck with endless views. Inside, real oak floors guide you through the home as the hand-laid stone fireplace catches your eye. Relax in the snug family room that feels like a warm mountain hug or the living room with floor-to-ceiling windows—both sharing the fireplace. The kitchen blends modern touches with mountain charm, featuring granite counters, an island with seating, custom storage, and loads of natural light. Even the eat-in space offers sweeping views, and for more formal occasions, the dining room delivers with oak floors and massive windows—because “eating in” is the new going out! A unique wood-and-metal staircase leads to the walkout basement. The primary suite shares the lower section of the stone fireplace and boasts both bedroom and bathroom views, plus private deck access. The second bedroom cozies up to the mountain wall, while the third offers both a sleeping area and a private lounge. There’s also a tiled sunroom with an indoor hot tub (yes, with views!) and outdoor access, thoughtfully designed as a safe dog run. Finally, the home office/den/study in the basement is flooded with natural light and more of those incredible views. With over 2¼ acres, a two-car garage with attached workshop, wraparound deck, and scenery from every window, this home won’t disappoint!
Sold for $885,000
$885,000
1145 Saddleback Drive, Evergreen, CO 80439
3beds
3,362sqft
Single Family Residence
Built in 1974
2.26 Acres Lot
$884,900 Zestimate®
$263/sqft
$4,676 Estimated rent
Home value
$884,900
Estimated sales range
Not available
$4,676/mo
Zestimate® history
Owner options
List your home for rent
$4,676/mo
Rent Zestimate®
Find your next renter with Zillow Rental Manager. Plus, with online applications, you can quickly screen prospective tenants – for free.
$4,676/mo
Rent Zestimate®
Refinance and save
$5,112/mo
Est. payment
Refinancing to a lower rate could help reduce your monthly payments and save thousands over the life of the loan.
$5,112/mo
Est. payment
Explore your selling options
Work with a Zillow partner agent
Leverage their expertise and Zillow's premium Showcase listings to get your home seen by more buyers.
Get startedList with your own agent
Get your home in front of millions of buyers by listing it on Zillow.
Learn how to do itSell it yourself
Take full control of how buyers see your home on Zillow by listing For Sale by Owner (FSBO).
List your homeWhat's special
Hand-laid stone fireplaceSnug family roomCircular paved drivewayReal oak floorsScenery from every windowGated stone entranceUnique wood-and-metal staircase
Zillow last checked:
Listing updated:
Listed by:
Nicole A Galluzzo 303-902-1091 ColoradoHomeswithNicole@gmail.com,
HomeSmart
Bought with:
Scott Noble, 100083929
Milehimodern
Source: REcolorado as distributed by MLS GRID,MLS#: 5518850
Facts & features
Interior
Bedrooms & bathrooms
- Bedrooms: 3
- Bathrooms: 3
- Full bathrooms: 1
- 3/4 bathrooms: 1
- 1/2 bathrooms: 1
- Main level bathrooms: 1
Bedroom
- Description: Gorgeous Mountain Views, Stone Fireplace
- Features: Primary Suite
- Level: Basement
- Area: 286 Square Feet
- Dimensions: 13 x 22
Bedroom
- Description: Build-In Shelving
- Level: Basement
- Area: 130 Square Feet
- Dimensions: 13 x 10
Bedroom
- Description: Bedroom With Sitting Room- Could Be A 4th Bedroom?
- Level: Basement
- Area: 260 Square Feet
- Dimensions: 20 x 13
Bathroom
- Level: Main
- Area: 49 Square Feet
- Dimensions: 7 x 7
Bathroom
- Description: Dual Sinks, Soaking Tub And Great Natural Light
- Features: Primary Suite
- Level: Basement
- Area: 195 Square Feet
- Dimensions: 15 x 13
Bathroom
- Level: Basement
- Area: 90 Square Feet
- Dimensions: 9 x 10
Dining room
- Description: Views From Every Angle + Real Oak Wood Floors
- Level: Main
- Area: 120 Square Feet
- Dimensions: 10 x 12
Family room
- Description: Oak Wood Floors + Stone Fireplace
- Level: Main
- Area: 240 Square Feet
- Dimensions: 15 x 16
Kitchen
- Description: Open Layout With Extra Built-In Storage
- Level: Main
- Area: 294 Square Feet
- Dimensions: 14 x 21
Laundry
- Description: Natural Lighting And Extra Storage
- Level: Basement
- Area: 44 Square Feet
- Dimensions: 11 x 4
Living room
- Description: The Views Are Everywhere You Look! Oak Flooring, Stone Fireplace And Floor To Ceiling Windows
- Level: Main
- Area: 364 Square Feet
- Dimensions: 26 x 14
Office
- Description: Walkout Office With Tons Of Natural Light + Built-In Storage
- Level: Basement
- Area: 276 Square Feet
- Dimensions: 23 x 12
Sun room
- Description: Indoor Hot Tub/Sun Room With A View!
- Level: Basement
- Area: 100 Square Feet
- Dimensions: 10 x 10
Heating
- Forced Air, Wood Stove
Cooling
- None
Appliances
- Included: Cooktop, Dishwasher, Disposal, Gas Water Heater, Microwave, Refrigerator, Self Cleaning Oven
- Laundry: In Unit
Features
- Ceiling Fan(s), Eat-in Kitchen, Five Piece Bath, Granite Counters, High Ceilings, Kitchen Island, Primary Suite, Walk-In Closet(s)
- Flooring: Carpet, Stone, Wood
- Windows: Double Pane Windows, Window Coverings, Window Treatments
- Basement: Exterior Entry,Finished,Walk-Out Access
- Number of fireplaces: 3
- Fireplace features: Family Room, Living Room, Master Bedroom, Wood Burning
Interior area
- Total structure area: 3,362
- Total interior livable area: 3,362 sqft
- Finished area above ground: 1,322
- Finished area below ground: 2,040
Property
Parking
- Total spaces: 2
- Parking features: Circular Driveway, Exterior Access Door, Oversized
- Attached garage spaces: 2
- Has uncovered spaces: Yes
Features
- Levels: One
- Stories: 1
- Entry location: Ground
- Patio & porch: Covered, Deck, Front Porch, Patio, Wrap Around
- Exterior features: Balcony, Dog Run
- Has spa: Yes
- Spa features: Heated
- Has view: Yes
- View description: Mountain(s)
Lot
- Size: 2.26 Acres
- Features: Fire Mitigation, Foothills, Many Trees, Mountainous
- Residential vegetation: Mixed
Details
- Parcel number: 196303102044
- Zoning: MR-1
- Special conditions: Standard
Construction
Type & style
- Home type: SingleFamily
- Architectural style: Mountain Contemporary
- Property subtype: Single Family Residence
Materials
- Frame, Stone, Wood Siding
- Roof: Stone-Coated Steel
Condition
- Year built: 1974
Utilities & green energy
- Water: Well
- Utilities for property: Cable Available, Electricity Connected, Propane
Community & HOA
Community
- Security: Carbon Monoxide Detector(s), Smoke Detector(s)
- Subdivision: Saddleback Ridge Estates
HOA
- Has HOA: Yes
- Services included: Reserve Fund, Maintenance Grounds
- HOA fee: $35 annually
- HOA name: Saddleback Ridge
- HOA phone: 303-797-3125
Location
- Region: Evergreen
Financial & listing details
- Price per square foot: $263/sqft
- Tax assessed value: $825,870
- Annual tax amount: $3,570
- Date on market: 5/11/2026
- Listing terms: Cash,Conventional,VA Loan
- Exclusions: Sellers Personal Belongings
- Ownership: Individual
- Electric utility on property: Yes
- Road surface type: Paved
Price history
| Date | Event | Price |
|---|---|---|
| 7/20/2026 | Sold | $885,000-4.8%$263/sqft |
Source:  REcolorado as distributed by MLS GRID #5518850 Report a problem REcolorado as distributed by MLS GRID #5518850 Report a problem | ||
| 6/29/2026 | Pending sale | $929,900$277/sqft |
Source: REcolorado as distributed by MLS GRID #5518850 Report a problem | ||
| 6/12/2026 | Price change | $929,900-2.1%$277/sqft |
Source: REcolorado as distributed by MLS GRID #5518850 Report a problem | ||
| 5/11/2026 | Listed for sale | $949,900$283/sqft |
Source: REcolorado as distributed by MLS GRID #5518850 Report a problem | ||
Public tax history
| Year | Property taxes | Tax assessment |
|---|---|---|
| 2025 | $3,570 +37.1% | $51,610 +21.6% |
| 2024 | $2,604 -5.4% | $42,440 -6.8% |
| 2023 | $2,752 -0.4% | $45,550 +2.4% |
| 2022 | $2,763 | $44,480 -2.8% |
| 2021 | -- | $45,760 +9.2% |
| 2020 | $2,337 +0.4% | $41,890 |
| 2019 | $2,328 | $41,890 +10% |
| 2018 | $2,328 +16% | $38,070 |
| 2017 | $2,007 | $38,070 +7.4% |
| 2016 | -- | $35,440 |
| 2015 | -- | $35,440 +5.6% |
| 2014 | -- | $33,560 |
| 2013 | -- | $33,560 +5.7% |
| 2012 | -- | $31,740 |
| 2011 | -- | $31,740 -10.5% |
| 2010 | -- | $35,480 |
| 2009 | $2,348 | $35,480 |
Find assessor info on the county website
Neighborhood: 80439
Nearby homes
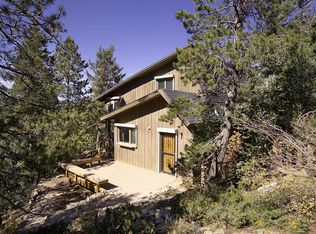
- $799,7003 bd2 ba2.1k sqft1195 Saddleback Dr, Evergreen, CO 80439Off Market
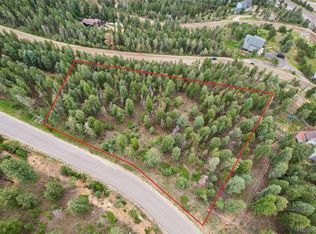
- $149,0003 acresElk Valley Dr, Evergreen, CO 80439Lot/Land
- $850,0004 bd5 ba3.1k sqft535 Elk Valley Dr, Evergreen, CO 80439Sold
- $665,7003 bd2 ba1.3k sqft1370 Saddleback Dr, Evergreen, CO 80439Off Market
- $702,3003 bd1 ba2.4k sqft5 Elk Valley Dr, Evergreen, CO 80439Off Market
- $--2.01 acres0 Elk Valley Drive, Evergreen, CO 80439Off Market
- $699,2003 bd3 ba1.8k sqft160 Elk Valley Dr, Evergreen, CO 80439Off Market
- $893,4004 bd3 ba2.2k sqft239 Elk Valley Dr, Evergreen, CO 80439Off Market
Nearby schools
GreatSchools rating
- 9/10King-Murphy Elementary SchoolGrades: PK-6Distance: 5.8 mi
- 2/10Clear Creek Middle SchoolGrades: 7-8Distance: 1.8 mi
- 5/10Clear Creek High SchoolGrades: 9-12Distance: 1.8 mi
Schools provided by the listing agent
- Elementary: King Murphy
- Middle: Clear Creek
- High: Clear Creek
- District: Clear Creek RE-1
Source: REcolorado as distributed by MLS GRID. This data may not be complete. We recommend contacting the local school district to confirm school assignments for this home.
Get a cash offer in 3 minutes
Find out how much your home could sell for in as little as 3 minutes with a no-obligation cash offer.
Estimated market value
$884,900
Get a cash offer in 3 minutes
Find out how much your home could sell for in as little as 3 minutes with a no-obligation cash offer.
Estimated market value
$884,900
- Colorado
- Clear Creek County
- Evergreen
- 80439
- 1145 Saddleback Drive
