Welcome to your stunning mountain retreat in the highly sought-after Saddleback Ridge Estates community of Evergreen! Set on over 2 acres of serene Colorado beauty, this exceptional home offers sweeping valley and mountain views from the expansive front deck—perfect for enjoying your morning coffee while watching the sunrise over the peaks.
Step inside to discover an inviting open floor plan filled with mountain charm and elegance. Soaring vaulted ceilings, wood beams, and a cozy wood-burning stove with stone surround create a warm and welcoming atmosphere. The spacious living room flows seamlessly into the large dining area, complete with a sliding glass door and deck access for easy indoor-outdoor entertaining. The chef’s kitchen impresses with granite countertops, stainless steel appliances, abundant cabinetry, and vaulted ceilings that enhance the light and airy feel.
The main floor bedroom offers a private en-suite full bath. A half bath and laundry room complete this level. Upstairs, the second floor hosts two generous bedrooms and a full bath, while the third floor is dedicated entirely to the primary suite—a true private sanctuary with vaulted ceilings, panoramic views, and a spa-like bath featuring a jet-action soaking tub.
The walk-out basement expands your living space with a large family room, half bath, and walk-out access to a covered patio and yard—complete with a playground area. The home also features radiant heat in the kitchen floor, stamped concrete ready for a heat system, and an attached 2-car garage plus RV parking and ample driveway space. Adjacent 3-acre parcel also available for sale by the same seller for expansion potential (MLS #6161122).
Surrounded by privacy, wildlife, and breathtaking views, this home offers easy access to I-70, making trips to Denver and mountain adventures a breeze. With its blend of natural beauty, thoughtful design, and mountain luxury, this Evergreen gem delivers the perfect Colorado lifestyle!
Sold for $850,000
$850,000
535 Elk Valley Drive, Evergreen, CO 80439
4beds
3,184sqft
Single Family Residence
Built in 1979
2.16 Acres Lot
$849,800 Zestimate®
$267/sqft
$5,608 Estimated rent
Home value
$849,800
Estimated sales range
Not available
$5,608/mo
Zestimate® history
Owner options
List your home for rent
$5,608/mo
Rent Zestimate®
Find your next renter with Zillow Rental Manager. Plus, with online applications, you can quickly screen prospective tenants – for free.
$5,608/mo
Rent Zestimate®
Refinance and save
$4,968/mo
Est. payment
Refinancing to a lower rate could help reduce your monthly payments and save thousands over the life of the loan.
$4,968/mo
Est. payment
Explore your selling options
Work with a Zillow partner agent
Leverage their expertise and Zillow's premium Showcase listings to get your home seen by more buyers.
Get startedList with your own agent
Get your home in front of millions of buyers by listing it on Zillow.
Learn how to do itSell it yourself
Take full control of how buyers see your home on Zillow by listing For Sale by Owner (FSBO).
List your homeWhat's special
Walk-out basementRv parkingPanoramic viewsBreathtaking viewsPlayground areaSoaring vaulted ceilingsSpa-like bath
Zillow last checked:
Listing updated:
Listed by:
Helen Caya 720-203-4248 Helen.Caya@redfin.com,
Redfin Corporation
Bought with:
Mary Rosinski, 40036335
Keller Williams Foothills Realty, LLC
Source: REcolorado as distributed by MLS GRID,MLS#: 4790776
Facts & features
Interior
Bedrooms & bathrooms
- Bedrooms: 4
- Bathrooms: 5
- Full bathrooms: 3
- 1/2 bathrooms: 2
- Main level bathrooms: 2
- Main level bedrooms: 1
Bedroom
- Description: En-Suite Bathroom, Closet, Ceiling Fan, Wood Flooring
- Level: Main
- Area: 143 Square Feet
- Dimensions: 11 x 13
Bedroom
- Description: Closet, Carpet Flooring
- Level: Upper
- Area: 110 Square Feet
- Dimensions: 10 x 11
Bedroom
- Description: Closet, Carpet Flooring
- Level: Upper
- Area: 121 Square Feet
- Dimensions: 11 x 11
Bedroom
- Description: Vaulted Ceilings, En-Suite Bathroom, Ceiling Fan, Carpet Flooring
- Features: Primary Suite
- Level: Upper
- Area: 144 Square Feet
- Dimensions: 9 x 16
Bathroom
- Description: Dual Sinks With Vanity, Tub/Shower Combination, Wood Flooring, Stone Tile Flooring
- Features: En Suite Bathroom
- Level: Main
- Area: 60 Square Feet
- Dimensions: 5 x 12
Bathroom
- Description: Sink With Vanity, Stone Tile Flooring
- Level: Main
- Area: 24 Square Feet
- Dimensions: 4 x 6
Bathroom
- Description: Sink With Vanity, Tub/Shower Combination, Wood Flooring, Stone Tile Flooring
- Level: Upper
- Area: 45 Square Feet
- Dimensions: 5 x 9
Bathroom
- Description: Vaulted Ceilings, Sink With Vanity, Jet Action Tub/Shower Combination, Tile Flooring
- Features: En Suite Bathroom, Primary Suite
- Level: Upper
- Area: 84 Square Feet
- Dimensions: 6 x 14
Bathroom
- Description: Pedestal Sink, Stone Tile Flooring
- Level: Basement
- Area: 70 Square Feet
- Dimensions: 10 x 7
Dining room
- Description: Vaulted Ceilings, Sliding Glass Door To Deck, Wood Ceiling Beams, Wood Flooring
- Level: Main
Family room
- Description: Walk-Out Access To Patio, Ceiling Fan, Carpet Flooring
- Level: Basement
- Area: 364 Square Feet
- Dimensions: 26 x 14
Kitchen
- Description: Vaulted Ceilings, Granite Countertops, Stainless Steel Appliances, Kitchen Island, Door To Deck, Stone Tile Flooring
- Level: Main
- Area: 195 Square Feet
- Dimensions: 13 x 15
Laundry
- Description: Stone Tile Flooring
- Level: Main
- Area: 63 Square Feet
- Dimensions: 9 x 7
Living room
- Description: Vaulted Ceilings, Wood Burning Stove, Ceiling Fan, Wood Flooring
- Level: Main
- Area: 405 Square Feet
- Dimensions: 27 x 15
Heating
- Baseboard, Hot Water, Propane, Radiant Floor, Wood Stove
Cooling
- None
Appliances
- Included: Convection Oven, Dishwasher, Disposal, Gas Water Heater, Microwave, Oven, Range, Refrigerator, Water Softener
Features
- Ceiling Fan(s), Granite Counters, High Ceilings, Kitchen Island, Open Floorplan, Primary Suite, Vaulted Ceiling(s)
- Flooring: Carpet, Stone, Wood
- Windows: Double Pane Windows, Window Coverings
- Basement: Daylight,Exterior Entry,Finished,Walk-Out Access
- Number of fireplaces: 1
- Fireplace features: Living Room, Wood Burning Stove
Interior area
- Total structure area: 3,184
- Total interior livable area: 3,184 sqft
- Finished area above ground: 2,316
- Finished area below ground: 868
Property
Parking
- Total spaces: 8
- Parking features: Asphalt, Dry Walled, Floor Coating, Insulated Garage, Lighted
- Attached garage spaces: 2
- Details: Off Street Spaces: 4, RV Spaces: 2
Features
- Levels: Three Or More
- Patio & porch: Deck
- Exterior features: Dog Run, Lighting, Playground, Private Yard, Rain Gutters
- Fencing: Partial
- Has view: Yes
- View description: City, Mountain(s), Valley
Lot
- Size: 2.16 Acres
- Features: Mountainous
Details
- Parcel number: 196303102007
- Zoning: MR-1
- Special conditions: Standard
Construction
Type & style
- Home type: SingleFamily
- Architectural style: Mountain Contemporary
- Property subtype: Single Family Residence
Materials
- Cedar, Frame, Rock, Wood Siding
Condition
- Year built: 1979
Utilities & green energy
- Electric: 220 Volts
- Water: Well
- Utilities for property: Electricity Connected, Internet Access (Wired), Phone Available, Propane
Community & HOA
Community
- Security: Smoke Detector(s)
- Subdivision: Saddleback Ridge Estates
HOA
- Has HOA: Yes
- HOA fee: $35 annually
- HOA name: Saddleback Mountain HOA
Location
- Region: Evergreen
Financial & listing details
- Price per square foot: $267/sqft
- Tax assessed value: $674,960
- Annual tax amount: $3,295
- Date on market: 10/15/2025
- Listing terms: Cash,Conventional,FHA,VA Loan
- Exclusions: Sellers Personal Property
- Ownership: Individual
- Electric utility on property: Yes
Price history
| Date | Event | Price |
|---|---|---|
| 6/5/2026 | Sold | $850,000-7.1%$267/sqft |
Source:  REcolorado as distributed by MLS GRID #4790776 Report a problem REcolorado as distributed by MLS GRID #4790776 Report a problem | ||
| 4/17/2026 | Pending sale | $915,000$287/sqft |
Source: REcolorado as distributed by MLS GRID #4790776 Report a problem | ||
| 10/15/2025 | Listed for sale | $915,000$287/sqft |
Source: REcolorado as distributed by MLS GRID #4790776 Report a problem | ||
Public tax history
| Year | Property taxes | Tax assessment |
|---|---|---|
| 2024 | $3,295 +8.7% | $45,220 -6.5% |
| 2023 | $3,031 -0.4% | $48,370 +17% |
| 2022 | $3,044 | $41,330 -2.8% |
| 2021 | -- | $42,530 +15.2% |
| 2020 | $2,484 +0.4% | $36,930 |
| 2019 | $2,475 | $36,930 +3.5% |
| 2018 | $2,475 +6.7% | $35,690 |
| 2017 | $2,320 | $35,690 +2.9% |
| 2016 | -- | $34,680 |
| 2015 | -- | $34,680 +1.2% |
| 2014 | -- | $34,270 |
| 2013 | -- | $34,270 +2.3% |
| 2012 | -- | $33,500 |
| 2011 | -- | $33,500 -6.1% |
| 2010 | -- | $35,680 |
| 2009 | $2,361 | $35,680 |
Find assessor info on the county website
Neighborhood: 80439
Nearby homes
- $149,0003 AcresElk Valley Dr, Evergreen, CO 80439Lot/Land
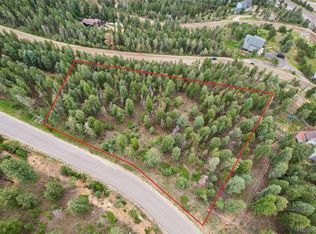
- $698,6003 bd1 ba2.4k sqft5 Elk Valley Dr, Evergreen, CO 80439Off Market

- $--2.01 Acres0 Elk Valley Drive, Evergreen, CO 80439Off Market

- $947,7004 bd3 ba3.2k sqft565 Elk Valley Dr, Evergreen, CO 80439Off Market

- $894,8004 bd3 ba4.1k sqft500 Elk Valley Dr, Evergreen, CO 80439Off Market
- $885,0003 bd3 ba3.3k sqft1145 Saddleback Dr, Evergreen, CO 80439Sold
- $667,1003 bd2 ba1.4k sqft720 Elk Valley Dr, Evergreen, CO 80439Off Market
- $801,6003 bd2 ba2.1k sqft1195 Saddleback Dr, Evergreen, CO 80439Off Market
Nearby schools
GreatSchools rating
- 8/10King-Murphy Elementary SchoolGrades: PK-6Distance: 5.8 mi
- 2/10Clear Creek Middle SchoolGrades: 7-8Distance: 1.8 mi
- 4/10Clear Creek High SchoolGrades: 9-12Distance: 1.8 mi
Schools provided by the listing agent
- Elementary: King Murphy
- Middle: Clear Creek
- High: Clear Creek
- District: Clear Creek RE-1
Source: REcolorado as distributed by MLS GRID. This data may not be complete. We recommend contacting the local school district to confirm school assignments for this home.
Get a cash offer in 3 minutes
Find out how much your home could sell for in as little as 3 minutes with a no-obligation cash offer.
Estimated market value
$849,800
Get a cash offer in 3 minutes
Find out how much your home could sell for in as little as 3 minutes with a no-obligation cash offer.
Estimated market value
$849,800
- Colorado
- Clear Creek County
- Evergreen
- 80439
- 535 Elk Valley Drive
Nearby cities
Nearby neighborhoods
Nearby zip codes
Other Evergreen Topics
