Making a splash on the real estate market and into your heart is 1145 School House Lane. This is a charming story about a timeless home that has had only one owner. A place that will make a lasting impression, and where traditions grow. It's readily apparent how the home has been lovingly maintained with not only cosmetic upgrades, but other desirable features that all appear to be less than 10 years old including the roof, siding, and windows! The custom kitchen steals the show, and checks all the boxes: pot-filler, garden window, jumbo island, granite countertops, tile backsplash, and an abundance of storage. The list goes on. The foyer entry inspires design creativity with a unique pop of colorful tile. The three other rooms outlining the interior give good flow and flexibility to any style of living. Such a cool set-up in the family room with a fireplace, built-ins, and an open connection to the kitchen by way of a breakfast bar. You'll also find your way into the four seasons room addition that stays comfortable all year round. And the fun extends out onto the paver patio and into the serene back yard. The convenient first floor laundry room will raise eyebrows considering it's potential for executing your Pinterest ideas. The basement is finished with brand new carpet installed. I don't hesitate to assume you will enjoy every square foot of this home and it's prime location just a short drive from the vibrant West Chester Borough, and set along a dreamy cul-de-sac street. Start your next chapter, and solidify your future here!
Sold for $710,000
$710,000
1145 School House Ln, West Chester, PA 19382
4beds
2,360sqft
Single Family Residence
Built in 1978
0.49 Acres Lot
$730,600 Zestimate®
$301/sqft
$3,766 Estimated rent
Home value
$730,600
$687,000 - $782,000
$3,766/mo
Zestimate® history
Owner options
List your home for rent
$3,766/mo
Rent Zestimate®
Find your next renter with Zillow Rental Manager. Plus, with online applications, you can quickly screen prospective tenants – for free.
$3,766/mo
Rent Zestimate®
Refinance and save
$3,700/mo
Est. payment
Refinancing to a lower rate could help reduce your monthly payments and save thousands over the life of the loan.
$3,700/mo
Est. payment
Explore your selling options
Work with a Zillow partner agent
Leverage their expertise and Zillow's premium Showcase listings to get your home seen by more buyers.
Get startedList with your own agent
Get your home in front of millions of buyers by listing it on Zillow.
Learn how to do itSell it yourself
Take full control of how buyers see your home on Zillow by listing For Sale by Owner (FSBO).
List your homeWhat's special
First floor laundry roomFour seasons room additionGarden windowPaver patioBreakfast barJumbo islandTile backsplash
Zillow last checked:
Listing updated:
Listed by:
Christian Arabia 484-947-4655,
Long & Foster Real Estate, Inc.
Bought with:
Audrey Autieri, AB068284
RE/MAX Professional Realty
Source: Bright MLS,MLS#: PACT2103874
Facts & features
Interior
Bedrooms & bathrooms
- Bedrooms: 4
- Bathrooms: 3
- Full bathrooms: 2
- 1/2 bathrooms: 1
- Main level bathrooms: 1
Basement
- Area: 0
Heating
- Baseboard, Oil
Cooling
- Central Air, Ductless, Electric
Appliances
- Included: Dishwasher, Microwave, Oven/Range - Electric, Refrigerator, Range Hood, Washer, Dryer, Water Heater
- Laundry: Main Level
Features
- Attic, Attic/House Fan, Bathroom - Tub Shower, Built-in Features, Ceiling Fan(s), Crown Molding, Family Room Off Kitchen, Floor Plan - Traditional, Formal/Separate Dining Room, Kitchen Island, Primary Bath(s), Recessed Lighting, Upgraded Countertops, Walk-In Closet(s)
- Flooring: Hardwood, Engineered Wood, Ceramic Tile, Wood
- Basement: Finished
- Number of fireplaces: 1
Interior area
- Total structure area: 2,360
- Total interior livable area: 2,360 sqft
- Finished area above ground: 2,360
- Finished area below ground: 0
Property
Parking
- Total spaces: 2
- Parking features: Garage Faces Front, Inside Entrance, Attached, Driveway
- Attached garage spaces: 2
- Has uncovered spaces: Yes
Accessibility
- Accessibility features: None
Features
- Levels: Two
- Stories: 2
- Exterior features: Lighting, Rain Gutters, Sidewalks
- Pool features: None
- Has view: Yes
- View description: Trees/Woods
Lot
- Size: 0.49 Acres
- Features: Cul-De-Sac
Details
- Additional structures: Above Grade, Below Grade
- Parcel number: 5205H0120
- Zoning: R10
- Special conditions: Standard
Construction
Type & style
- Home type: SingleFamily
- Architectural style: Colonial
- Property subtype: Single Family Residence
Materials
- Vinyl Siding
- Foundation: Block
Condition
- Excellent
- New construction: No
- Year built: 1978
Utilities & green energy
- Sewer: Public Sewer
- Water: Public
Community & HOA
Community
- Subdivision: Glen Acres
HOA
- Has HOA: No
Location
- Region: West Chester
- Municipality: WEST GOSHEN TWP
Financial & listing details
- Price per square foot: $301/sqft
- Tax assessed value: $178,040
- Annual tax amount: $5,322
- Date on market: 7/16/2025
- Listing agreement: Exclusive Right To Sell
- Inclusions: Refrigerator, Washer, Dryer
- Ownership: Fee Simple
Price history
| Date | Event | Price |
|---|---|---|
| 8/28/2025 | Sold | $710,000+5.2%$301/sqft |
Source:  Bright MLS #PACT2103874 Report a problem Bright MLS #PACT2103874 Report a problem | ||
| 7/18/2025 | Contingent | $675,000$286/sqft |
Source: Bright MLS #PACT2103874 Report a problem | ||
| 7/16/2025 | Listed for sale | $675,000$286/sqft |
Source: Bright MLS #PACT2103874 Report a problem | ||
Public tax history
Tax history is unavailable.
Neighborhood: 19382
Nearby homes
- $710,0004 bd2 ba2.3k sqft1145 Schoolhouse La, West Chester, PA 19382Sold
- $725,0004 bd1 ba1.9k sqft1147 Schoolhouse La, West Chester, PA 19382Sold
- $574,0003 bd2 ba1.7k sqft1143 Schoolhouse La, West Chester, PA 19382Off Market
- $702,7004 bd3 ba1.9k sqft306 Warren Rd, West Chester, PA 19382Off Market
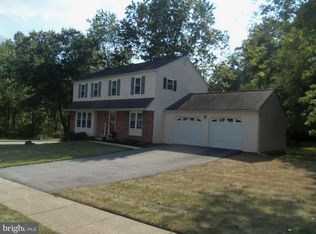
- $730,0004 bd3 ba2k sqft215 Elton Cir, West Chester, PA 19382Sold
- $594,7004 bd2 ba1.9k sqft1141 School House Ln, West Chester, PA 19382Off Market
- $622,0003 bd3 ba1.7k sqft217 Elton Cir, West Chester, PA 19382Off Market
- $707,2004 bd2 ba2.4k sqft304 Warren Rd, West Chester, PA 19382Off Market
Nearby schools
GreatSchools rating
- 8/10Glen Acres El SchoolGrades: K-5Distance: 0.2 mi
- 6/10J R Fugett Middle SchoolGrades: 6-8Distance: 1 mi
- 8/10West Chester East High SchoolGrades: 9-12Distance: 1 mi
Schools provided by the listing agent
- Middle: Fugett
- High: West Chester East
- District: West Chester Area
Source: Bright MLS. This data may not be complete. We recommend contacting the local school district to confirm school assignments for this home.
Get a cash offer in 3 minutes
Find out how much your home could sell for in as little as 3 minutes with a no-obligation cash offer.
Estimated market value
$730,600
Get a cash offer in 3 minutes
Find out how much your home could sell for in as little as 3 minutes with a no-obligation cash offer.
Estimated market value
$730,600
- Pennsylvania
- Chester County
- West Chester
- 19382
- 1145 School House Ln
Nearby cities
Nearby neighborhoods
Nearby zip codes
Other West Chester Topics
