Tucked away on a quiet cul-de-sac in desirable West Goshen Township and the award-winning West Chester Area School District, this charming traditional Colonial reflects true pride of ownership and years of thoughtful care. Combining classic charm, exceptional care, and everyday convenience, 215 Elton Circle offers timeless curb appeal in a welcoming neighborhood setting on a beautiful, flat half-acre lot, with a location that is hard to beat. Inside, freshly painted neutral tones, new carpeting, and exceptionally maintained spaces create a warm, move-in ready feel throughout. The spacious layout includes 4 bedrooms, 2.5 baths, a primary suite with walk-in closet and private bath. The brick wood-burning fireplace in the family room adds character and warmth, while the three-seasons sunroom provides the perfect place to relax. Additional highlights include newer HVAC system (2023) and upgraded 200 AMP electric, a full basement ready to finish to suit your needs, and an ideal location just off Route 202 and West Chester Pike with easy access to King of Prussia, West Chester and Media boroughs, West Goshen Park, shopping, dining, and commuter routes. A wonderful opportunity to enjoy a beautifully cared-for home in one of West Goshen’s most established and conveniently located neighborhoods.
Sold for $730,000
$730,000
215 Elton Cir, West Chester, PA 19382
4beds
2,038sqft
Single Family Residence
Built in 1977
0.53 Acres Lot
$730,200 Zestimate®
$358/sqft
$3,485 Estimated rent
Home value
$730,200
$694,000 - $767,000
$3,485/mo
Zestimate® history
Owner options
List your home for rent
$3,485/mo
Rent Zestimate®
Find your next renter with Zillow Rental Manager. Plus, with online applications, you can quickly screen prospective tenants – for free.
$3,485/mo
Rent Zestimate®
Refinance and save
$4,696/mo
Est. payment
Refinancing to a lower rate could help reduce your monthly payments and save thousands over the life of the loan.
$4,696/mo
Est. payment
Explore your selling options
Work with a Zillow partner agent
Leverage their expertise and Zillow's premium Showcase listings to get your home seen by more buyers.
Get startedList with your own agent
Get your home in front of millions of buyers by listing it on Zillow.
Learn how to do itSell it yourself
Take full control of how buyers see your home on Zillow by listing For Sale by Owner (FSBO).
List your homeWhat's special
Three-seasons sunroomFull basementTimeless curb appealQuiet cul-de-sacExceptionally maintained spacesFreshly painted neutral tonesBeautiful flat half-acre lot
Zillow last checked:
Listing updated:
Listed by:
Andrea Napoli 610-405-8326,
Keller Williams Real Estate - West Chester
Bought with:
CHRISSY Higgins, 1969688
BHHS Fox & Roach-Media
Source: Bright MLS,MLS#: PACT2126168
Facts & features
Interior
Bedrooms & bathrooms
- Bedrooms: 4
- Bathrooms: 3
- Full bathrooms: 2
- 1/2 bathrooms: 1
- Main level bathrooms: 1
Rooms
- Room types: Living Room, Dining Room, Primary Bedroom, Bedroom 2, Bedroom 3, Bedroom 4, Kitchen, Family Room, Basement, Foyer, Sun/Florida Room, Laundry, Primary Bathroom, Full Bath, Half Bath
Primary bedroom
- Level: Upper
Bedroom 2
- Level: Upper
Bedroom 3
- Level: Upper
Bedroom 4
- Level: Upper
Primary bathroom
- Level: Upper
Basement
- Level: Lower
Dining room
- Level: Main
Family room
- Level: Main
Foyer
- Level: Main
Other
- Level: Upper
Half bath
- Level: Main
Kitchen
- Level: Main
Laundry
- Level: Main
Living room
- Level: Main
Other
- Level: Main
Heating
- Forced Air, Oil
Cooling
- Central Air, Electric
Appliances
- Included: Microwave, Dishwasher, Disposal, Dryer, Freezer, Oven/Range - Electric, Refrigerator, Washer, Electric Water Heater
- Laundry: Main Level, Laundry Room
Features
- Attic, Bathroom - Stall Shower, Bathroom - Tub Shower, Dining Area, Family Room Off Kitchen, Floor Plan - Traditional, Formal/Separate Dining Room, Kitchen Island, Eat-in Kitchen, Primary Bath(s), Walk-In Closet(s), Dry Wall
- Flooring: Carpet, Ceramic Tile, Engineered Wood, Laminate, Wood
- Doors: Six Panel, Sliding Glass, Storm Door(s)
- Windows: Screens, Sliding, Storm Window(s), Skylight(s), Replacement, Window Treatments
- Basement: Connecting Stairway,Full,Interior Entry,Drain,Concrete,Unfinished
- Number of fireplaces: 1
- Fireplace features: Brick, Glass Doors, Mantel(s), Wood Burning
Interior area
- Total structure area: 2,038
- Total interior livable area: 2,038 sqft
- Finished area above ground: 2,038
- Finished area below ground: 0
Property
Parking
- Total spaces: 3
- Parking features: Storage, Built In, Garage Faces Front, Garage Door Opener, Inside Entrance, Asphalt, Attached, Driveway
- Attached garage spaces: 1
- Uncovered spaces: 2
Accessibility
- Accessibility features: None
Features
- Levels: Two
- Stories: 2
- Patio & porch: Deck, Enclosed, Porch, Screened
- Pool features: None
- Has view: Yes
- View description: Garden, Trees/Woods
Lot
- Size: 0.53 Acres
Details
- Additional structures: Above Grade, Below Grade
- Parcel number: 5205H0110
- Zoning: R10
- Zoning description: Residential
- Special conditions: Standard
Construction
Type & style
- Home type: SingleFamily
- Architectural style: Colonial
- Property subtype: Single Family Residence
Materials
- Brick, Vinyl Siding, Copper Plumbing
- Foundation: Concrete Perimeter
- Roof: Pitched,Shingle
Condition
- New construction: No
- Year built: 1977
Utilities & green energy
- Electric: 200+ Amp Service
- Sewer: Public Sewer
- Water: Public
Community & HOA
Community
- Subdivision: None Available
HOA
- Has HOA: No
Location
- Region: West Chester
- Municipality: WEST GOSHEN TWP
Financial & listing details
- Price per square foot: $358/sqft
- Tax assessed value: $170,190
- Annual tax amount: $5,199
- Date on market: 5/28/2026
- Listing agreement: Exclusive Right To Sell
- Listing terms: Cash,Conventional
- Inclusions: Washer, Dryer, Kitchen Refrigerator, Basement Freezer, Extension Ladder In Garage
- Ownership: Fee Simple
Price history
| Date | Event | Price |
|---|---|---|
| 6/25/2026 | Sold | $730,000+16.1%$358/sqft |
Source:  Bright MLS #PACT2126168 Report a problem Bright MLS #PACT2126168 Report a problem | ||
| 6/18/2026 | Pending sale | $629,000$309/sqft |
Source: Bright MLS #PACT2126168 Report a problem | ||
| 6/1/2026 | Contingent | $629,000$309/sqft |
Source: Bright MLS #PACT2126168 Report a problem | ||
| 5/28/2026 | Listed for sale | $629,000$309/sqft |
Source: Bright MLS #PACT2126168 Report a problem | ||
Public tax history
| Year | Property taxes | Tax assessment |
|---|---|---|
| 2025 | $5,088 +2.1% | $170,190 |
| 2024 | $4,984 +1% | $170,190 |
| 2023 | $4,933 | $170,190 |
| 2022 | $4,933 +1.3% | $170,190 |
| 2021 | $4,869 +138.1% | $170,190 |
| 2020 | $2,046 -56.5% | $170,190 |
| 2019 | $4,704 +2.2% | $170,190 |
| 2018 | $4,604 +9900.4% | $170,190 |
| 2017 | $46 -98.7% | $170,190 |
| 2016 | $3,660 | $170,190 |
| 2015 | $3,660 | $170,190 |
| 2014 | $3,660 | $170,190 |
| 2013 | -- | $170,190 |
| 2012 | -- | $170,190 |
| 2011 | -- | $170,190 |
| 2010 | -- | $170,190 |
| 2009 | -- | $170,190 |
| 2008 | -- | $170,190 |
| 2007 | -- | $170,190 |
| 2006 | -- | $170,190 |
| 2005 | -- | $170,190 |
| 2004 | -- | $170,190 |
| 2003 | -- | $170,190 |
| 2000 | -- | $170,190 |
Find assessor info on the county website
Neighborhood: 19382
Nearby homes
- $644,4003 bd2 ba1.6k sqft213 Elton Cir, West Chester, PA 19382Off Market
- $624,5003 bd3 ba1.7k sqft217 Elton Cir, West Chester, PA 19382Off Market
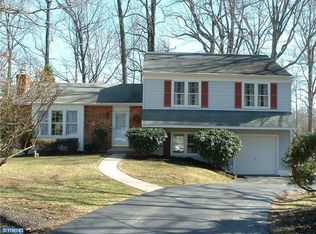
- $725,0004 bd1 ba1.9k sqft1147 Schoolhouse La, West Chester, PA 19382Sold
- $710,0004 bd2 ba2.3k sqft1145 Schoolhouse La, West Chester, PA 19382Sold
- $710,0004 bd3 ba2.3k sqft1145 School House Ln, West Chester, PA 19382Sold
- $659,6004 bd2 ba1.9k sqft211 Elton Cir, West Chester, PA 19382Off Market
- $584,2003 bd2 ba1.7k sqft1143 Schoolhouse La, West Chester, PA 19382Off Market
- $718,0004 bd2 ba2.4k sqft304 Warren Rd, West Chester, PA 19382Off Market
Nearby schools
GreatSchools rating
- 8/10Glen Acres El SchoolGrades: K-5Distance: 0.2 mi
- 6/10J R Fugett Middle SchoolGrades: 6-8Distance: 1 mi
- 8/10West Chester East High SchoolGrades: 9-12Distance: 1 mi
Schools provided by the listing agent
- Elementary: Glen Acres
- Middle: J.r. Fugett
- High: West Chester East
- District: West Chester Area
Source: Bright MLS. This data may not be complete. We recommend contacting the local school district to confirm school assignments for this home.
Get a cash offer in 3 minutes
Find out how much your home could sell for in as little as 3 minutes with a no-obligation cash offer.
Estimated market value
$730,200
Get a cash offer in 3 minutes
Find out how much your home could sell for in as little as 3 minutes with a no-obligation cash offer.
Estimated market value
$730,200
- Pennsylvania
- Chester County
- West Chester
- 19382
- 215 Elton Cir
Nearby cities
Nearby neighborhoods
Nearby zip codes
Other West Chester Topics
