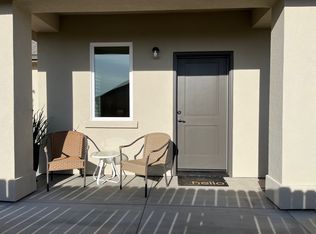
Sunny Creek Estates, a Premier 13 home development by Haldeman homes. Single level craftsman style with stucco and Ledgestone finish gourmet kitchen with quartz counters and upgraded cabinets. Vaulted ceilings, gas fireplace with ledgestone surround and built-in bookshelves, industrial style lighting fixtures, a luxurious master bath with double sinks, & efficient on demand hot water system! Two car garage, & professionally landscaped front and rear. Four years new!
Closed
Tax assessed value
$619,000
1145 Sunny Creek Ct, Auburn, CA 95603
3beds
1,232sqft
Single Family Residence
Built in 2021
10,088 Square Feet Lot
$630,300 Zestimate®
$502/sqft
$2,657 Estimated rent
Home value
$630,300
$580,000 - $681,000
$2,657/mo
Zestimate® history
Owner options
List your home for rent
$2,657/mo
Rent Zestimate®
Find your next renter with Zillow Rental Manager. Plus, with online applications, you can quickly screen prospective tenants – for free.
$2,657/mo
Rent Zestimate®
Refinance and save
$4,497/mo
Est. payment
Refinancing to a lower rate could help reduce your monthly payments and save thousands over the life of the loan.
$4,497/mo
Est. payment
Explore your selling options
Work with a Zillow partner agent
Leverage their expertise and Zillow's premium Showcase listings to get your home seen by more buyers.
Get startedList with your own agent
Get your home in front of millions of buyers by listing it on Zillow.
Learn how to do itSell it yourself
Take full control of how buyers see your home on Zillow by listing For Sale by Owner (FSBO).
List your homeWhat's special
Built-in bookshelvesVaulted ceilings
Zillow last checked:
Listing updated:
Listed by:
Sue Thompson DRE #00759416 530-308-1157,
S & J Property Management and Real Estate, Inc.
Bought with:
Michael Anderson, DRE #01160950
HomeTown Realtors
Source: MetroList Services of CA,MLS#: 225138192Originating MLS: MetroList Services, Inc.
Facts & features
Interior
Bedrooms & bathrooms
- Bedrooms: 3
- Bathrooms: 2
- Full bathrooms: 2
Rooms
- Room types: Master Bathroom, Bathroom, Master Bedroom, Storage, Kitchen, Living Room
Primary bathroom
- Features: Shower Stall(s), Double Vanity, Tile, Quartz
Dining room
- Features: Bar
Kitchen
- Features: Quartz Counter
Heating
- Central, Fireplace Insert, Fireplace(s)
Cooling
- Ceiling Fan(s), Central Air
Appliances
- Included: Free-Standing Gas Range, Gas Cooktop, Dishwasher, Disposal, Microwave, Tankless Water Heater
- Laundry: Sink, In Garage, Inside
Features
- Flooring: Vinyl
- Number of fireplaces: 1
- Fireplace features: Living Room, Gas Log
Interior area
- Total interior livable area: 1,232 sqft
Property
Parking
- Total spaces: 2
- Parking features: Attached, Garage Door Opener, Garage Faces Front, Driveway
- Attached garage spaces: 2
- Has uncovered spaces: Yes
Features
- Stories: 1
- Exterior features: Fire Pit
- Fencing: Wood,Fenced
Lot
- Size: 10,088 Square Feet
- Features: Auto Sprinkler F&R, Cul-De-Sac, Shape Regular, Landscape Back, Landscape Front, Low Maintenance
Details
- Parcel number: 052111086000
- Zoning description: R
- Special conditions: Standard
Construction
Type & style
- Home type: SingleFamily
- Architectural style: Craftsman
- Property subtype: Single Family Residence
Materials
- Stone, Stucco, Wood
- Foundation: Slab
- Roof: Composition
Condition
- Year built: 2021
Utilities & green energy
- Sewer: Public Sewer
- Water: Public
- Utilities for property: Public
Community & HOA
HOA
- Has HOA: Yes
- Amenities included: None
- HOA fee: $590 annually
Location
- Region: Auburn
Financial & listing details
- Price per square foot: $502/sqft
- Tax assessed value: $619,000
- Price range: $619K - $619K
- Date on market: 10/31/2025
- Road surface type: Asphalt, Paved
Price history
| Date | Event | Price |
|---|---|---|
| 11/17/2025 | Sold | $619,000$502/sqft |
Source: MetroList Services of CA #225138192 Report a problem | ||
| 11/13/2025 | Pending sale | $619,000$502/sqft |
Source: MetroList Services of CA #225138192 Report a problem | ||
| 11/13/2025 | Listing removed | $619,000$502/sqft |
Source: MetroList Services of CA #225138192 Report a problem | ||
| 11/6/2025 | Pending sale | $619,000$502/sqft |
Source: MetroList Services of CA #225138192 Report a problem | ||
| 10/31/2025 | Listed for sale | $619,000+19.7%$502/sqft |
Source: MetroList Services of CA #225138192 Report a problem | ||
| 4/26/2021 | Sold | $517,000$420/sqft |
Source: Public Record Report a problem | ||
Public tax history
| Year | Property taxes | Tax assessment |
|---|---|---|
| 2026 | -- | $619,000 +4.9% |
| 2025 | $7,072 +6.3% | $590,000 +7.5% |
| 2024 | $6,655 +0.9% | $548,643 +2% |
| 2023 | $6,596 -0.7% | $537,886 +2% |
| 2022 | $6,640 +386.7% | $527,340 +318.1% |
| 2021 | $1,364 +708.5% | $126,134 +870.3% |
| 2020 | $169 | $13,000 |
Find assessor info on the county website
Neighborhood: 95603
Nearby homes
- $864,0003 bd2 ba1.7k sqft1135 Sunny Creek Ct, Auburn, CA 95603Sold
- $--1 bd1 ba450 sqft1135 Sunny Creek Ct #B, Auburn, CA 95603Off Market
- $674,0003 bd2 ba1.5k sqft1155 Sunny Creek Ct, Auburn, CA 95603Off Market
- $547,4003 bd2 ba1.5k sqft1140 Summer Ridge Ct, Auburn, CA 95603Off Market
- $640,0003 bd2 ba1.5k sqft1130 Summer Ridge Ct, Auburn, CA 95603Sold
- $564,5003 bd2 ba1.4k sqft1150 Summer Ridge Ct, Auburn, CA 95603Pending
- $695,0003 bd2 ba1.5k sqft1140 Sunny Creek Ct, Auburn, CA 95603Sold
- $691,6003 bd2 ba1.7k sqft1150 Sunny Creek Ct, Auburn, CA 95603Off Market
Nearby schools
GreatSchools rating
- 6/10EV Cain MiddleGrades: K-8Distance: 1.7 mi
- 8/10Placer High SchoolGrades: 9-12Distance: 2.5 mi
Get a cash offer in 3 minutes
Find out how much your home could sell for in as little as 3 minutes with a no-obligation cash offer.
Estimated market value
$630,300
Get a cash offer in 3 minutes
Find out how much your home could sell for in as little as 3 minutes with a no-obligation cash offer.
Estimated market value
$630,300
- California
- Placer County
- Auburn
- 95603
- 1145 Sunny Creek Ct
Nearby cities
Nearby zip codes
Other Auburn Topics
