If you've been searching for a turnkey, single-story home on a quiet cul-de-sac with a beautiful, private backyard, YOUR SEARCH ENDS HERE! Freshly painted inside and move-in ready, this 3-bedroom, 2-bath home offers an open floor plan with vaulted ceilings, granite slab countertops, a spacious pantry, and exceptional storage throughout. The primary suite features a large walk-in closet, dual sinks, and a walk-in shower, while two additional bedrooms provide space for family, guests, or a home office. Step outside to the covered patio and enjoy a private backyard with mature landscaping, perfect for relaxing or entertaining. Centrally located near shopping, dining, medical services, and freeway access, you'll also appreciate Auburn's charming Old Town, rich Gold Rush history, and miles of hiking and biking trails. World-class skiing is about an hour away, and Lake Tahoe is less than 90 minutes from home. Whether you're downsizing, retiring, or simply looking for easy, one-level living, this home offers the perfect blend of comfort, convenience, privacy, and the lifestyle that makes Auburn such a wonderful place to call home.
Closed
$545,000
1150 Summer Ridge Ct, Auburn, CA 95603
3beds
1,454sqft
Single Family Residence
Built in 2010
10,001 Square Feet Lot
$539,200 Zestimate®
$375/sqft
$2,756 Estimated rent
Home value
$539,200
$501,000 - $582,000
$2,756/mo
Zestimate® history
Owner options
List your home for rent
$2,756/mo
Rent Zestimate®
Find your next renter with Zillow Rental Manager. Plus, with online applications, you can quickly screen prospective tenants – for free.
$2,756/mo
Rent Zestimate®
Refinance and save
$3,659/mo
Est. payment
Refinancing to a lower rate could help reduce your monthly payments and save thousands over the life of the loan.
$3,659/mo
Est. payment
Explore your selling options
Work with a Zillow partner agent
Leverage their expertise and Zillow's premium Showcase listings to get your home seen by more buyers.
Get startedList with your own agent
Get your home in front of millions of buyers by listing it on Zillow.
Learn how to do itSell it yourself
Take full control of how buyers see your home on Zillow by listing For Sale by Owner (FSBO).
List your homeWhat's special
Easy one-level livingTurnkey single-story homeQuiet cul-de-sacExceptional storage throughoutBeautiful private backyardFreshly painted insideGranite slab countertops
Zillow last checked:
Listing updated:
Listed by:
Noel Crider DRE #01448181 530-305-8409,
eXp Realty of California Inc.
Bought with:
Tom Hawkyard, DRE #01895638
Nick Sadek Sotheby's International Realty
Source: MetroList Services of CA,MLS#: 226086810Originating MLS: MetroList Services, Inc.
Facts & features
Interior
Bedrooms & bathrooms
- Bedrooms: 3
- Bathrooms: 2
- Full bathrooms: 2
Primary bedroom
- Features: Ground Floor, Walk-In Closet
Primary bathroom
- Features: Closet, Shower Stall(s), Double Vanity, Granite Counters, Window
Dining room
- Features: Formal Area
Kitchen
- Features: Pantry Closet, Granite Counters
Heating
- Central
Cooling
- Central Air
Appliances
- Included: Free-Standing Gas Range, Free-Standing Refrigerator, Dishwasher, Disposal, Microwave, Plumbed For Ice Maker, Free-Standing Electric Oven, Dryer, Washer
- Laundry: Cabinets, Inside Room
Features
- Flooring: Carpet, Tile
- Has fireplace: No
Interior area
- Total structure area: 0
- Total interior livable area: 1,454 sqft
Property
Parking
- Total spaces: 2
- Parking features: Garage Faces Front
- Garage spaces: 2
Features
- Fencing: Back Yard
Lot
- Size: 10,001 Square Feet
- Features: Auto Sprinkler F&R, Cul-De-Sac, Private, Shape Regular, Street Lights, Landscape Back, Landscape Front
Details
- Additional structures: Shed(s)
- Parcel number: 052111065000
- Zoning: Res
- Special conditions: Trust
Construction
Type & style
- Home type: SingleFamily
- Architectural style: Ranch
- Property subtype: Single Family Residence
Materials
- Cement Siding, Frame
- Foundation: Slab
- Roof: Composition
Condition
- Year built: 2010
Utilities & green energy
- Electric: 220 Volts in Kitchen, 220 Volts in Laundry
- Sewer: Public Sewer
- Water: Public, Meter on Site
- Utilities for property: Cable Available, Public, Sewer Connected, Electric, Sewer In & Connected, Internet Available, Underground Utilities, Natural Gas Connected
Community & HOA
HOA
- Has HOA: Yes
- Amenities included: None
- Services included: Management
- HOA fee: $33 monthly
Location
- Region: Auburn
Financial & listing details
- Price per square foot: $375/sqft
- Tax assessed value: $590,000
- Price range: $545K - $545K
- Date on market: 7/23/2026
- Road surface type: Paved
Price history
| Date | Event | Price |
|---|---|---|
| 8/21/2026 | Sold | $545,000-3.5%$375/sqft |
Source: MetroList Services of CA #226086810 Report a problem | ||
| 8/2/2026 | Pending sale | $564,500$388/sqft |
Source: MetroList Services of CA #226086810 Report a problem | ||
| 7/23/2026 | Listed for sale | $564,500+94.7%$388/sqft |
Source: MetroList Services of CA #226086810 Report a problem | ||
| 9/5/2012 | Sold | $290,000+16.7%$199/sqft |
Source: MetroList Services of CA #12047290 Report a problem | ||
| 10/25/2010 | Sold | $248,500$171/sqft |
Source: Public Record Report a problem | ||
Public tax history
| Year | Property taxes | Tax assessment |
|---|---|---|
| 2026 | -- | $590,000 +65.2% |
| 2025 | $4,662 +0.9% | $357,103 +2% |
| 2024 | $4,622 +0.8% | $350,102 +2% |
| 2023 | $4,584 +0.5% | $343,238 +2% |
| 2022 | $4,563 +2.9% | $336,509 +2% |
| 2021 | $4,434 +0.6% | $329,912 +1% |
| 2020 | $4,409 | $326,530 +2% |
| 2019 | $4,409 +4.2% | $320,129 +2% |
| 2018 | $4,233 +2.3% | $313,852 +2% |
| 2017 | $4,138 +2.5% | $307,699 +2% |
| 2016 | $4,036 +2.8% | $301,667 +1.5% |
| 2015 | $3,927 +2.1% | $297,136 +2% |
| 2014 | $3,848 | $291,316 +0.5% |
| 2013 | -- | $290,000 +19.3% |
| 2012 | -- | $243,000 -2.2% |
| 2011 | -- | $248,500 |
Find assessor info on the county website
Neighborhood: 95603
Nearby homes
- $536,9003 bd2 ba1.5k sqft1140 Summer Ridge Ct, Auburn, CA 95603Off Market
- $660,7003 bd2 ba1.5k sqft1155 Sunny Creek Ct, Auburn, CA 95603Off Market
- $605,7003 bd2 ba1.4k sqft1160 Summer Ridge Ct, Auburn, CA 95603Off Market
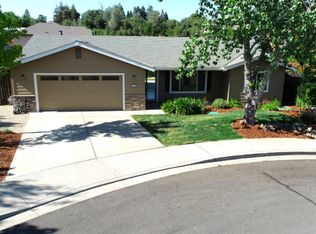
- $710,4003 bd2 ba1.6k sqft1165 Sunny Creek Ct, Auburn, CA 95603Off Market

- $619,0003 bd2 ba1.2k sqft1145 Sunny Creek Ct, Auburn, CA 95603Sold
- $545,5003 bd2 ba1.4k sqft1155 Summer Ridge Ct, Auburn, CA 95603Off Market
- $640,0003 bd2 ba1.5k sqft1130 Summer Ridge Ct, Auburn, CA 95603Sold
- $546,5003 bd2 ba1.4k sqft1170 Summer Ridge Ct, Auburn, CA 95603Off Market
Nearby schools
GreatSchools rating
- 6/10EV Cain MiddleGrades: K-8Distance: 1.6 mi
- 8/10Placer High SchoolGrades: 9-12Distance: 2.4 mi
Get a cash offer in 3 minutes
Find out how much your home could sell for in as little as 3 minutes with a no-obligation cash offer.
Estimated market value
$539,200
Get a cash offer in 3 minutes
Find out how much your home could sell for in as little as 3 minutes with a no-obligation cash offer.
Estimated market value
$539,200
- California
- Placer County
- Auburn
- 95603
- 1150 Summer Ridge Ct
