Skip main navigation
Pending
  • $415,000

    1145 Tamarind Pl, Williamstown, NJ 08094

    3beds
    2,519sqft
    : 
    Loading
    Get pre-qualified
    Single Family Residence
    Built in 2001
    0.26 Acres Lot
    $430,500 Zestimate®
    $165/sqft
    $-- HOA

    What's special

    Partially finished basementDramatic light-filled atmosphereSolar power
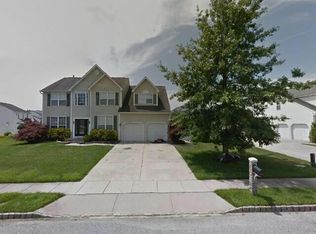
    JUNE 15 UPDATE ******** SELLER IS REQUESTING ALL OFFERS BY 5PM ON TUESDAY JUNE 16. Don't miss this rare opportunity to build instant equity in one of the most desirable floor plans in the neighborhood! This 3-bedroom, 2.5-bath Colonial offers 2,519 sq ft of well-designed living space on a generous .26-acre lot and it's priced well below market value, leaving plenty of room to renovate on your terms and come out ahead. Step inside and you'll immediately appreciate what sets this home apart: soaring two-story ceilings in the living room create a dramatic, light-filled atmosphere, while the primary bedroom impresses with lofted ceilings and recessed lighting. The partially finished basement, already roughed in for a full bathroom, opens the door to even more living space and added value. Outdoors, enjoy the large backyard complete with a playset/swingset (included), ideal for families. The 9-zone irrigation system keeps the lawn lush with minimal effort, and the two-car garage offers convenient parking and storage. The whole-home water filtration system has been carefully maintained and delivers filtered water to every tap. A home warranty purchased by the seller transfers to the buyer at closing for added peace of mind. The home also has solar power. The solar was added on a prepaid lease so the lease will be transferred to the buyer. At the end of the lease (2032) the homeowner can renegotiate the lease or have the units removed at no cost. They may also buyout the lease at that time. This neighborhood consistently features larger square footage than surrounding communities, making it a smart buy, especially at this price point. For the buyer who is handy, investor-minded, or simply looking to personalize their forever home, the upside here is exceptional. Opportunities like this don't last long.
    35 days
    |
    1,074
    |
    55
    |

    Likely to sell faster than

    Zillow last checked:

    Listing updated:

    Listed by:

    Shawn Lathrop 856-649-8781,

    Weichert Realtors-Haddonfield

    Source: Bright MLS,MLS#: NJGL2073336MLS Logo

      Facts & features

      Interior

      Bedrooms & bathrooms
      • Bedrooms: 3
      • Bathrooms: 3
      • Full bathrooms: 2
      • 1/2 bathrooms: 1
      • Main level bathrooms: 1
      Basement
      • Area: 0
      Heating
      • Forced Air, Natural Gas
      Cooling
      • Central Air, Electric
      Appliances
      • Included: Water Heater
      • Laundry: Main Level
      Features
      • Dining Area, Family Room Off Kitchen, Formal/Separate Dining Room, Eat-in Kitchen, Primary Bath(s), Recessed Lighting, Store/Office, Walk-In Closet(s), Bathroom - Walk-In Shower, Soaking Tub, Dry Wall
      • Flooring: Carpet, Concrete, Ceramic Tile, Engineered Wood, Hardwood, Wood
      • Basement: Partially Finished
      • Number of fireplaces: 1
      • Fireplace features: Gas/Propane
      Interior area
      • Total structure area: 2,519
      • Total interior livable area: 2,519 sqft
      • Finished area above ground: 2,519
      • Finished area below ground: 0

      Property

      Parking
      • Total spaces: 4
      • Parking features: Garage Faces Front, Garage Faces Side, Garage Door Opener, Concrete, Attached, Driveway
      • Attached garage spaces: 2
      • Uncovered spaces: 2
      Accessibility
      • Accessibility features: None
      Features
      • Levels: Three
      • Stories: 3
      • Exterior features: Lawn Sprinkler
      • Pool features: None
      • Fencing: Vinyl
      Lot
      • Size: 0.26 Acres
      Details
      • Additional structures: Above Grade, Below Grade
      • Parcel number: 1100110030400009
      • Zoning: RESIDENTIAL
      • Special conditions: Standard

      Construction

      Type & style
      • Home type: SingleFamily
      • Architectural style: Colonial
      • Property subtype: Single Family Residence
      Materials
      • Frame
      • Foundation: Concrete Perimeter
      • Roof: Architectural Shingle
      Condition
      • New construction: No
      • Year built: 2001
      Details
      • Builder name: Group 10 Builders

      Utilities & green energy

      • Sewer: Public Sewer
      • Water: Public, Filter

      Community & HOA

      Community
      • Security: Fire Sprinkler System
      • Subdivision: Arbours
      HOA
      • Has HOA: No
      Location
      • Region: Williamstown
      • Municipality: MONROE TWP

      Financial & listing details

      • Price per square foot: $165/sqft
      • Tax assessed value: $280,500
      • Annual tax amount: $10,572
      • Date on market: 6/11/2026
      • Listing agreement: Exclusive Right To Sell
      • Listing terms: Cash,Conventional,FHA,VA Loan,Negotiable
      • Inclusions: Fridge, Stove, Range, Water Filtration System, Solar, Backyard Playset, Washer, Dryer, Garbage Disposal, Microwave
      • Exclusions: All Other Personal Property
      • Ownership: Fee Simple
      • Road surface type: Paved

        Estimated market value

        $430,500

        $409,000 - $452,000

        $3,275/mo

        Price history

        DateEventPrice
        6/25/2026Pending sale$415,000$165/sqft
        Source: Bright MLS #NJGL2073336 Report a problem
        6/20/2026Contingent$415,000$165/sqft
        Source: Bright MLS #NJGL2073336 Report a problem
        6/11/2026Listed for sale$415,000+117%$165/sqft
        Source: Bright MLS #NJGL2073336 Report a problem
        8/9/2001Sold$191,250$76/sqft
        Source: Public Record Report a problem

        Public tax history

        YearProperty taxesTax assessment
        2025$10,272 $280,500
        2024$10,272 +3.3%$280,500
        2023$9,946 +0.5%$280,500
        2022$9,898 +1.8%--
        2019$9,725 $280,500
        2018$9,725 -0.5%$280,500 -2.2%
        2017$9,776 +3%$286,700
        2016$9,489 +3.1%$286,700
        2015$9,205 +5.6%$286,700
        2014$8,721 -4%$286,700
        2013$9,087 +4.4%$286,700 -9.4%
        2012$8,701 +1.9%$316,300
        2011$8,537 +4%$316,300
        2010$8,211 +5.1%$316,300
        2009$7,812 $316,300
        2008-- $316,300 +76.5%
        2007-- $179,200
        2006-- $179,200
        2005-- $179,200
        2004-- $179,200
        2003-- $179,200
        2002-- $179,200
        Find assessor info on the county website

        Monthly payment

        Est. payment

        Payment breakdown

        Explore the cost of this home by adjusting the details. Changes won't be saved.
        All calculations are estimates and provided by Zillow, Inc. for informational purposes only. Actual amounts may vary.
        HOA fees may include property taxes on listings classified as Co-Ops. Contact the listing agent and/or owner for fee details.
        Mortgage interest rates are dependent on a number of factors, including credit score, down payment, and repayment length. Interest rate data provided by Zillow Group Marketplace, Inc. as of 1/1/1970 from various mortgage lenders with which we have lead or other similar arrangements; the Estimated Payment is an average of those rates.
        See how much you could borrow to make a competitive offer.

        Climate risks

        Neighborhood: 08094

        Getting around

        3 / 100
        Car-Dependent
        26 / 100
        Somewhat Bikeable

        Nearby schools

        GreatSchools rating
        Schools provided by the listing agent
        • Elementary: Whitehall E.s.
        • Middle: Williamstown M.s.
        • High: Williamstown H.s.
        • District: Monroe Township

        Source: Bright MLS. This data may not be complete. We recommend contacting the local school district to confirm school assignments for this home.

        A local agent can set up tours, give advice and negotiate with sellers.

        Browse local experts

        Similar homes