Welcome to this impressive colonial-style home boasting over 3,000 square feet of living space, featuring 4 spacious bedrooms and 2.5 bathrooms. Situated in the desirable Arbours neighborhood, this home showcases a charming stucco façade with a side-entry garage for enhanced curb appeal. Step inside to a grand two-story foyer flanked by formal living and dining rooms—ideal for entertaining. The spacious kitchen offers an eat-in area and opens to a large, elevated deck, perfect for enjoying your morning coffee or summer gatherings. The bright and airy family room invites natural light and relaxation. A dedicated office space and first-floor laundry room add convenience and functionality. Upstairs, you’ll find three generously sized bedrooms, a full hall bath, and an expansive primary suite complete with a private en-suite bath, oversized walk-in closet, and a cozy reading nook. The partially finished basement offers additional living space with endless potential to customize to your needs. Step outside to the massive backyard—ideal for creating your dream outdoor oasis, including room for a future pool. With just a few personal touches, this beautiful home could be everything you’ve been looking for. Don’t miss your chance to make it yours!
Sold for $575,000
$575,000
1312 Mulberry Ln, Williamstown, NJ 08094
4beds
3,448sqft
Single Family Residence
Built in 2001
0.25 Acres Lot
$589,400 Zestimate®
$167/sqft
$3,363 Estimated rent
Home value
$589,400
$536,000 - $648,000
$3,363/mo
Zestimate® history
Owner options
List your home for rent
$3,363/mo
Rent Zestimate®
Find your next renter with Zillow Rental Manager. Plus, with online applications, you can quickly screen prospective tenants – for free.
$3,363/mo
Rent Zestimate®
Refinance and save
$4,144/mo
Est. payment
Refinancing to a lower rate could help reduce your monthly payments and save thousands over the life of the loan.
$4,144/mo
Est. payment
Explore your selling options
Work with a Zillow partner agent
Leverage their expertise and Zillow's premium Showcase listings to get your home seen by more buyers.
Get startedList with your own agent
Get your home in front of millions of buyers by listing it on Zillow.
Learn how to do itSell it yourself
Take full control of how buyers see your home on Zillow by listing For Sale by Owner (FSBO).
List your homeWhat's special
Spacious kitchenColonial-style homePartially finished basementOversized walk-in closetSide-entry garageDedicated office spaceLarge elevated deck
Zillow last checked:
Listing updated:
Listed by:
Anthony Celano 609-891-7079,
Redfin,
Co-Listing Agent: Lisa Jane Korkuch 201-637-1689,
Redfin
Bought with:
Joanne Kim, 8533952
EXP Realty, LLC
Source: Bright MLS,MLS#: NJGL2060928
Facts & features
Interior
Bedrooms & bathrooms
- Bedrooms: 4
- Bathrooms: 3
- Full bathrooms: 2
- 1/2 bathrooms: 1
- Main level bathrooms: 1
Rooms
- Room types: Living Room, Dining Room, Primary Bedroom, Bedroom 2, Bedroom 3, Kitchen, Family Room, Bedroom 1, Other, Attic
Primary bedroom
- Level: Upper
- Area: 414 Square Feet
- Dimensions: 23 X 18
Primary bedroom
- Features: Primary Bedroom - Sitting Area, Walk-In Closet(s)
- Level: Unspecified
Bedroom 1
- Level: Upper
- Area: 132 Square Feet
- Dimensions: 12 X 11
Bedroom 2
- Level: Upper
- Area: 156 Square Feet
- Dimensions: 13 X 12
Bedroom 3
- Level: Upper
- Area: 132 Square Feet
- Dimensions: 12 X 11
Other
- Features: Attic - Pull-Down Stairs
- Level: Unspecified
Dining room
- Level: Main
- Area: 180 Square Feet
- Dimensions: 15 X 12
Family room
- Level: Main
- Area: 306 Square Feet
- Dimensions: 18 X 17
Kitchen
- Features: Kitchen - Gas Cooking, Kitchen Island, Pantry, Double Sink
- Level: Main
- Area: 288 Square Feet
- Dimensions: 18 X 16
Living room
- Level: Main
- Area: 216 Square Feet
- Dimensions: 18 X 12
Other
- Description: STUDY
- Level: Main
- Area: 110 Square Feet
- Dimensions: 11 X 10
Other
- Description: MBSITTIN
- Level: Upper
- Area: 110 Square Feet
- Dimensions: 11 X 10
Other
- Description: GAME
- Level: Lower
- Area: 168 Square Feet
- Dimensions: 14 X 12
Other
- Description: DEN
- Level: Lower
- Area: 144 Square Feet
- Dimensions: 12 X 12
Heating
- Forced Air, Natural Gas
Cooling
- Central Air, Electric
Appliances
- Included: Dishwasher, Disposal, Refrigerator, Oven/Range - Gas, Gas Water Heater
- Laundry: Main Level
Features
- Primary Bath(s), Kitchen Island, Butlers Pantry, Ceiling Fan(s), Bathroom - Stall Shower, Dining Area, Cathedral Ceiling(s), 9'+ Ceilings
- Flooring: Wood, Carpet, Vinyl, Ceramic Tile
- Windows: Bay/Bow
- Basement: Full,Partially Finished
- Number of fireplaces: 1
Interior area
- Total structure area: 3,448
- Total interior livable area: 3,448 sqft
- Finished area above ground: 3,448
- Finished area below ground: 0
Property
Parking
- Total spaces: 2
- Parking features: Garage Faces Side, Garage Door Opener, Driveway, Attached
- Attached garage spaces: 2
- Has uncovered spaces: Yes
Accessibility
- Accessibility features: None
Features
- Levels: Two
- Stories: 2
- Patio & porch: Deck
- Exterior features: Sidewalks, Street Lights
- Pool features: None
- Fencing: Full,Vinyl
Lot
- Size: 0.25 Acres
- Dimensions: 36.00 x 0.00
- Features: Level, Open Lot
Details
- Additional structures: Above Grade, Below Grade
- Parcel number: 1100110030400005
- Zoning: RES
- Special conditions: Standard
Construction
Type & style
- Home type: SingleFamily
- Architectural style: Colonial
- Property subtype: Single Family Residence
Materials
- Vinyl Siding, Stucco
- Foundation: Concrete Perimeter
- Roof: Shingle
Condition
- New construction: No
- Year built: 2001
Utilities & green energy
- Electric: Underground, 200+ Amp Service
- Sewer: Public Sewer
- Water: Public
- Utilities for property: Cable Connected
Community & HOA
Community
- Subdivision: Arbours
HOA
- Has HOA: No
Location
- Region: Williamstown
- Municipality: MONROE TWP
Financial & listing details
- Price per square foot: $167/sqft
- Tax assessed value: $318,500
- Annual tax amount: $11,663
- Date on market: 8/7/2025
- Listing agreement: Exclusive Right To Sell
- Listing terms: Conventional,VA Loan,FHA 203(b)
- Inclusions: Appliances And Fixtures As Installed
- Exclusions: Personal Items
- Ownership: Fee Simple
Price history
| Date | Event | Price |
|---|---|---|
| 9/30/2025 | Sold | $575,000$167/sqft |
Source:  Bright MLS #NJGL2060928 Report a problem Bright MLS #NJGL2060928 Report a problem | ||
| 8/27/2025 | Pending sale | $575,000$167/sqft |
Source: Bright MLS #NJGL2060928 Report a problem | ||
| 8/7/2025 | Listed for sale | $575,000+79.7%$167/sqft |
Source: Bright MLS #NJGL2060928 Report a problem | ||
| 10/28/2008 | Sold | $320,000-20%$93/sqft |
Source: Public Record Report a problem | ||
| 5/23/2008 | Listing removed | $399,999$116/sqft |
Source: ERA #4825264 Report a problem | ||
| 12/23/2007 | Price change | $399,999-3.6%$116/sqft |
Source: ERA #4825264 Report a problem | ||
| 11/12/2007 | Listed for sale | $415,000+100.6%$120/sqft |
Source: ERA #4825264 Report a problem | ||
| 5/10/2001 | Sold | $206,900+290.4%$60/sqft |
Source: Public Record Report a problem | ||
| 11/8/2000 | Sold | $53,000$15/sqft |
Source: Public Record Report a problem | ||
Public tax history
| Year | Property taxes | Tax assessment |
|---|---|---|
| 2025 | $11,663 | $318,500 |
| 2024 | $11,663 +0.7% | $318,500 |
| 2023 | $11,577 +0.5% | $318,500 |
| 2022 | $11,523 +8.1% | -- |
| 2019 | $10,659 | $318,500 |
| 2018 | $10,659 -3.9% | $318,500 +0.4% |
| 2017 | $11,096 +2.9% | $317,300 |
| 2016 | $10,779 -6.5% | $317,300 |
| 2015 | $11,530 +5.4% | $317,300 -9.2% |
| 2014 | $10,939 -1.6% | $349,600 |
| 2013 | $11,121 +1.5% | $349,600 -9.7% |
| 2012 | $10,955 +1.9% | $387,100 |
| 2011 | $10,754 +3.9% | $387,100 |
| 2010 | $10,355 +4.9% | $387,100 |
| 2009 | $9,867 | $387,100 |
| 2008 | -- | $387,100 +77.4% |
| 2007 | -- | $218,200 |
| 2006 | -- | $218,200 |
| 2005 | -- | $218,200 |
| 2004 | -- | $218,200 |
| 2003 | -- | $218,200 |
| 2002 | -- | $218,200 |
Find assessor info on the county website
Neighborhood: 08094
Nearby homes
- $586,200-- bd-- ba2.8k sqft1167 Tamarind Pl, Williamstown, NJ 08094Off Market
- $587,2004 bd3 ba2.9k sqft1163 Tamarind Pl, Williamstown, NJ 08094Off Market
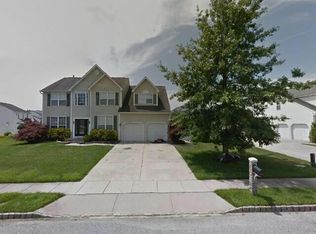
- $553,000-- bd-- ba2.6k sqft1316 Mulberry Ln, Williamstown, NJ 08094Off Market
- $569,4004 bd3 ba3.2k sqft1309 Mulberry Ln, Williamstown, NJ 08094Off Market

- $553,9004 bd2 ba3.5k sqft1313 Mulberry Ln, Williamstown, NJ 08094Off Market
- $696,9004 bd4 ba2.9k sqft1155 Tamarind Pl, Williamstown, NJ 08094Off Market
- $415,0003 bd3 ba2.5k sqft1145 Tamarind Pl, Williamstown, NJ 08094Pending
- $552,4004 bd2 ba3.5k sqft1320 Mulberry Ln, Williamstown, NJ 08094Off Market
Nearby schools
GreatSchools rating
- 5/10Williamstown Middle SchoolGrades: 5-8Distance: 1.8 mi
- 4/10Williamstown High SchoolGrades: 9-12Distance: 2.1 mi
- 8/10Whitehall Elementary SchoolGrades: PK-4Distance: 2.2 mi
Schools provided by the listing agent
- District: Monroe Township Public Schools
Source: Bright MLS. This data may not be complete. We recommend contacting the local school district to confirm school assignments for this home.
Get a cash offer in 3 minutes
Find out how much your home could sell for in as little as 3 minutes with a no-obligation cash offer.
Estimated market value
$589,400
Get a cash offer in 3 minutes
Find out how much your home could sell for in as little as 3 minutes with a no-obligation cash offer.
Estimated market value
$589,400
- New Jersey
- Gloucester County
- Williamstown
- 08094
- 1312 Mulberry Ln
Nearby cities
Nearby neighborhoods
Nearby zip codes
Other Williamstown Topics
