Welcome to 1145 University Drive in Dunbar Township! Completely renovated and move-in ready, this three-bedroom ranch offers a fresh, modern interior with a neutral palette that complements virtually any design style. The inviting living room features a distinctive entryway with a built-in display shelf, adding a touch of character to the home's updated design. The beautifully refreshed kitchen boasts leather-finish granite countertops, solid wood cabinetry, and all-new appliances, with a dedicated dining room conveniently located just off the kitchen. Three comfortable bedrooms and an updated full bathroom featuring a tiled shower complete the main level. Extensive improvements include all-new windows, electrical system, hot water tank, electric furnace with heat pump, and central air, along with a newer roof. Downstairs, the spacious unfinished basement offers endless possibilities, plus an oversized laundry room with a shower area and a separately enclosed powder room for added convenience. A one-car integral garage and generously sized driveway provide ample parking. Out back, a covered patio spans the entire length of the home, complete with an electrical hookup for a future hot tub. The backyard overlooks neighboring cornfields, offering a peaceful backdrop with a touch of country charm. With major updates already completed, versatile space, and inviting outdoor living, this beautifully renovated ranch is ready for its next chapter!
For sale
Price cut: $9K (10/22)
$180,000
1145 University Dr, Dunbar, PA 15431
3beds
1,175sqft
Single Family Residence
Built in 1959
0.42 Acres Lot
$175,500 Zestimate®
$153/sqft
$-- HOA
What's special
- 34 days
- 1,063
- 118
Likely to sell faster than
Zillow last checked:
Listing updated:
Listed by:
Carolyn Domasky 724-838-3660,
BERKSHIRE HATHAWAY THE PREFERRED REALTY 724-838-3660
Source: WPMLS,MLS#: 1778927 Originating MLS: West Penn Multi-List
Facts & features
Interior
Bedrooms & bathrooms
- Bedrooms: 3
- Bathrooms: 2
- Full bathrooms: 2
Primary bedroom
- Level: Main
- Dimensions: 15x10
Bedroom 2
- Level: Main
- Dimensions: 13x9
Bedroom 3
- Level: Main
- Dimensions: 11x11
Dining room
- Level: Main
- Dimensions: 11x9
Game room
- Level: Basement
- Dimensions: 22x18
Kitchen
- Level: Main
- Dimensions: 19x11
Living room
- Level: Main
- Dimensions: 11x8
Heating
- Electric, Heat Pump
Cooling
- Electric
Appliances
- Included: Some Electric Appliances, Dishwasher, Microwave, Refrigerator, Stove
Features
- Flooring: Carpet, Laminate
- Windows: Multi Pane
- Basement: Full,Walk-Out Access
Interior area
- Total structure area: 1,175
- Total interior livable area: 1,175 sqft
Video & virtual tour
Property
Parking
- Total spaces: 1
- Parking features: Built In, Garage Door Opener
- Has attached garage: Yes
Features
- Levels: One
- Stories: 1
- Pool features: None
Lot
- Size: 0.42 Acres
- Dimensions: 92 x 201 x 106 x 169
Details
- Parcel number: 09240060
Construction
Type & style
- Home type: SingleFamily
- Architectural style: Ranch
- Property subtype: Single Family Residence
Materials
- Brick
- Roof: Composition
Condition
- Resale
- Year built: 1959
Utilities & green energy
- Sewer: Public Sewer
- Water: Public
Community & HOA
Location
- Region: Dunbar
Financial & listing details
- Price per square foot: $153/sqft
- Tax assessed value: $74,340
- Annual tax amount: $1,880
- Date on market: 10/13/2026
Estimated market value
$175,500
$167,000 - $184,000
$1,266/mo
Price history
| Date | Event | Price |
|---|---|---|
| 10/22/2026 | Price change | $180,000-4.8%$153/sqft |
Source:  WPMLS #1778927 Report a problem | ||
| 10/13/2026 | Listed for sale | $189,000$161/sqft |
Source: WPMLS #1778927 Report a problem | ||
| 10/12/2026 | Listing removed | -- |
Source: Owner Report a problem | ||
| 9/6/2026 | Listed for sale | $189,000+243.6%$161/sqft |
Source: Owner Report a problem | ||
| 5/5/2026 | Sold | $55,000$47/sqft |
Source: Public Record Report a problem | ||
Public tax history
| Year | Property taxes | Tax assessment |
|---|---|---|
| 2025 | $1,753 | $74,340 |
| 2024 | $1,753 +9.2% | $74,340 |
| 2023 | $1,605 | $74,340 |
| 2022 | $1,605 | $74,340 |
| 2021 | $1,605 | $74,340 |
| 2020 | $1,605 +6.1% | $74,340 +100% |
| 2018 | $1,512 | $37,170 |
| 2017 | -- | $37,170 |
| 2016 | -- | $37,170 |
| 2015 | -- | $37,170 -50% |
| 2014 | -- | $74,340 |
| 2013 | -- | -- |
| 2012 | -- | -- |
| 2011 | -- | -- |
| 2010 | -- | -- |
| 2009 | -- | -- |
| 2007 | -- | -- |
| 2006 | -- | -- |
| 2005 | -- | -- |
| 2004 | -- | -- |
| 2003 | -- | -- |
| 2002 | -- | -- |
| 2000 | -- | -- |
Find assessor info on the county website
Monthly payment
Est. payment
Payment breakdown
Explore the cost of this home by adjusting the details. Changes won't be saved.Climate risks
Neighborhood: 15431
Nearby schools
Schools provided by the listing agent
- District: Connellsville Area
Source: WPMLS. This data may not be complete. We recommend contacting the local school district to confirm school assignments for this home.

Similar homes
- $--3 bd1 ba1.6k sqft12 1st St, Dunbar, PA 15431Auction
 ServiceLink Auction
- $189,9003 bd1 ba1.5k sqft230 N 12th St, Connellsville, PA 15425For Sale
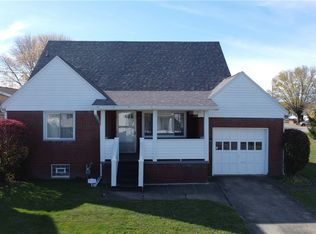 MLS ID #1782486, Cory Cavinee. WPMLS
- $185,0003 bd2 ba1k sqft519 Newmyer Ave, Connellsville, PA 15425For Sale
 MLS ID #1781495, Jacquelyn Wilson. WPMLS
- $189,9004 bd1 ba1.4k sqft4 Hayes St, Dunbar, PA 15431For Sale
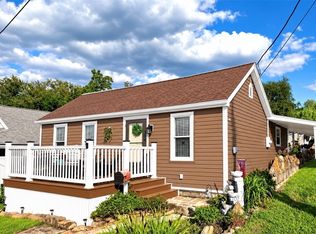 MLS ID #1770332, MaryAnn Bauer. WPMLS
