Welcome home to this move-in-ready 4-bedroom home offering plenty of space and comfort! You’ll love the spacious rooms, beautifully remodeled kitchen, and convenient main-floor laundry. An added addition provides even more living space, while the partially finished basement offers additional possibilities for relaxing, entertaining, or storage. Step outside to enjoy the private fenced in backyard, complete with a patio and gazebo—the perfect setting for gatherings, summer cookouts, or simply unwinding at the end of the day. With 4 bedrooms, 1 full bath, and room to spread out, this home is ready for its new owners to move right in and make it their own! Move in ready!
For sale
Price cut: $19.1K (9/24)
$189,900
4 Hayes St, Dunbar, PA 15431
4beds
1,406sqft
Single Family Residence
Built in 1900
4,356 Square Feet Lot
$185,700 Zestimate®
$135/sqft
$-- HOA
What's special
Private fenced in backyardBeautifully remodeled kitchenConvenient main-floor laundrySpacious rooms
- 45 days
- 253
- 20
Zillow last checked:
Listing updated:
Listed by:
MaryAnn Bauer 724-941-1427,
REALTY ONE GROUP GOLD STANDARD 724-941-1427
Source: WPMLS,MLS#: 1770332 Originating MLS: West Penn Multi-List
Originating MLS: West Penn Multi-ListFacts & features
Interior
Bedrooms & bathrooms
- Bedrooms: 4
- Bathrooms: 1
- Full bathrooms: 1
Primary bedroom
- Level: Main
- Dimensions: 13X11
Bedroom 2
- Level: Main
- Dimensions: 8X9
Bedroom 3
- Level: Upper
- Dimensions: 13X11
Bedroom 4
- Level: Upper
- Dimensions: 13X10
Bonus room
- Level: Basement
- Dimensions: 29X27
Dining room
- Level: Main
- Dimensions: 11X11
Kitchen
- Level: Main
- Dimensions: 8X13
Laundry
- Level: Main
- Dimensions: 9X9
Living room
- Level: Main
- Dimensions: 13X13
Heating
- Forced Air, Gas
Cooling
- Central Air
Appliances
- Included: Some Electric Appliances, Dryer, Dishwasher, Microwave, Refrigerator, Stove, Washer
Features
- Flooring: Carpet, Vinyl
- Basement: Partial,Walk-Up Access
Interior area
- Total structure area: 1,406
- Total interior livable area: 1,406 sqft
Property
Parking
- Total spaces: 3
- Parking features: Off Street
Features
- Levels: One and One Half
- Stories: 1.5
- Pool features: None
Lot
- Size: 4,356 Square Feet
- Dimensions: 0.1
Details
- Parcel number: 08030086
Construction
Type & style
- Home type: SingleFamily
- Property subtype: Single Family Residence
Materials
- Vinyl Siding
- Roof: Asphalt
Condition
- Resale
- Year built: 1900
Utilities & green energy
- Sewer: Public Sewer
- Water: Public
Community & HOA
Location
- Region: Dunbar
Financial & listing details
- Price per square foot: $135/sqft
- Tax assessed value: $40,280
- Annual tax amount: $1,102
- Date on market: 8/20/2026
Estimated market value
$185,700
$176,000 - $195,000
$1,193/mo
Price history
| Date | Event | Price |
|---|---|---|
| 9/24/2026 | Price change | $189,900-9.1%$135/sqft |
Source:  WPMLS #1770332 Report a problem WPMLS #1770332 Report a problem | ||
| 8/20/2026 | Listed for sale | $209,000+646.4%$149/sqft |
Source: WPMLS #1770332 Report a problem | ||
| 7/23/1999 | Sold | $28,000$20/sqft |
Source: Agent Provided Report a problem | ||
Public tax history
| Year | Property taxes | Tax assessment |
|---|---|---|
| 2025 | $1,034 | $40,280 |
| 2024 | $1,034 +8.4% | $40,280 |
| 2023 | $954 +4.4% | $40,280 |
| 2022 | $913 | $40,280 |
| 2021 | $913 +8% | $40,280 +8% |
| 2020 | $845 +5.8% | $37,280 +100% |
| 2018 | $799 | $18,640 |
| 2017 | -- | $18,640 |
| 2016 | -- | $18,640 |
| 2015 | -- | $18,640 -50% |
| 2014 | -- | $37,280 |
| 2013 | -- | -- |
| 2012 | -- | -- |
| 2011 | -- | -- |
| 2010 | -- | -- |
| 2009 | -- | -- |
| 2007 | -- | -- |
| 2006 | -- | -- |
| 2005 | -- | -- |
| 2004 | -- | -- |
| 2003 | -- | -- |
| 2002 | -- | -- |
| 2000 | -- | -- |
Find assessor info on the county website
Monthly payment
Est. payment
Payment breakdown
Explore the cost of this home by adjusting the details. Changes won't be saved.Climate risks
Neighborhood: 15431
Nearby schools
Schools provided by the listing agent
- District: Connellsville Area
Source: WPMLS. This data may not be complete. We recommend contacting the local school district to confirm school assignments for this home.
Similar homes
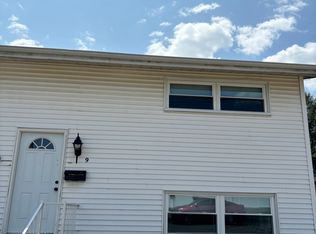
- $189,0003 bd2 ba1.2k sqft1145 University Dr, Dunbar, PA 15431For Sale By Owner

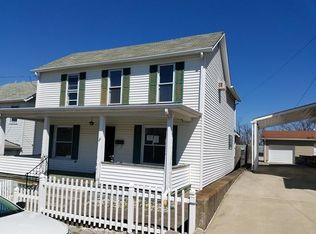
- $185,0003 bd2 ba1.8k sqft156 S 9th St, Connellsville, PA 15425For Sale
 MLS ID #1776533, Paul Bortz. WPMLS
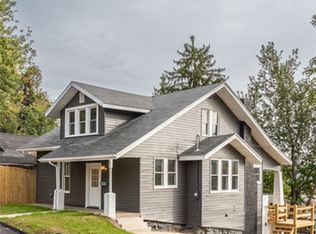
 - $114,0003 bd1 ba1.4k sqft254 Little Summit Rd, Dunbar, PA 15431For Sale
 MLS ID #1773676, Jessica Bortz. WPMLS
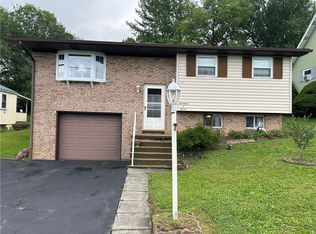
 - $175,0003 bd2 ba1.6k sqft1707 2nd St, Connellsville, PA 15425For Sale
 MLS ID #1775010, Dennis Martin. WPMLS
