Welcome to 909 1st St in New Salem — a beautifully updated ranch offering easy one-level living with the added bonus of a finished lower level for extra flexibility. From the moment you step inside, you'll appreciate the bright, open feel, stylish updates, and clean modern finishes throughout. The main level features a spacious kitchen and living area with great natural light, updated flooring, and a fresh, inviting design that makes the home feel move-in ready. The renovated full bath adds to the home's appeal, while the layout offers comfortable everyday living with room to spread out. Downstairs, the finished lower level expands your options with additional living space perfect for a family room, game room, home office, gym, or guest overflow, along with a large laundry area and an additional full bath. Outside, enjoy the rear deck overlooking the yard — recently stained since the listing photos were taken — plus the convenience of an integral garage and additional off-street parking. Recent improvements including the kitchen, bathrooms, roof, replacement windows, and newer HVAC with central air help make this a low-maintenance option. A 25-year wall anchor warranty from Keystone Basement Solutions adds further peace of mind. This is a great opportunity to own an updated ranch with versatile space inside and out.
Under contract
$189,900
909 1st St, New Salem, PA 15468
3beds
1,288sqft
Single Family Residence
Built in 1980
0.32 Acres Lot
$183,600 Zestimate®
$147/sqft
$-- HOA
What's special
Stylish updatesIntegral garageAdditional off-street parkingClean modern finishes throughoutFresh inviting designGreat natural lightBright open feel
- 229 days
- 50
- 5
Zillow last checked:
Listing updated:
Listed by:
Hayleigh Federowicz 888-397-7352,
EXP REALTY LLC 888-397-7352
Source: WPMLS,MLS#: 1742795 Originating MLS: West Penn Multi-List
Originating MLS: West Penn Multi-ListFacts & features
Interior
Bedrooms & bathrooms
- Bedrooms: 3
- Bathrooms: 3
- Full bathrooms: 2
- 1/2 bathrooms: 1
Primary bedroom
- Level: Main
- Dimensions: 14x13
Bedroom 2
- Level: Main
- Dimensions: 10x10
Bedroom 3
- Level: Main
- Dimensions: 10x9
Dining room
- Level: Main
- Dimensions: 11x8
Family room
- Level: Lower
- Dimensions: 14x11
Kitchen
- Level: Main
- Dimensions: 13x11
Living room
- Level: Main
- Dimensions: 22x11
Heating
- Electric, Forced Air
Appliances
- Included: Dryer, Dishwasher, Disposal, Washer
Features
- Has basement: Yes
Interior area
- Total structure area: 1,288
- Total interior livable area: 1,288 sqft
Video & virtual tour
Property
Parking
- Total spaces: 4
- Parking features: Attached, Garage, Garage Door Opener
- Has attached garage: Yes
Features
- Levels: One
- Stories: 1
- Pool features: None
Lot
- Size: 0.32 Acres
- Dimensions: 0.3215
Details
- Parcel number: 22160010
Construction
Type & style
- Home type: SingleFamily
- Architectural style: Ranch
- Property subtype: Single Family Residence
Materials
- Vinyl Siding
- Roof: Asphalt
Condition
- Resale
- Year built: 1980
Utilities & green energy
- Sewer: Public Sewer
- Water: Public
Community & HOA
Location
- Region: New Salem
Financial & listing details
- Price per square foot: $147/sqft
- Tax assessed value: $26,080
- Annual tax amount: $711
- Date on market: 3/9/2026
Estimated market value
$183,600
$174,000 - $193,000
$1,455/mo
Price history
| Date | Event | Price |
|---|---|---|
| 8/18/2026 | Pending sale | $189,900$147/sqft |
Source:  WPMLS #1742795 Report a problem WPMLS #1742795 Report a problem | ||
| 7/10/2026 | Price change | $189,900-5%$147/sqft |
Source: WPMLS #1742795 Report a problem | ||
| 6/9/2026 | Price change | $199,900-7%$155/sqft |
Source: WPMLS #1742795 Report a problem | ||
| 5/18/2026 | Price change | $214,999-1.8%$167/sqft |
Source: WPMLS #1742795 Report a problem | ||
| 4/1/2026 | Price change | $218,999-0.4%$170/sqft |
Source: WPMLS #1742795 Report a problem | ||
| 3/9/2026 | Listed for sale | $219,900+10%$171/sqft |
Source: WPMLS #1742795 Report a problem | ||
| 1/9/2026 | Listing removed | $200,000$155/sqft |
Source: WPMLS #1711508 Report a problem | ||
| 10/10/2025 | Price change | $200,000-4.8%$155/sqft |
Source: WPMLS #1711508 Report a problem | ||
| 9/8/2025 | Price change | $210,000-4.5%$163/sqft |
Source: WPMLS #1711508 Report a problem | ||
| 7/14/2025 | Listed for sale | $220,000+780%$171/sqft |
Source: WPMLS #1711508 Report a problem | ||
| 12/29/2023 | Sold | $25,000-16.6%$19/sqft |
Source: Public Record Report a problem | ||
| 11/16/2023 | Price change | $29,990-14.3%$23/sqft |
Source: Owner Report a problem | ||
| 11/7/2023 | Price change | $35,000-12.5%$27/sqft |
Source: Owner Report a problem | ||
| 11/3/2023 | Listed for sale | $40,000$31/sqft |
Source: Owner Report a problem | ||
Public tax history
| Year | Property taxes | Tax assessment |
|---|---|---|
| 2025 | $666 | $26,080 |
| 2024 | $666 +4.8% | $26,080 |
| 2023 | $636 | $26,080 |
| 2022 | $636 | $26,080 |
| 2021 | $636 +2.4% | $26,080 |
| 2020 | $621 +7.8% | $26,080 +100% |
| 2018 | $576 | $13,040 |
| 2017 | -- | $13,040 |
| 2016 | -- | $13,040 |
| 2015 | -- | $13,040 -50% |
| 2014 | -- | $26,080 |
| 2013 | -- | -- |
| 2012 | -- | -- |
| 2011 | -- | -- |
| 2010 | -- | -- |
| 2009 | -- | -- |
| 2007 | -- | -- |
| 2006 | -- | -- |
| 2005 | -- | -- |
| 2004 | -- | -- |
| 2003 | -- | -- |
| 2002 | -- | -- |
| 2000 | -- | -- |
Find assessor info on the county website
Monthly payment
Est. payment
Payment breakdown
Explore the cost of this home by adjusting the details. Changes won't be saved.Climate risks
Neighborhood: 15468
Nearby schools
Schools provided by the listing agent
- District: Uniontown
Source: WPMLS. This data may not be complete. We recommend contacting the local school district to confirm school assignments for this home.

Similar homes
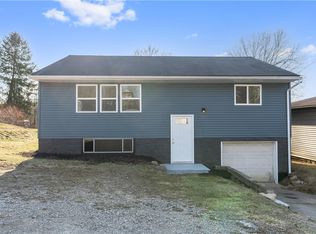
- $175,0003 bd1 ba1.2k sqft9 N Mill Street Ext, New Salem, PA 15468For Sale
 MLS ID #1773615, MaryAnn Bauer. WPMLS
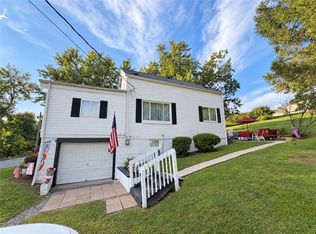
 - $149,9002 bd1 ba936 sqft50 N Mill St, New Salem, PA 15468For Sale
 MLS ID #1777237, Renee Kadar. WPMLS
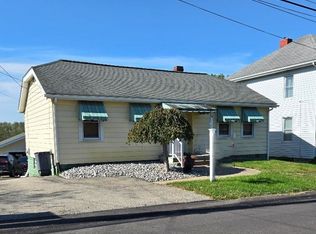
 - $209,0004 bd2 ba1.9k sqft13 Dearth Ln, Uniontown, PA 15401For Sale
 MLS ID #1777004, Cory Cavinee. WPMLS
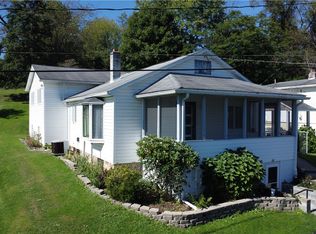
 - $189,0004 bd2 ba1.7k sqft41 Oakland Ave, Uniontown, PA 15401For Sale
 MLS ID #1779603, Bruce Roby. WPMLS
