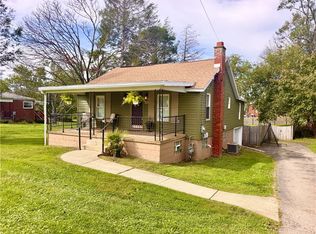
Enjoy peaceful country living at 160 Starlite Road in Lemont Furnace! This well-maintained 2-bedroom, 2-full-bath ranch offers 1,081 square feet of comfortable single-level living situated on .78 acres in a private rural setting. Renovated within the last six years, the home offers an easy-to-maintain layout with all appliances included. Outside, you’ll find a 2-car garage, fenced side yard, and private backyard with plenty of room to enjoy the outdoors. A new waterproofing system was installed in 2023 for added peace of mind. Agricultural zoning provides additional flexibility and possibilities for the property. Tucked away enough to enjoy privacy and a country atmosphere while still just minutes from the interstate for convenient access to shopping, dining, and surrounding areas. A great option for anyone looking for single-level living, usable outdoor space, and a little breathing room!
For sale
$199,900
160 Starlite Rd, Lemont Furnace, PA 15456
2beds
1,081sqft
Single Family Residence
Built in 1900
0.78 Acres Lot
$195,300 Zestimate®
$185/sqft
$-- HOA
What's special
Private rural settingFenced side yardAll appliances included
- 36 days
- 545
- 46
Zillow last checked:
Listing updated:
Listed by:
Shelley McClain 304-241-7500,
WHITE DIAMOND REALTY LLC 304-241-7500
Source: WPMLS,MLS#: 1774479 Originating MLS: West Penn Multi-List
Facts & features
Interior
Bedrooms & bathrooms
- Bedrooms: 2
- Bathrooms: 2
- Full bathrooms: 2
Primary bedroom
- Level: Main
- Dimensions: 12x12
Bedroom 2
- Level: Main
- Dimensions: 12x12
Dining room
- Level: Main
- Dimensions: 13x10
Kitchen
- Level: Main
- Dimensions: 14x10
Living room
- Level: Main
- Dimensions: 11x11
Heating
- Electric, Forced Air
Cooling
- Central Air
Appliances
- Included: Some Electric Appliances, Dryer, Dishwasher, Microwave, Refrigerator, Stove, Washer
Features
- Flooring: Carpet, Laminate
- Basement: Unfinished,Walk-Up Access
Interior area
- Total structure area: 1,081
- Total interior livable area: 1,081 sqft
Video & virtual tour
Property
Parking
- Parking features: Detached, Garage
- Has garage: Yes
Features
- Levels: One
- Stories: 1
Lot
- Size: 0.78 Acres
- Dimensions: 147 x 192
Details
- Parcel number: 25270074
Construction
Type & style
- Home type: SingleFamily
- Architectural style: Cottage,Ranch
- Property subtype: Single Family Residence
Materials
- Frame
- Roof: Asphalt
Condition
- Resale
- Year built: 1900
Utilities & green energy
- Sewer: Septic Tank
- Water: Public
Community & HOA
Location
- Region: Lemont Furnace
Financial & listing details
- Price per square foot: $185/sqft
- Tax assessed value: $56,490
- Annual tax amount: $1,700
- Date on market: 9/18/2026
Estimated market value
$195,300
$186,000 - $205,000
$1,213/mo
Price history
| Date | Event | Price |
|---|---|---|
| 10/20/2026 | Listed for sale | $199,900$185/sqft |
Source:  NCWV REIN #10167000 Report a problem | ||
| 10/10/2026 | Contingent | $199,900$185/sqft |
Source: NCWV REIN #10167000 Report a problem | ||
| 10/10/2026 | Pending sale | $199,900$185/sqft |
Source:  WPMLS #1774479 Report a problem | ||
| 10/8/2026 | Listed for sale | $199,900$185/sqft |
Source: NCWV REIN #10167000 Report a problem | ||
| 9/23/2026 | Contingent | $199,900$185/sqft |
Source: NCWV REIN #10167000 Report a problem | ||
| 9/18/2026 | Listed for sale | $199,900+5.8%$185/sqft |
Source: WPMLS #1774479 Report a problem | ||
| 4/19/2022 | Sold | $189,000$175/sqft |
Source: WPMLS #1538356 Report a problem | ||
| 2/17/2022 | Contingent | $189,000$175/sqft |
Source: WPMLS #1538356 Report a problem | ||
| 2/11/2022 | Listed for sale | $189,000$175/sqft |
Source: WPMLS #1538356 Report a problem | ||
Public tax history
| Year | Property taxes | Tax assessment |
|---|---|---|
| 2025 | $1,604 | $56,490 |
| 2024 | $1,604 +7.1% | $56,490 |
| 2023 | $1,498 | $56,490 |
| 2022 | $1,498 +1% | $56,490 |
| 2021 | $1,484 +2.9% | $56,490 |
| 2020 | $1,442 +9% | $56,490 +100% |
| 2018 | $1,324 | $28,245 |
| 2017 | -- | $28,245 |
| 2016 | -- | $28,245 |
| 2015 | -- | $28,245 -50% |
| 2014 | -- | $56,490 |
| 2013 | -- | -- |
| 2012 | -- | -- |
| 2011 | -- | -- |
| 2010 | -- | -- |
| 2009 | -- | -- |
| 2007 | -- | -- |
| 2006 | -- | -- |
| 2005 | -- | -- |
| 2004 | -- | -- |
| 2003 | -- | -- |
| 2002 | -- | -- |
| 2000 | -- | -- |
Find assessor info on the county website
Monthly payment
Est. payment
Payment breakdown
Explore the cost of this home by adjusting the details. Changes won't be saved.Climate risks
Neighborhood: 15456
Nearby schools
Schools provided by the listing agent
- District: Laurel High
Source: WPMLS. This data may not be complete. We recommend contacting the local school district to confirm school assignments for this home.

Similar homes
- $159,0003 bd2 ba1.4k sqft132 Morgan Station Rd, Lemont Furnace, PA 15456For Sale
 MLS ID #1777658, Ron Lovelace. WPMLS
- $299,0004 bd2 ba1.5k sqft108 Gardner Ave, Lemont Furnace, PA 15456For Sale
 MLS ID #1768992, Shannon Muma-Wallace. WPMLS
- $134,0003 bd1 ba1.5k sqft546 W Penn St, Lemont Furnace, PA 15456For Sale
 MLS ID #1778361, Bruce Roby. WPMLS
- $229,0002 bd2 ba988 sqft159 Hopwood Fairchance Rd, Hopwood, PA 15445For Sale
 MLS ID #1777204, Bruce Roby. WPMLS
