Rustic charm abounds in this mountain chalet tucked at the end of a no-outlet street! Surrounded by nature and lush woodsy views, you can relax on either the front or rear deck—both featuring low-maintenance Trex decking and freshly painted railings and trim for a crisp, updated look. In September 2026, the entire home’s wood siding was stripped and stained, enhancing its authentic backwoods feel.
This wood-sided retreat offers a rural vibe while remaining conveniently close to shopping, restaurants, services, recreation, and major roadways. Numerous updates provide peace of mind, including a 2023 roof and gutter guard installation, newer mini-split systems in each room for custom heating and cooling, a newer kitchen, newer baths, and a newer chimney.
Inside, rich woodland tones create a warm and inviting atmosphere throughout. This raised ranch was updated in 2022 and is accented by designer windows, newer painted interior walls and trim, pine ceilings, custom matching wood window seals, kitchen counters, bar top, shelf, and stairwell banister and spindles, along with wood flooring throughout. The entry-level living/game room showcases a stunning stone fireplace with a wood-burning insert—an ideal gathering spot on cool mountain evenings.
The updated kitchen includes a full appliance package, unique wood accents, and lighting features along with a main level living/dining room and bedroom. Enjoy a spa-like main-level bath with an oversized spa shower, and a convenient lower level powder room and laundry area and bedroom.
Both porches offer excellent outdoor living space, perfect for taking in the surrounding natural beauty. Additional amenities include abundant parking, tankless on-demand hot water, and easy access to modern conveniences while still enjoying a peaceful country setting.
This chalet can be enjoyed as a full-time residence or utilized as an Airbnb/short-term rental, offering excellent flexibility for personal use or investment potential.
This must see one-of-a-kind retreat blends rustic character with thoughtful updates—a perfect mountain escape or full-time home you’re sure to love.
For sale
Price cut: $5K (10/20)
$224,900
262 Mountain View Rd, Uniontown, PA 15401
2beds
1,350sqft
Single Family Residence
Built in 1958
0.36 Acres Lot
$219,900 Zestimate®
$167/sqft
$-- HOA
What's special
Designer windowsNewer bathsWood flooring throughoutTankless on-demand hot waterNewer kitchenPine ceilingsNewer chimney
- 23 days
- 3,299
- 313
Likely to sell faster than
Zillow last checked:
Listing updated:
Listed by:
Marie Slagus 724-929-9699,
HOWARD HANNA MID MON VALLEY OFFICE 724-929-9699
Source: WPMLS,MLS#: 1777858 Originating MLS: West Penn Multi-List
Facts & features
Interior
Bedrooms & bathrooms
- Bedrooms: 2
- Bathrooms: 2
- Full bathrooms: 1
- 1/2 bathrooms: 1
Primary bedroom
- Level: Main
Bedroom 2
- Level: Lower
Family room
- Level: Lower
Kitchen
- Level: Main
Laundry
- Level: Lower
Living room
- Level: Main
Heating
- Electric
Cooling
- Wall Unit(s)
Appliances
- Included: Some Electric Appliances, Dryer, Dishwasher, Microwave, Refrigerator, Stove, Washer
Features
- Window Treatments
- Flooring: Ceramic Tile, Hardwood
- Windows: Window Treatments
- Basement: Finished,Walk-Out Access
- Number of fireplaces: 1
- Fireplace features: Wood Burning
Interior area
- Total structure area: 1,350
- Total interior livable area: 1,350 sqft
Video & virtual tour
Property
Parking
- Total spaces: 8
- Parking features: Off Street
Features
- Levels: One
- Stories: 1
Lot
- Size: 0.36 Acres
- Dimensions: 0.36
Details
- Parcel number: 3427019601
Construction
Type & style
- Home type: SingleFamily
- Architectural style: Ranch
- Property subtype: Single Family Residence
Condition
- Resale
- Year built: 1958
Utilities & green energy
- Sewer: Public Sewer
- Water: Public
Community & HOA
Location
- Region: Uniontown
Financial & listing details
- Price per square foot: $167/sqft
- Tax assessed value: $68,270
- Annual tax amount: $2,064
- Date on market: 10/7/2026
Estimated market value
$219,900
$209,000 - $231,000
$1,076/mo
Price history
| Date | Event | Price |
|---|---|---|
| 10/20/2026 | Price change | $224,900-2.2%$167/sqft |
Source:  WPMLS #1777858 Report a problem | ||
| 10/7/2026 | Listed for sale | $229,900+27.7%$170/sqft |
Source: WPMLS #1777858 Report a problem | ||
| 9/27/2022 | Sold | $180,000$133/sqft |
Source: WPMLS #1573603 Report a problem | ||
| 8/30/2022 | Contingent | $180,000$133/sqft |
Source: WPMLS #1573603 Report a problem | ||
| 8/26/2022 | Listed for sale | $180,000+500%$133/sqft |
Source: WPMLS #1573603 Report a problem | ||
| 9/27/2018 | Sold | $30,000$22/sqft |
Source: Public Record Report a problem | ||
Public tax history
| Year | Property taxes | Tax assessment |
|---|---|---|
| 2025 | $1,948 | $68,270 |
| 2024 | $1,948 +7% | $68,270 |
| 2023 | $1,821 | $68,270 |
| 2022 | $1,821 +0.9% | $68,270 |
| 2021 | $1,804 +4.4% | $68,270 +1.5% |
| 2020 | $1,727 +8.9% | $67,250 +100% |
| 2018 | $1,586 | $33,625 |
| 2017 | -- | $33,625 |
| 2016 | -- | $33,625 |
| 2015 | -- | $33,625 -50% |
| 2014 | -- | $67,250 |
| 2013 | -- | -- |
| 2012 | -- | -- |
| 2011 | -- | -- |
| 2010 | -- | -- |
| 2009 | -- | -- |
| 2007 | -- | -- |
| 2006 | -- | -- |
| 2005 | -- | -- |
| 2004 | -- | -- |
| 2003 | -- | -- |
| 2002 | -- | -- |
| 2000 | -- | -- |
Find assessor info on the county website
Monthly payment
Est. payment
Payment breakdown
Explore the cost of this home by adjusting the details. Changes won't be saved.Climate risks
Neighborhood: 15401
Nearby schools
Schools provided by the listing agent
- District: Laurel High
Source: WPMLS. This data may not be complete. We recommend contacting the local school district to confirm school assignments for this home.

Similar homes
- $250,0002 bd2 ba1.6k sqft129 Township Dr, Uniontown, PA 15401For Sale
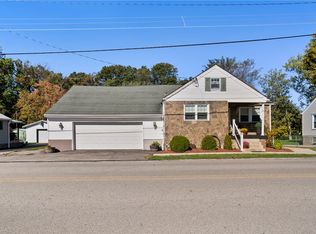 MLS ID #1780264, Jason Wilcox. WPMLS
- $219,0002 bd1 ba902 sqft210 Hopwood Fairchance Rd, Uniontown, PA 15401For Sale
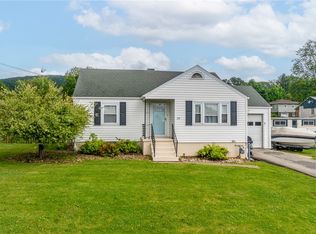 MLS ID #1757294, Jordan DeGusipe. WPMLS
- $249,9004 bd2 ba1.9k sqft388 Derrick Ave, Uniontown, PA 15401For Sale
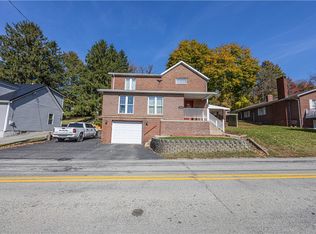 MLS ID #1781407, Jeffrey Dennis. WPMLS
- $169,9003 bd1 ba1k sqft331 Redstone Furnace Rd, Uniontown, PA 15401For Sale
 MLS ID #1781412, Paul Kania. WPMLS
