Skip main navigation
Off market
  • $352,400

    1145 Victorian Boulevard Homesite #121, Forsyth, GA 31029

    5beds
    2,635sqft
    Single Family Residence, Residential
    Built in 2021
    0.33 Acres Lot
    $352,400 Zestimate®
    $134/sqft
    $2,626 Estimated rent

    Home value

    $352,400

    $331,000 - $374,000

    $2,626/mo

    Zestimate® history
    Loading
    Loading...

    Owner options

    List your home for rent

    $2,626/mo

    Rent Zestimate®

    Find your next renter with Zillow Rental Manager. Plus, with online applications, you can quickly screen prospective tenants – for free.

    Learn more

    $2,626/mo

    Rent Zestimate®

    Refinance and save

    $2,090/mo

    Est. payment

    Refinancing to a lower rate could help reduce your monthly payments and save thousands over the life of the loan.

    See today's rates

    $2,090/mo

    Est. payment

    Explore your selling options

    Work with a Zillow partner agent

    Leverage their expertise and Zillow's premium Showcase listings to get your home seen by more buyers.

    Get started

    List with your own agent

    Get your home in front of millions of buyers by listing it on Zillow.

    Learn how to do it

    Sell it yourself

    Take full control of how buyers see your home on Zillow by listing For Sale by Owner (FSBO).

    List your home

    What's special

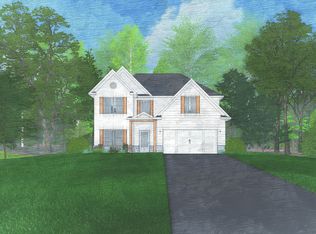
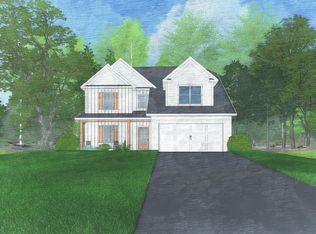
    The trendy Hawthorn B plan from Hughston Homes at Juliette Crossings encompasses five spacious bedrooms with an abundance of room for relaxing, entertaining, dining, study and sleep! 3 Car Garage! Three luxurious bathrooms, entry foyer, Media Room, and a sleek stylish Kitchen offering a huge island and breakfast area that flows through to the Great Room with wood burning fireplace, Formal Dining Room, and Signature Game Day Porch with wood burning fireplace pre-wired for your TV. The Guest Suite on Main with full bathroom ensures privacy from upstairs. Upstairs you will find the open Media Room, Luxurious Owner's Suite offering a MASSIVE walk-in closet, double vanity, shower, and garden tub, three additional spacious bedrooms, third full bathroom, and laundry with entry to Owner's Bathroom. The new Hawthorn plan gives off warm 'designer' vibes to include open railings along stairway, Oak Tread Hardwood stairs. Virtual tour avail upon request! USDA ELIGIBLE!

    This property is off market, which means it's not currently listed for sale or rent on Zillow. This may be different from what's available on other websites or public sources.
    Zillow last checked:

    Listing updated:

    Listed by:

    Jason W. Lee,

    Hughston Homes Marketing, Inc.

    Bought with:

    Ashley Wood, 389203

    Fickling & Company, Inc.

    Source: MGMLS,MLS#: 160797MLS Logo

    Facts & features

    Interior

    Bedrooms & bathrooms
    • Bedrooms: 5
    • Bathrooms: 3
    • Full bathrooms: 3
    Primary bedroom
    • Description: Laundry Room Access
    • Level: Second
    Bedroom 2
    • Description: On Second Level
    • Level: Second
    Bedroom 3
    • Description: On Second Level
    • Level: Second
    Bedroom 4
    • Description: On Second Level
    • Level: Second
    Bedroom 5
    • Description: Guest Suite or Office
    • Level: First
    Dining room
    • Description: off Foyer Entrance
    • Level: First
    Great room
    • Description: View to Kitchen
    • Level: First
    Kitchen
    • Description: Gourmet Kitchen, open to Great Room
    • Level: First
    Media room
    • Description: French Door Entry
    • Level: Second
    Heating
    • Central, Electric, Heat Pump, Zoned
    Cooling
    • Zoned, Electric, Central Air, Ceiling Fan(s)
    Appliances
    • Included: Built-In Microwave, Dishwasher, Disposal, Electric Oven, Electric Range, Electric Water Heater, Range Hood, Other
    • Laundry: Upper Level, Laundry Room, In Hall
    Features
    • Flooring: Carpet, Ceramic Tile, Hardwood
    • Windows: Insulated Windows, Shutters
    • Basement: None
    • Number of fireplaces: 2
    • Fireplace features: Great Room, Other Room
    • Common walls with other units/homes: No Common Walls
    Interior area
    • Total structure area: 2,635
    • Total interior livable area: 2,635 sqft
    • Finished area above ground: 2,635
    • Finished area below ground: 0

    Property

    Parking
    • Total spaces: 3
    • Parking features: Garage Faces Front, Garage Door Opener, Garage, Driveway, Attached
    • Attached garage spaces: 3
    • Has uncovered spaces: Yes
    Accessibility
    • Accessibility features: None
    Features
    • Levels: Two
    • Patio & porch: Front Porch, Covered, Patio, Rear Porch
    • Exterior features: None
    • Pool features: None
    • Waterfront features: None
    Lot
    • Size: 0.33 Acres
    Details
    • Additional structures: None
    • Parcel number: 000000000011
    • Special conditions: Standard
    • Other equipment: Other
    • Horse amenities: None

    Construction

    Type & style
    • Home type: SingleFamily
    • Architectural style: Craftsman
    • Property subtype: Single Family Residence, Residential
    Materials
    • Cement Siding, Stone
    • Foundation: Slab
    • Roof: Shingle
    Condition
    • New Construction,Under Construction
    • New construction: Yes
    • Year built: 2021
    Details
    • Builder name: Hughston Homes
    • Warranty included: Yes

    Utilities & green energy

    • Sewer: Public Sewer
    • Water: Public
    • Utilities for property: Underground Utilities
    Green energy
    • Energy efficient items: None
    • Energy generation: None

    Community & neighborhood

    Security
    • Security features: Security System, Carbon Monoxide Detector(s), Smoke Detector(s)
    Community
    • Community features: Other, Street Lights, Sidewalks
    Location
    • Region: Forsyth
    • Subdivision: Juliette Crossing

    HOA & financial

    HOA
    • Has HOA: Yes
    • HOA fee: $300 monthly

    Other

    Other facts
    • Listing agreement: Exclusive Right To Sell
    • Listing terms: Cash,Conventional,FHA,See Remarks,VA Loan,Other

    Price history

    DateEventPrice
    9/17/2021Sold$335,100$127/sqft
    Source: MGMLS #160797 Report a problem

    Public tax history

    Tax history is unavailable.

    Neighborhood: 31029

    Nearby schools

    GreatSchools rating
    Schools provided by the listing agent
    • Elementary: KB Sutton Elementary
    • Middle: Monroe County Middle
    • High: Mary Persons High

    Source: MGMLS. This data may not be complete. We recommend contacting the local school district to confirm school assignments for this home.

    Get a cash offer in 3 minutes
    Find out how much your home could sell for in as little as 3 minutes with a no-obligation cash offer.
    Estimated market value
    $352,400
    Get a cash offer in 3 minutes
    Find out how much your home could sell for in as little as 3 minutes with a no-obligation cash offer.
    Estimated market value
    $352,400