Skip main navigation
Closed
  • $399,900

    2023 Camberle Ct #144, Forsyth, GA 31029

    5beds
    2,787sqft
    Single Family Residence
    Built in 2025
    0.45 Acres Lot
    $399,600 Zestimate®
    $143/sqft
    $2,048 Estimated rent

    Home value

    $399,600

    $380,000 - $420,000

    $2,048/mo

    Zestimate® history
    Loading
    Loading...

    Owner options

    List your home for rent

    $2,048/mo

    Rent Zestimate®

    Find your next renter with Zillow Rental Manager. Plus, with online applications, you can quickly screen prospective tenants – for free.

    Learn more

    $2,048/mo

    Rent Zestimate®

    Refinance and save

    $2,860/mo

    Est. payment

    Refinancing to a lower rate could help reduce your monthly payments and save thousands over the life of the loan.

    See today's rates

    $2,860/mo

    Est. payment

    Explore your selling options

    Work with a Zillow partner agent

    Leverage their expertise and Zillow's premium Showcase listings to get your home seen by more buyers.

    Get started

    List with your own agent

    Get your home in front of millions of buyers by listing it on Zillow.

    Learn how to do it

    Sell it yourself

    Take full control of how buyers see your home on Zillow by listing For Sale by Owner (FSBO).

    List your home

    What's special

    Tiled wood-burning fireplaceLarge islandStainless steel appliancesWalk-in pantryGenerous closetTiled backsplashGranite countertops
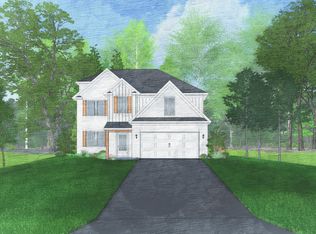
    Welcome to Juliette Crossing in historic Forsyth, with quick access to Interstate 75 for an easy commute into metro Atlanta. This cul-de-sac homesite offers privacy and quiet without losing connection to the city, plus up to $10,000 in flex cash. Step through the front foyer of this Cannaberra A into a formal dining room detailed with wainscotting and a coffered ceiling. From there, you will see a chef's kitchen anchored by a large island, granite countertops, tiled backsplash, stainless steel appliances, and a walk-in pantry. The kitchen is open to a great room with a tiled, wood-burning fireplace. A guest room on the main level offers flexibility for visitors or a home office. Upstairs, the owner's suite is filled with natural light and features trey ceilings, a garden tub, tiled shower, double vanity, and a generous closet. A second wood-burning fireplace on the Signature Gameday Patio brings the gathering outside. And the unfinished basement is a blank canvas, ready to become a home gym, workshop, playroom, or extra storage. Schedule your tour of this Juliette Crossing home today.

    Zillow last checked:

    Listing updated:

    Listed by:

    Ricardo Merriweather 478-607-5645,

    Hughston Homes Marketing

    Bought with:

    Dwain Bridges, 352965

    Virtual Properties Realty.Net

    Source: GAMLS,MLS#: 10783324MLS Logo

    Facts & features

    Interior

    Bedrooms & bathrooms
    • Bedrooms: 5
    • Bathrooms: 3
    • Full bathrooms: 3
    • Main level bathrooms: 1
    • Main level bedrooms: 1
    Rooms
    • Room types: Bonus Room, Foyer, Great Room, Laundry, Other
    Dining room
    • Features: Separate Room
    Kitchen
    • Features: Breakfast Bar, Kitchen Island, Solid Surface Counters, Walk-in Pantry
    Heating
    • Electric, Central, Heat Pump
    Cooling
    • Electric, Ceiling Fan(s), Central Air, Heat Pump
    Appliances
    • Included: Electric Water Heater, Dishwasher, Disposal, Microwave, Oven/Range (Combo), Stainless Steel Appliance(s)
    • Laundry: Upper Level
    Features
    • Double Vanity, High Ceilings, Other, Separate Shower, Soaking Tub, Tile Bath, Vaulted Ceiling(s), Walk-In Closet(s)
    • Flooring: Carpet, Other, Tile
    • Windows: Double Pane Windows
    • Basement: Bath/Stubbed,Unfinished
    • Attic: Pull Down Stairs
    • Number of fireplaces: 2
    • Fireplace features: Other, Outside, Factory Built
    Interior area
    • Total structure area: 2,787
    • Total interior livable area: 2,787 sqft
    • Finished area above ground: 2,787
    • Finished area below ground: 0

    Property

    Parking
    • Total spaces: 2
    • Parking features: Attached, Garage Door Opener, Garage
    • Has attached garage: Yes
    Features
    • Levels: Two
    • Stories: 2
    • Patio & porch: Deck, Patio, Porch
    • Exterior features: Balcony, Other
    • Has view: Yes
    • View description: Seasonal View
    Lot
    • Size: 0.45 Acres
    • Features: Cul-De-Sac
    • Residential vegetation: Grassed, Partially Wooded
    Details
    • Parcel number: 053D011

    Construction

    Type & style
    • Home type: SingleFamily
    • Architectural style: Craftsman
    • Property subtype: Single Family Residence
    Materials
    • Concrete, Other, Stone
    • Foundation: Slab
    • Roof: Composition
    Condition
    • New Construction
    • New construction: Yes
    • Year built: 2025
    Details
    • Warranty included: Yes

    Utilities & green energy

    • Sewer: Public Sewer
    • Water: Public
    • Utilities for property: Underground Utilities
    Green energy
    • Energy efficient items: Insulation, Thermostat, Windows

    Community & HOA

    Community
    • Features: Sidewalks, Street Lights
    • Security: Security System, Carbon Monoxide Detector(s), Smoke Detector(s)
    • Subdivision: Juliette Crossing
    HOA
    • Has HOA: Yes
    • Services included: Maintenance Grounds
    • HOA fee: $300 annually
    Location
    • Region: Forsyth

    Financial & listing details

    • Price per square foot: $143/sqft
    • Date on market: 6/11/2026
    • Cumulative days on market: 42 days
    • Listing agreement: Exclusive Right To Sell

    Price history

    DateEventPrice
    9/8/2026Sold$399,900$143/sqft
    Source: GAMLS #10783324 Report a problem
    7/23/2026Pending sale$399,900$143/sqft
    Source: GAMLS #10783324 Report a problem
    7/14/2026Price change$399,900-11.1%$143/sqft
    Source: GAMLS #10783324 Report a problem
    6/24/2026Price change$449,900-5.7%$161/sqft
    Source: GAMLS #10783324 Report a problem
    6/11/2026Listed for sale$476,900$171/sqft
    Source: GAMLS #10783324 Report a problem
    6/8/2026Listing removed$476,900$171/sqft
    Source: GAMLS #10440470 Report a problem
    2/19/2025Price change$476,900+1.5%$171/sqft
    Source: GAMLS #10440470 Report a problem
    1/15/2025Listed for sale$469,900$169/sqft
    Source: GAMLS #10440470 Report a problem

    Public tax history

    Tax history is unavailable.

    Neighborhood: 31029

    Nearby schools

    GreatSchools rating
    Schools provided by the listing agent
    • Elementary: Sutton
    • Middle: Monroe
    • High: Mary Persons

    Source: GAMLS. This data may not be complete. We recommend contacting the local school district to confirm school assignments for this home.

    Get a cash offer in 3 minutes
    Find out how much your home could sell for in as little as 3 minutes with a no-obligation cash offer.
    Estimated market value
    $399,600
    Get a cash offer in 3 minutes
    Find out how much your home could sell for in as little as 3 minutes with a no-obligation cash offer.
    Estimated market value
    $399,600